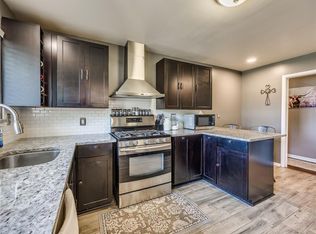
El Reno is a community worth watching! With exciting growth, continued investment, downtown and Route 66 revitalization, and new development on the horizon, this is a great opportunity to put down roots in a city on the move. Beautifully updated throughout, this 3-bedroom, 2-bath home offers fresh, modern style and true move-in readiness! From the moment you arrive, the white brick exterior with striking black accents creates exceptional curb appeal. Step inside to an open-concept living space filled with natural light, modern flooring, and a bright, airy feel. The stylish and functional kitchen showcases sleek white cabinetry, quartz countertops, subway tile backsplash, stainless steel appliances, and a spacious peninsula with bar seating and extra storage. The primary suite makes a statement with a stunning accent wall and beautifully updated bath, while two additional bedrooms offer flexibility for family, guests, or a home office. Step outside to a large backyard with mature, established trees providing shade and character, plus plenty of room to entertain, play, garden, or simply relax and enjoy the outdoors. Did I mention NEW ROOF June 2026!!! Conveniently located near I-40 with easy access to the OKC metro, this move-in-ready home is one you won’t want to miss!
Pending
Price cut: $4K (7/31)
$210,000
2452 Stone Glen Dr, El Reno, OK 73036
3beds
1,378sqft
Single Family Residence
Built in 1983
9,121 Square Feet Lot
$-- Zestimate®
$152/sqft
$-- HOA
What's special
Stylish and functional kitchenBeautifully updated bathModern flooringSleek white cabinetryExceptional curb appealQuartz countertopsStainless steel appliances
- 54 days
- 211
- 8
Zillow last checked:
Listing updated:
Listed by:
Cindy Bolf 405-226-2212,
ShowOKC Real Estate
Source: MLSOK/OKCMAR as distributed by MLS GRID,MLS#: 1238774
Facts & features
Interior
Bedrooms & bathrooms
- Bedrooms: 3
- Bathrooms: 2
- Full bathrooms: 2
Heating
- Has Heating (Unspecified Type)
Cooling
- Has cooling: Yes
Features
- Number of fireplaces: 1
- Fireplace features: Masonry
Interior area
- Total structure area: 1,378
- Total interior livable area: 1,378 sqft
Property
Parking
- Total spaces: 2
- Parking features: Garage
- Garage spaces: 2
Features
- Levels: One
- Stories: 1
- Patio & porch: Patio
- Fencing: Wood
Lot
- Size: 9,121 Square Feet
- Features: Interior Lot
Details
- Parcel number: 2452NONEStoneGlen73036
- Special conditions: None
Construction
Type & style
- Home type: SingleFamily
- Architectural style: Contemporary,Traditional
- Property subtype: Single Family Residence
Materials
- Brick & Frame
- Foundation: Slab
- Roof: Composition
Condition
- Year built: 1983
Community & HOA
Location
- Region: El Reno
Financial & listing details
- Price per square foot: $152/sqft
- Tax assessed value: $93,679
- Annual tax amount: $1,048
- Date on market: 7/10/2026
Estimated market value
Not available
Estimated sales range
Not available
Not available
Price history
| Date | Event | Price |
|---|---|---|
| 8/17/2026 | Pending sale | $210,000$152/sqft |
Source:  MLSOK/OKCMAR as distributed by MLS GRID #1238774 Report a problem MLSOK/OKCMAR as distributed by MLS GRID #1238774 Report a problem | ||
| 7/31/2026 | Price change | $210,000-1.9%$152/sqft |
Source: MLSOK/OKCMAR as distributed by MLS GRID #1238774 Report a problem | ||
| 7/18/2026 | Price change | $214,000-1.6%$155/sqft |
Source: MLSOK/OKCMAR as distributed by MLS GRID #1238774 Report a problem | ||
| 7/10/2026 | Listed for sale | $217,500+12.7%$158/sqft |
Source: MLSOK/OKCMAR as distributed by MLS GRID #1238774 Report a problem | ||
| 12/15/2025 | Sold | $193,000-3.5%$140/sqft |
Source: MLSOK/OKCMAR as distributed by MLS GRID #1187079 Report a problem | ||
| 11/10/2025 | Pending sale | $199,999$145/sqft |
Source: MLSOK/OKCMAR as distributed by MLS GRID #1187079 Report a problem | ||
| 9/15/2025 | Price change | $199,999-7%$145/sqft |
Source: MLSOK/OKCMAR as distributed by MLS GRID #1187079 Report a problem | ||
| 8/21/2025 | Listed for sale | $215,000$156/sqft |
Source: MLSOK/OKCMAR as distributed by MLS GRID #1187079 Report a problem | ||
Public tax history
| Year | Property taxes | Tax assessment |
|---|---|---|
| 2025 | $1,048 +2.1% | $10,841 +1% |
| 2024 | $1,026 +1.7% | $10,729 +3% |
| 2023 | $1,009 +3% | $10,417 +3% |
| 2022 | $980 +0.8% | $10,113 +3% |
| 2021 | $972 +1.3% | $9,819 |
| 2020 | $960 | $9,819 |
| 2019 | -- | -- |
| 2018 | -- | -- |
| 2017 | -- | -- |
| 2016 | -- | -- |
| 2015 | -- | -- |
| 2014 | -- | -- |
| 2001 | -- | $6,758 |
Find assessor info on the county website
Monthly payment
Est. payment
Payment breakdown
Explore the cost of this home by adjusting the details. Changes won't be saved.Climate risks
Neighborhood: 73036
Nearby schools
Schools provided by the listing agent
- Elementary: Hillcrest ES
- Middle: Etta Dale JHS
- High: El Reno HS
Source: MLSOK/OKCMAR as distributed by MLS GRID. This data may not be complete. We recommend contacting the local school district to confirm school assignments for this home.
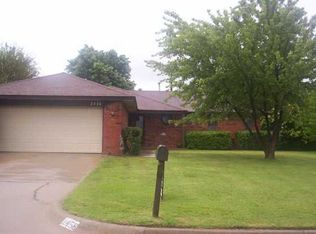
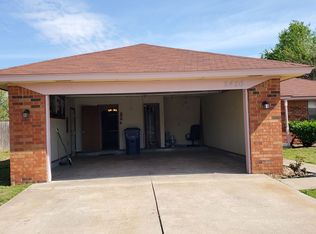
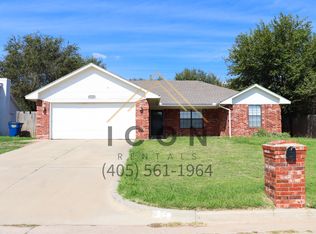
Similar homes
- $205,0003 bd2 ba1.3k sqft1406 W Shuttee St, El Reno, OK 73036For Sale
 MLS ID #1243202, Nicca Collier, LIME Realty. MLSOK/OKCMAR as distributed by MLS GRID
 - $184,9003 bd2 ba1.1k sqft201 Holbrook Dr, El Reno, OK 73036For Sale
 MLS ID #1246549, Casey Trejo, Cultivate Real Estate. MLSOK/OKCMAR as distributed by MLS GRID
 - $185,0004 bd2 ba1.3k sqft1008 S Miles Ave, El Reno, OK 73036For Sale
 MLS ID #1247240, Bernadette Aguero, LRE Realty, LLC. MLSOK/OKCMAR as distributed by MLS GRID
 - $229,7003 bd2 ba1.6k sqft504 SW 26th Pl, El Reno, OK 73036For Sale
 MLS ID #1245804, Kamara Gatz, Gatz Homestead Realty LLC. MLSOK/OKCMAR as distributed by MLS GRID
