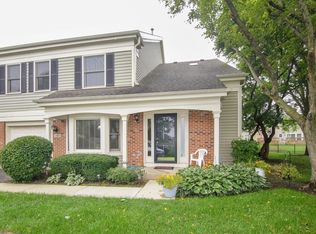
No More Showings-Buyer Has Clear to Close-Closing on October 16....Superb Location Welcomes You To RESORT STYLE LIVING At Its Finest!*Very QUIET Private Location Nestled Up to Luxury Homes with Large Yards*Plus It Is an End Unit*TWO FOR ONE-a Charming quality Home with a Super Fun Lifestyle*Resort Style Living at its Finest* INDOOR & OUTDOOR HEATED POOLS FOR YEAR ROUND ENJOYMENT PLUS Tennis, Pickleball, Full Exercise Room, Party Room with Full Kitchen*Lake Arlington at Your Doorstep*There is a 3 Mile Walking & Biking Trail Around the LAKE with Boating & Fishing*So Much More than Just a House*This Impeccably Maintained Home Offers Gorgeous Views Of LAKE ARLINGTON*You Can Have A Big Party At The Beautifully Furnished Clubhouse Party Room With a Kitchen*Swim In An Indoor Or Outdoor Heated Pools*Enjoy Tennis or Pickle Ball*The Exercise Room Offers All the Equipment Needed for a Complete Workout*Each Townhome Is an End Unit with Only Four Homes to Each Building*This Home Features a Private Cheery Decor*Soaring Vaulted Ceilings with Skylights Add Light and Spaciousness*A Wall has been Removed so The Kitchen Is Open to the Living Room & has Quartz Counters, a Handsome Back-splash, a Convection Oven, a Breakfast Bar & New SS Refrigerator*The Separate Dining Room is Large for Ample Entertaining*The Living Room will Seat Several Guests as Well*Gleaming Engineered Hardwood Floors Throughout The 1st Floor*The 2nd Floor has 2 Spacious Bedrooms Plus a Loft for a 3rd Bedroom, Office or Second TV Room*The Master has a Walk-In Closet and an En-Suite Luxury Bathroom with Custom Cabinetry & Whirlpool Tub!*Conveniently Located the The Laundry Room is on the 2nd Floor*The Attached Garage Has a Shiny New Epoxy Floor & Storage Area*Newer Windows & Slider That Leads to Patio Next to Open Space & that View of Lake Arlington*This is Maintenance Free Living So You Can Just Enjoy All the Amenities
Closed
$359,900
2452 Towne Blvd, Arlington Heights, IL 60004
2beds
--sqft
Townhouse, Single Family Residence
Built in 1987
-- sqft lot
$420,300 Zestimate®
$--/sqft
$3,093 Estimated rent
Home value
$420,300
$395,000 - $450,000
$3,093/mo
Zestimate® history
Owner options
List your home for rent
$3,093/mo
Rent Zestimate®
Find your next renter with Zillow Rental Manager. Plus, with online applications, you can quickly screen prospective tenants – for free.
$3,093/mo
Rent Zestimate®
Refinance and save
$2,895/mo
Est. payment
Refinancing to a lower rate could help reduce your monthly payments and save thousands over the life of the loan.
$2,895/mo
Est. payment
Explore your selling options
Work with a Zillow partner agent
Leverage their expertise and Zillow's premium Showcase listings to get your home seen by more buyers.
Get startedList with your own agent
Get your home in front of millions of buyers by listing it on Zillow.
Learn how to do itSell it yourself
Take full control of how buyers see your home on Zillow by listing For Sale by Owner (FSBO).
List your homeWhat's special
Impeccably maintained homeLuxury homesParty roomFull exercise roomResort style livingCustom cabinetryQuartz counters
Zillow last checked:
Listing updated:
Listing courtesy of:
Cherie Smith Zurek, ABR,CRS,GRI,SRES 847-438-6200,
RE/MAX Suburban
Bought with:
Brian Moran
Results Realty USA
Source: MRED as distributed by MLS GRID,MLS#: 11834767
Facts & features
Interior
Bedrooms & bathrooms
- Bedrooms: 2
- Bathrooms: 2
- Full bathrooms: 1
- 1/2 bathrooms: 1
Primary bedroom
- Features: Flooring (Carpet), Window Treatments (Blinds), Bathroom (Whirlpool)
- Level: Second
- Area: 180 Square Feet
- Dimensions: 15X12
Bedroom 2
- Features: Flooring (Carpet), Window Treatments (Blinds)
- Level: Second
- Area: 110 Square Feet
- Dimensions: 11X10
Dining room
- Features: Flooring (Hardwood), Window Treatments (All)
- Level: Main
- Area: 121 Square Feet
- Dimensions: 11X11
Kitchen
- Features: Kitchen (SolidSurfaceCounter, Updated Kitchen), Flooring (Hardwood)
- Level: Main
- Area: 99 Square Feet
- Dimensions: 11X9
Laundry
- Features: Flooring (Vinyl)
- Level: Second
- Area: 48 Square Feet
- Dimensions: 8X6
Living room
- Features: Flooring (Hardwood), Window Treatments (Curtains/Drapes)
- Level: Main
- Area: 220 Square Feet
- Dimensions: 20X11
Loft
- Features: Flooring (Carpet), Window Treatments (Shades)
- Level: Second
- Area: 143 Square Feet
- Dimensions: 13X11
Heating
- Natural Gas, Forced Air
Cooling
- Central Air
Appliances
- Included: Range, Microwave, Dishwasher, Refrigerator, Washer, Dryer, Disposal
- Laundry: Upper Level, Washer Hookup, In Unit
Features
- Cathedral Ceiling(s), Walk-In Closet(s), Separate Dining Room
- Flooring: Hardwood, Wood, Carpet
- Doors: Panel Door(s)
- Windows: Skylight(s), Double Pane Windows
- Basement: None
- Common walls with other units/homes: End Unit
Interior area
- Total structure area: 0
Property
Parking
- Total spaces: 1
- Parking features: Asphalt, Garage Door Opener, Yes, Garage Owned, Attached, Garage
- Attached garage spaces: 1
- Has uncovered spaces: Yes
Accessibility
- Accessibility features: No Disability Access
Features
- Patio & porch: Patio
- Has view: Yes
- View description: Water
- Has water view: Yes
- Water view: Water
- Waterfront features: Lake Privileges
Lot
- Features: Common Grounds, Cul-De-Sac, Landscaped
Details
- Parcel number: 03164110091065
- Special conditions: None
- Other equipment: Ceiling Fan(s)
Construction
Type & style
- Home type: Townhouse
- Property subtype: Townhouse, Single Family Residence
Materials
- Aluminum Siding, Brick
- Foundation: Concrete Perimeter
- Roof: Asphalt
Condition
- New construction: No
- Year built: 1987
Utilities & green energy
- Electric: Circuit Breakers, 100 Amp Service
- Sewer: Public Sewer
- Water: Lake Michigan
Community & neighborhood
Location
- Region: Arlington Heights
- Subdivision: Lake Arlington Towne
HOA & financial
HOA
- Has HOA: Yes
- HOA fee: $354 monthly
- Amenities included: Exercise Room, Park, Party Room, Indoor Pool, Pool, Tennis Court(s), Clubhouse, Skylights, Trail(s)
- Services included: Parking, Insurance, Clubhouse, Exercise Facilities, Pool, Exterior Maintenance, Scavenger, Snow Removal, Lake Rights
Other
Other facts
- Listing terms: Conventional
- Ownership: Condo
Price history
| Date | Event | Price |
|---|---|---|
| 10/16/2023 | Sold | $359,900+0.3% |
Source:  MRED as distributed by MLS GRID #11834767 Report a problem MRED as distributed by MLS GRID #11834767 Report a problem | ||
| 9/14/2023 | Pending sale | $359,000 |
Source: MRED as distributed by MLS GRID #11834767 Report a problem | ||
| 8/4/2023 | Contingent | $359,000 |
Source: MRED as distributed by MLS GRID #11834767 Report a problem | ||
| 7/22/2023 | Price change | $359,000-0.2% |
Source: MRED as distributed by MLS GRID #11834767 Report a problem | ||
| 7/18/2023 | Listed for sale | $359,800+12.5% |
Source: MRED as distributed by MLS GRID #11834767 Report a problem | ||
| 9/28/2022 | Listing removed | -- |
Source:  RE/MAX International Report a problem RE/MAX International Report a problem | ||
| 9/20/2022 | Pending sale | $319,800 |
Source: RE/MAX International #11630909 Report a problem | ||
| 9/20/2022 | Contingent | $319,800 |
Source: MRED as distributed by MLS GRID #11630909 Report a problem | ||
| 9/16/2022 | Listed for sale | $319,800+31.1% |
Source: MRED as distributed by MLS GRID #11630909 Report a problem | ||
| 10/16/2020 | Sold | $243,900-2.4% |
Source: MRED as distributed by MLS GRID #10858721 Report a problem | ||
| 9/24/2020 | Pending sale | $249,900 |
Source: @properties #10858721 Report a problem | ||
| 9/15/2020 | Listed for sale | $249,900+6.8% |
Source: @properties #10858721 Report a problem | ||
| 7/13/2018 | Sold | $234,000-2.1% |
Source: Public Record Report a problem | ||
| 6/1/2018 | Pending sale | $239,000 |
Source: Baird & Warner #09941824 Report a problem | ||
| 5/29/2018 | Listed for sale | $239,000 |
Source: Baird & Warner #09941824 Report a problem | ||
Public tax history
| Year | Property taxes | Tax assessment |
|---|---|---|
| 2024 | -- | $22,776 +0% |
| 2023 | $6,225 +4.7% | $22,774 |
| 2022 | $5,944 +8.2% | $22,774 +26% |
| 2021 | $5,493 +2.7% | $18,070 |
| 2020 | $5,346 +0% | $18,070 -10.6% |
| 2019 | $5,345 +37.6% | $20,211 +20.5% |
| 2018 | $3,884 +0.6% | $16,775 |
| 2017 | $3,861 +0.7% | $16,775 |
| 2016 | $3,832 -8.8% | $16,775 +0% |
| 2015 | $4,203 +0.7% | $16,767 |
| 2014 | $4,175 +2.7% | $16,767 |
| 2013 | $4,064 -1.6% | $16,767 -10% |
| 2012 | $4,130 +3.1% | $18,634 |
| 2011 | $4,007 +0.8% | $18,634 |
| 2010 | $3,976 +15.2% | $18,634 -14.5% |
| 2009 | $3,452 +11.5% | $21,805 -7% |
| 2008 | $3,095 +2.9% | $23,447 -7% |
| 2007 | $3,009 -7.8% | $25,204 +20.2% |
| 2006 | $3,262 +9.3% | $20,972 |
| 2005 | $2,985 +4.3% | $20,972 |
| 2004 | $2,862 -2.3% | $20,972 +33.4% |
| 2003 | $2,930 +3.7% | $15,724 |
| 2002 | $2,824 -0.8% | $15,724 |
| 2001 | $2,847 +1.5% | $15,724 +5.1% |
| 2000 | $2,805 +2.1% | $14,966 |
| 1999 | $2,746 | $14,966 |
Find assessor info on the county website
Neighborhood: 60004
Nearby schools
GreatSchools rating
- 7/10Anne Sullivan Elementary SchoolGrades: 4-5Distance: 0.5 mi
- 9/10Macarthur Middle SchoolGrades: 6-8Distance: 0.5 mi
- 7/10Wheeling High SchoolGrades: 9-12Distance: 1.1 mi
Schools provided by the listing agent
- Elementary: Betsy Ross Elementary School
- Middle: Macarthur Middle School
- High: Wheeling High School
- District: 23
Source: MRED as distributed by MLS GRID. This data may not be complete. We recommend contacting the local school district to confirm school assignments for this home.
Get a cash offer in 3 minutes
Find out how much your home could sell for in as little as 3 minutes with a no-obligation cash offer.
Estimated market value
$420,300
Get a cash offer in 3 minutes
Find out how much your home could sell for in as little as 3 minutes with a no-obligation cash offer.
Estimated market value
$420,300
- Illinois
- Cook County
- Arlington Heights
- 60004
- 2452 Towne Blvd
Nearby cities
Nearby neighborhoods
Nearby zip codes
Other Arlington Heights Topics
- Apartments for Rent in 60004
- Houses for Sale in 60004
- Houses for Rent in 60004
- 60004 Real Estate
- Arlington Heights Condos
- Houses for Sale in Arlington Heights
- Newest Listings in Arlington Heights
- Arlington Heights Home Values
- Arlington Heights Real Estate Agents
- Arlington Heights Refinance
- Arlington Heights Mortgage Rates
