PRICE REDUCED, SELLER VERY MOTIVATED TO SELL! BACK ON THE MARKET with a BRAND-NEW SEPTIC SYSTEM!!!
Perched up high, with amazing PMC views of the golf course, clubhouse and surrounding Los Padres National Forest. Here's your opportunity to own a property with picturesque mountain views and live within walking-distance to the village and all of its local amenities. This property's lot spans two parallel streets, with two addresses and plenty of room on the Oakwood Way side of the lot to build an additional structure. This three-story home features an oversized two car garage and two 43x10 foot decks. This 3-bedroom, 2-bathroom home has an open concept kitchen, dining and living room space, with a wood burning stove, which flows into two bedrooms and two bathrooms, all on the main level. The master bedroom has an en-suite bathroom, with a walk-in shower. A staircase leads downstairs to the attached garage and an extra-large bedroom/family room, that has recently been converted into a pool room, equipped with a full wet bar, pellet stove and sliding glass doors to its own private deck. There is a lower third floor ready to be renovated to add an additional 1000 sqft to the existing square footage. The garage as stated is oversized, with room to fit multiple vehicles and/or workshop equipment. The home also features two 3-ton AC/Heat forced air unit, a 9.6KW solar panel system, a 6,300-watt generator, a whole-house water filtration system, and a closed circuit 16 channel IP camera surveillance system. Additional storage can be found upstairs in the 7.5 foot tall, 500 sq ft attic.
Sold for $360,000
Listed by: Jennings Realty • Lizette Templeton • Contact: 661-242-6100
Bought with: True North Realty
$360,000
2452 Tyndall Way, Pine Mountain Club, CA 93222
3beds
2,099sqft
Single Family Residence
Built in 1990
10,759 Square Feet Lot
$408,000 Zestimate®
$172/sqft
$2,370 Estimated rent
Home value
$408,000
$388,000 - $432,000
$2,370/mo
Zestimate® history
Owner options
List your home for rent
$2,370/mo
Rent Zestimate®
Find your next renter with Zillow Rental Manager. Plus, with online applications, you can quickly screen prospective tenants – for free.
$2,370/mo
Rent Zestimate®
Refinance and save
$4,251/mo
Est. payment
Refinancing to a lower rate could help reduce your monthly payments and save thousands over the life of the loan.
$4,251/mo
Est. payment
Explore your selling options
Work with a Zillow partner agent
Leverage their expertise and Zillow's premium Showcase listings to get your home seen by more buyers.
Get startedList with your own agent
Get your home in front of millions of buyers by listing it on Zillow.
Learn how to do itSell it yourself
Take full control of how buyers see your home on Zillow by listing For Sale by Owner (FSBO).
List your homeWhat's special
Pool roomPlenty of roomEn-suite bathroomSliding glass doorsFull wet barOpen concept kitchenWalk-in shower
Zillow last checked:
Listing updated:
Listed by:
Lizette Templeton DRE #02085496 661-242-6100,
Jennings Realty,
Morgan Spokny DRE #02061414 805-561-4263,
Jennings Realty
Bought with:
Stacey Havener, DRE #01303680
True North Realty
Source: CRMLS,MLS#: SR23098691 Originating MLS: California Regional MLS
Originating MLS: California Regional MLSFacts & features
Interior
Bedrooms & bathrooms
- Bedrooms: 3
- Bathrooms: 2
- Full bathrooms: 2
- Main level bathrooms: 2
- Main level bedrooms: 2
Rooms
- Room types: Kitchen, Laundry, Living Room, Primary Bathroom, Primary Bedroom
Kitchen
- Features: Tile Counters
Heating
- Electric, Fireplace(s), Pellet Stove
Cooling
- Central Air
Appliances
- Included: Built-In Range, Barbecue, Dishwasher, Microwave, Propane Cooktop, Propane Oven, Propane Water Heater, Refrigerator, Dryer, Washer
- Laundry: Electric Dryer Hookup
Features
- Beamed Ceilings, Wet Bar, Balcony, Ceiling Fan(s), Eat-in Kitchen, High Ceilings, Multiple Staircases, Open Floorplan, Partially Furnished, Wired for Sound
- Flooring: Tile, Vinyl
- Basement: Unfinished
- Has fireplace: Yes
- Fireplace features: Dining Room
- Common walls with other units/homes: No Common Walls
Interior area
- Total interior livable area: 2,099 sqft
Property
Parking
- Total spaces: 2
- Parking features: Garage - Attached
- Attached garage spaces: 2
Accessibility
- Accessibility features: Safe Emergency Egress from Home
Features
- Levels: Two
- Stories: 2
- Entry location: Front
- Pool features: Community, Association
- Has view: Yes
- View description: Canyon, Golf Course, Lake, Meadow, Trees/Woods
- Has water view: Yes
- Water view: Lake
Lot
- Size: 10,759 Square Feet
- Features: 0-1 Unit/Acre
Details
- Parcel number: 31605240007
- Zoning: E(1/4)
- Special conditions: Standard
- Horse amenities: Riding Trail
Construction
Type & style
- Home type: SingleFamily
- Property subtype: Single Family Residence
Condition
- New construction: No
- Year built: 1990
Utilities & green energy
- Sewer: Septic Tank
- Water: Private, See Remarks, Shared Well
- Utilities for property: Cable Available, Water Available
Community & HOA
Community
- Features: Biking, Dog Park, Foothills, Fishing, Golf, Horse Trails, Stable(s), Hunting, Mountainous, Near National Forest, Park, Preserve/Public Land, Pool
HOA
- Has HOA: Yes
- Amenities included: Billiard Room, Clubhouse, Dog Park, Electricity, Fitness Center, Golf Course, Horse Trail(s), Barbecue, Picnic Area, Playground, Pickleball, Pool, Pet Restrictions, Tennis Court(s), Trail(s), Utilities
- HOA fee: $1,924 annually
- HOA name: PMCPOA
- HOA phone: 661-242-3788
Location
- Region: Pine Mountain Club
Financial & listing details
- Price per square foot: $172/sqft
- Tax assessed value: $357,000
- Annual tax amount: $3,966
- Date on market: 6/5/2023
- Cumulative days on market: 31 days
- Listing terms: Cash,Conventional,FHA,VA Loan
Price history
| Date | Event | Price |
|---|---|---|
| 5/6/2026 | Listing removed | $380,000+5.6%$181/sqft |
Source:  bridgeMLS/CCAR/Bay East AOR #CRSR23098691 Report a problem bridgeMLS/CCAR/Bay East AOR #CRSR23098691 Report a problem | ||
| 9/25/2023 | Sold | $360,000-5.3%$172/sqft |
Source:  CRMLS #SR23098691 Report a problem CRMLS #SR23098691 Report a problem | ||
| 7/10/2023 | Contingent | $380,000$181/sqft |
Source: CRMLS #SR23098691 Report a problem | ||
| 6/5/2023 | Listed for sale | $380,000+46.2%$181/sqft |
Source: CRMLS #SR23098691 Report a problem | ||
| 4/20/2017 | Sold | $260,000-3.3%$124/sqft |
Source: Public Record Report a problem | ||
| 2/27/2017 | Pending sale | $269,000$128/sqft |
Source: Jennings Realty #SR16727130 Report a problem | ||
| 10/17/2016 | Listed for sale | $269,000$128/sqft |
Source: Jennings Realty #SR16727130 Report a problem | ||
Public tax history
| Year | Property taxes | Tax assessment |
|---|---|---|
| 2025 | $3,966 +0.4% | $357,000 +2% |
| 2024 | $3,952 +19.3% | $350,000 +20.7% |
| 2023 | $3,313 +2.1% | $290,030 +2% |
| 2022 | $3,244 | $284,344 +2% |
| 2021 | -- | $278,770 +1% |
| 2020 | $3,084 +1.4% | $275,913 |
| 2019 | $3,042 +3.7% | $275,913 +4% |
| 2018 | $2,934 -5.7% | $265,200 -7.1% |
| 2017 | $3,111 +3.6% | $285,316 +12.3% |
| 2016 | $3,004 +15% | $254,000 +8.1% |
| 2015 | $2,613 +0.5% | $235,000 +0.4% |
| 2014 | $2,601 | $234,000 +11.4% |
| 2013 | -- | $210,000 -20.3% |
| 2012 | $2,850 -0.4% | $263,635 +2% |
| 2011 | $2,860 +0.3% | $258,466 +0.8% |
| 2010 | $2,852 -2.7% | $256,535 -0.2% |
| 2009 | $2,931 +7.4% | $257,145 +2% |
| 2008 | $2,730 +1.6% | $252,104 +2% |
| 2007 | $2,687 +4.4% | $247,161 +2% |
| 2006 | $2,573 -2.8% | $242,315 +2% |
| 2005 | $2,646 +8% | $237,565 |
| 2004 | $2,449 +12.7% | $237,565 +13.1% |
| 2003 | $2,172 | $210,000 |
| 2002 | $2,172 +24% | $210,000 +25% |
| 2001 | $1,752 | $168,000 |
| 2000 | -- | $168,000 |
Find assessor info on the county website
Neighborhood: 93222
Nearby homes
- $274,1001 bd1 ba1.3k sqft2444 Tyndall Way, Pine Mountain Club, CA 93222Off Market
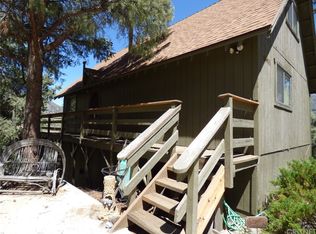
- $357,9003 bd3 ba2.1k sqft2460 Tyndall Way, Pine Mountain Club, CA 93222Off Market
- $15,3860.3 Acres16600 Oakwood Way, Frazier Park, CA 93222Off Market

- $444,6003 bd2 ba1.9k sqft16608 Oakwood Way, Pine Mountain Club, CA 93222Off Market

- $15,0000.443 Acres16524 Oakwood Way LOT 100, Pine Mountain Club, CA 93222Lot/Land
- $296,4002 bd2 ba1k sqft16516 Oakwood Way, Pine Mountain Club, CA 93222Off Market
- $320,7003 bd2 ba1.4k sqft16525 Oakwood Way, Pine Mountain Club, CA 93222Off Market
- $218,7002 bd1 ba994 sqft16521 Oakwood Way, Pine Mountain Club, CA 93222Off Market
Nearby schools
GreatSchools rating
- 6/10Frazier Park Elementary SchoolGrades: K-4Distance: 13.3 mi
- 6/10El Tejon Elementary SchoolGrades: 5-8Distance: 16.2 mi
- 7/10Frazier Mountain High SchoolGrades: 9-12Distance: 16.3 mi


Get pre-qualified for a loan
At Zillow Home Loans, we can pre-qualify you in as little as 5 minutes with no impact to your credit score.An equal housing lender. NMLS #10287.
Sell for more on Zillow
Get a Zillow Showcase℠ listing at no additional cost and you could sell for .
$408,000
2% more
+$8,160
With Zillow Showcase(estimated)
$416,160
- California
- Kern County
- Pine Mountain Club
- 93222
- 2452 Tyndall Way
Nearby cities
Nearby zip codes
Other Pine Mountain Club Topics
- Apartments for Rent in 93222
- Houses for Sale in 93222
- Houses for Rent in 93222
- 93222 Real Estate
- Pine Mountain Club Condos
- Houses for Sale in Pine Mountain Club
- Newest Listings in Pine Mountain Club
- Pine Mountain Club Home Values
- Pine Mountain Club Real Estate Agents
- Pine Mountain Club Refinance
- Pine Mountain Club Mortgage Rates
