A soothing breeze away from Lake Erie, this organically curated 3 BR ranch offers an unrivaled collection of premium, original carpentry & design choices that showcase an aesthetically pleasing, pragmatically functional & delightfully unique home. Wood flooring, Amish crafted doors & premium trim & millwork adorn every angle of this rustically chic, minimalist inspired ranch. The updated kitchen is compact yet tastefully appointed, with cherry counters & cabinetry, glass tile backsplash, SS appliances, repurposed pine flooring & LED recessed lighting. Solid knotty alder doors – Amish crafted in the heart of Holmes County – are sharply contrasted by hand-hewn solid oak trim that defies millwork’s commonplace mediocrity. Premium, unreplicated main bath features richly hued soapstone counter, owner-rendered white oak vanity & eclectic copper faucet. Abundant storage.Cavernous unfinished lower level. Updated mechanicals. Premium hardie board exterior cement siding that is impact/fire/pest
Closed
$260,000
24520 Electric Dr, Bay Village, OH 44140
3beds
960sqft
Single Family Residence
Built in 1956
10,798 Square Feet Lot
$302,600 Zestimate®
$271/sqft
$2,205 Estimated rent
Home value
$302,600
$287,000 - $318,000
$2,205/mo
Zestimate® history
Owner options
List your home for rent
$2,205/mo
Rent Zestimate®
Find your next renter with Zillow Rental Manager. Plus, with online applications, you can quickly screen prospective tenants – for free.
$2,205/mo
Rent Zestimate®
Refinance and save
$1,832/mo
Est. payment
Refinancing to a lower rate could help reduce your monthly payments and save thousands over the life of the loan.
$1,832/mo
Est. payment
Explore your selling options
Work with a Zillow partner agent
Leverage their expertise and Zillow's premium Showcase listings to get your home seen by more buyers.
Get startedList with your own agent
Get your home in front of millions of buyers by listing it on Zillow.
Learn how to do itSell it yourself
Take full control of how buyers see your home on Zillow by listing For Sale by Owner (FSBO).
List your homeWhat's special
Wood flooringOriginal carpentryLed recessed lightingCustom built cedar pergolaSolid oak trimNative pollinator gardenOwner-rendered white oak vanity
Zillow last checked:
Listing updated:
Listed by:
Christina Carpadis ccarpadis@remax.net(216)215-4232,
RE/MAX Above & Beyond
Bought with:
Lucia Cannata, 2019004545
Howard Hanna
Haley Turner, 2017004446
Howard Hanna
Source: MLS Now,MLS#: 4487085 Originating MLS: Akron Cleveland Association of REALTORS
Originating MLS: Akron Cleveland Association of REALTORSFacts & features
Interior
Bedrooms & bathrooms
- Bedrooms: 3
- Bathrooms: 2
- Full bathrooms: 2
- Main level bathrooms: 1
- Main level bedrooms: 3
Bedroom
- Description: Flooring: Wood
- Features: Window Treatments
- Level: First
- Dimensions: 11.00 x 9.00
Bedroom
- Description: Flooring: Wood
- Features: Window Treatments
- Level: First
- Dimensions: 12.00 x 9.00
Bedroom
- Description: Flooring: Wood
- Features: Window Treatments
- Level: First
- Dimensions: 9.00 x 8.00
Bathroom
- Description: Flooring: Ceramic Tile
- Features: Window Treatments
- Level: First
- Dimensions: 7.00 x 7.00
Bathroom
- Description: Flooring: Ceramic Tile
- Level: Lower
- Dimensions: 7.00 x 6.00
Great room
- Description: Flooring: Wood
- Features: Fireplace, Window Treatments
- Level: First
- Dimensions: 20.00 x 13.00
Kitchen
- Description: Flooring: Wood
- Level: First
- Dimensions: 11.00 x 7.00
Laundry
- Description: Flooring: Other
- Level: Lower
- Dimensions: 37.00 x 10.00
Workshop
- Description: Flooring: Other
- Level: Lower
- Dimensions: 37.00 x 10.00
Heating
- Forced Air, Gas
Cooling
- Central Air
Appliances
- Included: Dryer, Range, Refrigerator, Washer
Features
- Basement: Full,Unfinished
- Number of fireplaces: 1
Interior area
- Total structure area: 960
- Total interior livable area: 960 sqft
- Finished area above ground: 960
- Finished area below ground: 0
Property
Parking
- Total spaces: 2
- Parking features: Detached, Garage, Garage Door Opener, Paved
- Garage spaces: 2
Accessibility
- Accessibility features: None
Features
- Levels: One
- Stories: 1
- Patio & porch: Patio, Porch
- Pool features: Community
- Has view: Yes
- View description: City, Park/Greenbelt
Lot
- Size: 10,798 Square Feet
- Dimensions: 50 x 216
- Features: Corner Lot
Details
- Parcel number: 20417048
Construction
Type & style
- Home type: SingleFamily
- Architectural style: Ranch
- Property subtype: Single Family Residence
Materials
- Other
- Roof: Asphalt,Fiberglass
Condition
- Year built: 1956
Utilities & green energy
- Water: Public
Community & HOA
Community
- Features: Common Grounds/Area, Lake, Playground, Park, Pool, Tennis Court(s), Public Transportation
- Security: Smoke Detector(s)
- Subdivision: Dover
HOA
- Has HOA: No
Location
- Region: Bay Village
Financial & listing details
- Price per square foot: $271/sqft
- Tax assessed value: $263,200
- Annual tax amount: $4,866
- Date on market: 9/2/2023
- Cumulative days on market: 49 days
- Listing terms: Cash,Conventional,FHA
Price history
| Date | Event | Price |
|---|---|---|
| 10/26/2023 | Sold | $260,000+0%$271/sqft |
Source:  MLS Now #4487085 Report a problem MLS Now #4487085 Report a problem | ||
| 10/20/2023 | Pending sale | $259,900$271/sqft |
Source: MLS Now #4487085 Report a problem | ||
| 9/15/2023 | Contingent | $259,900$271/sqft |
Source: MLS Now #4487085 Report a problem | ||
| 9/2/2023 | Listed for sale | $259,900+116.6%$271/sqft |
Source: MLS Now #4487085 Report a problem | ||
| 12/12/2009 | Listing removed | $120,000$125/sqft |
Source: Realty Professionals Inc. Report a problem | ||
| 10/23/2009 | Listed for sale | $120,000+0.4%$125/sqft |
Source: Realty Professionals Inc. Report a problem | ||
| 8/7/2009 | Sold | $119,500+0.8%$124/sqft |
Source: Public Record Report a problem | ||
| 7/11/2009 | Listed for sale | $118,500-2.7%$123/sqft |
Source: Owner Report a problem | ||
| 1/13/2005 | Sold | $121,825+13.9%$127/sqft |
Source: MLS Now #2176620 Report a problem | ||
| 6/13/1995 | Sold | $107,000+18.9%$111/sqft |
Source: Public Record Report a problem | ||
| 1/20/1995 | Sold | $90,000$94/sqft |
Source: Public Record Report a problem | ||
Public tax history
| Year | Property taxes | Tax assessment |
|---|---|---|
| 2025 | $6,265 +0.3% | $92,120 |
| 2024 | $6,243 +27.7% | $92,120 +50.7% |
| 2023 | $4,889 +0.5% | $61,110 |
| 2022 | $4,866 +10.4% | $61,110 |
| 2021 | $4,409 +7.9% | $61,110 +20% |
| 2020 | $4,086 +0.5% | $50,930 +0% |
| 2019 | $4,065 -3% | $50,920 0% |
| 2018 | $4,190 +3.8% | $50,930 +17.5% |
| 2017 | $4,038 +13.5% | $43,340 |
| 2016 | $3,559 | $43,340 |
| 2015 | $3,559 +0.7% | $43,340 +8% |
| 2014 | $3,536 +2.3% | $40,120 |
| 2013 | $3,457 -2.1% | $40,120 |
| 2012 | $3,533 +4.7% | $40,120 -3.4% |
| 2011 | $3,374 +4.9% | $41,520 |
| 2010 | $3,215 -49.9% | $41,520 |
| 2009 | $6,418 +1.5% | $41,520 -2% |
| 2008 | $6,322 +117.4% | $42,350 |
| 2007 | $2,908 -18.9% | $42,350 -17.9% |
| 2006 | $3,585 +11.7% | $51,560 +9.5% |
| 2005 | $3,209 +2.1% | $47,080 |
| 2004 | $3,141 +1.6% | $47,080 |
| 2003 | $3,092 +14.8% | $47,080 +13.5% |
| 2002 | $2,692 -50.5% | $41,480 |
| 2001 | $5,438 | $41,480 |
| 2000 | $5,438 | $41,480 |
Find assessor info on the county website
Neighborhood: 44140
Nearby homes
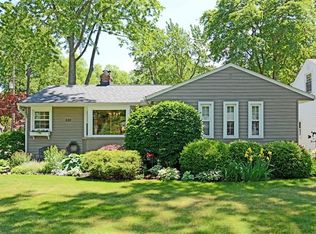
- $422,2003 bd2 ba2.2k sqft439 Vineland Rd, Bay Village, OH 44140Off Market

- $570,0004 bd4 ba3.6k sqft24525 Bruce Rd, Bay Village, OH 44140Sold
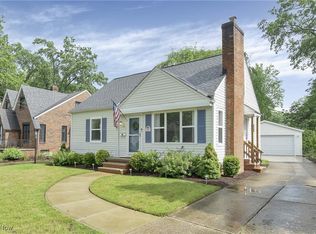
- $375,0003 bd2 ba1.6k sqft24529 Bruce Rd, Bay Village, OH 44140Sold
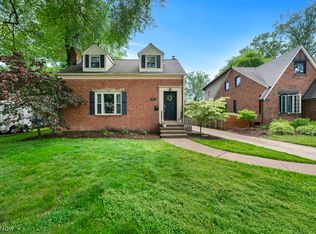
- $400,0003 bd2 ba-- sqft24517 Bruce Rd, Bay Village, OH 44140Pending
- $260,4002 bd1 ba996 sqft429 Vineland Rd, Bay Village, OH 44140Off Market
- $317,1003 bd1 ba1.4k sqft24509 Bruce Rd, Bay Village, OH 44140Off Market
- $285,0003 bd1 ba-- sqft443 Vineland Rd, Bay Village, OH 44140Sold
- $228,5002 bd1 ba954 sqft24515 Electric Dr, Bay Village, OH 44140Off Market
Nearby schools
GreatSchools rating
- NANormandy Elementary SchoolGrades: K-2Distance: 1.4 mi
- 9/10Bay Middle SchoolGrades: 5-8Distance: 1.8 mi
- 9/10Bay High SchoolGrades: 9-12Distance: 2.8 mi
Schools provided by the listing agent
- District: Bay Village CSD - 1801
Source: MLS Now. This data may not be complete. We recommend contacting the local school district to confirm school assignments for this home.
Get a cash offer in 3 minutes
Find out how much your home could sell for in as little as 3 minutes with a no-obligation cash offer.
Estimated market value
$302,600
Get a cash offer in 3 minutes
Find out how much your home could sell for in as little as 3 minutes with a no-obligation cash offer.
Estimated market value
$302,600
- Ohio
- Cuyahoga County
- Bay Village
- 44140
- 24520 Electric Dr
Nearby cities
Nearby zip codes
Other Bay Village Topics
