Skip main navigation
Sold for $128,000
  • $128,000

    24520 Schroeder Ave, Eastpointe, MI 48021

    2beds
    1,029sqft
    Single Family Residence
    Built in 1930
    4,791 Square Feet Lot
    $128,000 Zestimate®
    $124/sqft
    $1,393 Estimated rent

    Home value

    $128,000

    $122,000 - $134,000

    $1,393/mo

    Zestimate® history
    Loading
    Loading...

    Owner options

    List your home for rent

    $1,393/mo

    Rent Zestimate®

    Find your next renter with Zillow Rental Manager. Plus, with online applications, you can quickly screen prospective tenants – for free.

    Learn more

    $1,393/mo

    Rent Zestimate®

    Refinance and save

    $892/mo

    Est. payment

    Refinancing to a lower rate could help reduce your monthly payments and save thousands over the life of the loan.

    See today's rates

    $892/mo

    Est. payment

    Explore your selling options

    Work with a Zillow partner agent

    Leverage their expertise and Zillow's premium Showcase listings to get your home seen by more buyers.

    Get started

    List with your own agent

    Get your home in front of millions of buyers by listing it on Zillow.

    Learn how to do it

    Sell it yourself

    Take full control of how buyers see your home on Zillow by listing For Sale by Owner (FSBO).

    List your home

    What's special

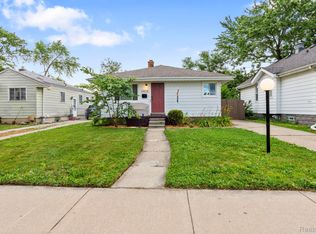
    Charming 1930 bungalow directly across from Kennedy Park, with a deep covered porch and front-row views of the green space. Crisp paint on the walls, ceilings, and trim gives the home a bright, move-in-ready feel. Refinished hardwood floors, attractive molding, wainscoting, a coved living room ceiling, and a faux-brick accent wall add warmth and character. Vinyl windows, programmable electronic door locks, and ceiling fans in the living room and both bedrooms provide practical updates. The cheerful kitchen features beautiful countertops, an apron-front sink, gas range, dishwasher, abundant built-ins, and pull-out drawer storage. Two bedrooms and one full bath are on the main level. Downstairs, a second full bath and finished room offer flexible space for an office, recreation room, exercise area, or guests. The bathroom includes a vent fan with timer. The unfinished area provides laundry, mechanical, and storage space, plus a newer insulated water heater, tidy plumbing manifold, and permitted updated electrical panel. The furnace was replaced in 2022 and includes an evaporator coil for future central air installation. Roof replaced in 2020. A walk-up attic adds storage. Outside, the fenced backyard and detached garage with remote opener complete the package. Kennedy Park spans more than 20 acres, measures nearly one mile around its perimeter, and offers a playground, brand-new splash pad, skate park, roller-hockey rink, pickleball courts, picnic areas, and open fields. Conveniently located near 10 Mile and Gratiot and about an eight-minute walk from Forest Park Elementary School. Property taxes are currently non-homestead and may be lower if the new owner files a principal residence exemption affidavit with the city.

    Zillow last checked:

    Listing updated:

    Listed by:

    Ryan Lally 313-288-0434,

    KW Grosse Pointe,

    Melanie Hinojosa 586-541-4000,

    Keller Williams Realty-Great Lakes

    Bought with:

    Ryan Lally, 6501398300

    KW Grosse Pointe

    Source: Realcomp II,MLS#: 20261060256MLS Logo

    Facts & features

    Interior

    Bedrooms & bathrooms
    • Bedrooms: 2
    • Bathrooms: 2
    • Full bathrooms: 2
    Bedroom
    • Level: Entry
    • Area: 100
    • Dimensions: 10 X 10
    Bedroom
    • Level: Entry
    • Area: 100
    • Dimensions: 10 X 10
    Other
    • Level: Entry
    • Area: 35
    • Dimensions: 5 X 7
    Other
    • Level: Basement
    • Area: 48
    • Dimensions: 8 X 6
    Bonus room
    • Level: Basement
    • Area: 220
    • Dimensions: 20 X 11
    Kitchen
    • Level: Entry
    • Area: 121
    • Dimensions: 11 X 11
    Laundry
    • Level: Basement
    • Area: 378
    • Dimensions: 21 X 18
    Living room
    • Level: Entry
    • Area: 216
    • Dimensions: 12 X 18
    Other
    • Level: Second
    • Area: 180
    • Dimensions: 30 X 6
    Heating
    • Forced Air, Natural Gas
    Cooling
    • Ceiling Fans, Window Units
    Appliances
    • Included: Dishwasher, Free Standing Gas Range, Free Standing Refrigerator, Microwave
    • Laundry: Gas Dryer Hookup, Laundry Room, Washer Hookup
    Features
    • Basement: Full,Partially Finished
    • Has fireplace: No
    Interior area
    • Total interior livable area: 1,029 sqft
    • Finished area above ground: 689
    • Finished area below ground: 340

    Property

    Parking
    • Total spaces: 2
    • Parking features: Two Car Garage, Detached
    • Garage spaces: 2
    Features
    • Levels: One
    • Stories: 1
    • Entry location: GroundLevelwSteps
    • Patio & porch: Covered, Porch
    • Exterior features: Lighting
    • Pool features: None
    • Fencing: Back Yard,Fenced
    Lot
    • Size: 4,791 Square Feet
    • Dimensions: 42 x 110
    • Features: Adjacentto Public Land
    Details
    • Parcel number: 1429251024
    • Special conditions: Short Sale No,Standard

    Construction

    Type & style
    • Home type: SingleFamily
    • Architectural style: Bungalow,Cottage,Craftsman,Ranch
    • Property subtype: Single Family Residence
    Materials
    • Vinyl Siding
    • Foundation: Basement, Block
    • Roof: Asphalt
    Condition
    • New construction: No
    • Year built: 1930
    • Major remodel year: 2026

    Utilities & green energy

    • Sewer: Public Sewer
    • Water: Public
    • Utilities for property: Above Ground Utilities

    Community & HOA

    Community
    • Features: Sidewalks
    • Subdivision: RICHMOND SUB
    HOA
    • Has HOA: No
    Location
    • Region: Eastpointe

    Financial & listing details

    • Price per square foot: $124/sqft
    • Tax assessed value: $26,362
    • Annual tax amount: $2,105
    • Date on market: 8/1/2026
    • Cumulative days on market: 10 days
    • Listing agreement: Exclusive Right To Sell
    • Listing terms: Cash,Conventional,FHA,Va Loan,Warranty Deed
    • Exclusions: Exclusion(s) Do Not Exist

    Price history

    DateEventPrice
    9/11/2026Sold$128,000+2.4%$124/sqft
    Source: Realcomp II #20261060256 Report a problem
    9/9/2026Pending sale$125,000$121/sqft
    Source: Realcomp II #20261060256 Report a problem
    8/2/2026Listed for sale$125,000+706.5%$121/sqft
    Source: Realcomp II #20261060256 Report a problem
    3/25/2016Sold$15,500+19.2%$15/sqft
    Source: MiRealSource #31277966 Report a problem
    2/2/2016Listed for sale$13,000-7.1%$13/sqft
    Source: Villa Residential Realty Co #216010501 Report a problem
    4/15/2015Sold$14,000$14/sqft
    Source: Public Record Report a problem
    4/2/2015Listed for sale--
    Source: Auction.com Report a problem

    Public tax history

    YearProperty taxesTax assessment
    2026$2,022 -5.9%$48,400 +7.1%
    2025$2,149 +11.1%$45,200 +7.1%
    2024$1,935 +3.2%$42,200 +3.9%
    2023$1,875 +1.6%$40,600 +19.8%
    2022$1,845 +0.5%$33,900 +11.9%
    2021$1,836 $30,300 +13.9%
    2020$1,836 +3.8%$26,600 +7.3%
    2019$1,769 +12.8%$24,800 +42.5%
    2018$1,568 +107.2%$17,400 +9.8%
    2017$757 $15,850
    2016$757 $15,850 +13.9%
    2015$757 $13,920 -11.6%
    2013-- $15,750
    2012-- --
    2009-- --
    2001$859 +3.3%$22,920 +3.2%
    2000$831 $22,210
    Find assessor info on the county website

    Neighborhood: 48021

    Nearby schools

    GreatSchools rating
    Get a cash offer in 3 minutes
    Find out how much your home could sell for in as little as 3 minutes with a no-obligation cash offer.
    Estimated market value
    $128,000
    Get a cash offer in 3 minutes
    Find out how much your home could sell for in as little as 3 minutes with a no-obligation cash offer.
    Estimated market value
    $128,000