Welcome to your perfect two-story townhouse, ideally located in the heart of everything you need! As you step inside, the impressive entry foyer with its vaulted ceiling sets the tone—this home is all about style and space. The first floor boasts beautiful hardwood floors and extra-high ceilings, creating an open and airy vibe throughout.
The circular floor plan is perfect for entertaining, seamlessly connecting the oversized living room, dining room, and kitchen. Whether you’re hosting a dinner party or just enjoying a quiet night in, this space has you covered. The kitchen, with its gorgeous cherry cabinets, offers ample storage and counter space, making it as functional as it is inviting. Plus, the first-floor laundry and powder room are conveniently nearby, so everything you need is within easy reach.
Head upstairs to discover freshly cleaned carpets and two spacious bedrooms. The primary suite is a true retreat, featuring a vaulted ceiling, en suite full bath, and a walk-in closet that can handle even the most ambitious wardrobe.
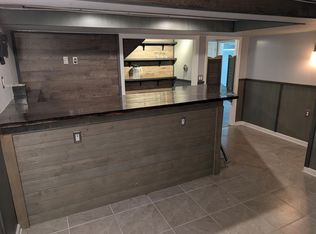
But that’s not all—this home also offers a finished basement that extends your living space. It’s the perfect spot for a rec room, home office, or whatever your heart desires, complete with a second full bath for added convenience. And with an attached two-car garage, you’ll never have to worry about parking or storage.
Sold for $250,000
$250,000
24521 Pine Village Blvd, Oak Park, MI 48237
2beds
1,882sqft
Townhouse
Built in 2000
-- sqft lot
$270,200 Zestimate®
$133/sqft
$2,330 Estimated rent
Home value
$270,200
$257,000 - $286,000
$2,330/mo
Zestimate® history
Owner options
List your home for rent
$2,330/mo
Rent Zestimate®
Find your next renter with Zillow Rental Manager. Plus, with online applications, you can quickly screen prospective tenants – for free.
$2,330/mo
Rent Zestimate®
Refinance and save
$2,023/mo
Est. payment
Refinancing to a lower rate could help reduce your monthly payments and save thousands over the life of the loan.
$2,023/mo
Est. payment
Explore your selling options
Work with a Zillow partner agent
Leverage their expertise and Zillow's premium Showcase listings to get your home seen by more buyers.
Get startedList with your own agent
Get your home in front of millions of buyers by listing it on Zillow.
Learn how to do itSell it yourself
Take full control of how buyers see your home on Zillow by listing For Sale by Owner (FSBO).
List your homeWhat's special
Zillow last checked:
Listing updated:
Listed by:
Kerin Goedert 248-218-2604,
Epique Realty
Bought with:
Shannon Vogelezang, 6501438254
Pretty Home Realty
Source: Realcomp II,MLS#: 20240062462
Facts & features
Interior
Bedrooms & bathrooms
- Bedrooms: 2
- Bathrooms: 3
- Full bathrooms: 2
- 1/2 bathrooms: 1
Heating
- Forced Air, Natural Gas
Appliances
- Laundry: Laundry Room
Features
- Basement: Partially Finished
- Has fireplace: No
Interior area
- Total interior livable area: 1,882 sqft
- Finished area above ground: 1,282
- Finished area below ground: 600
Property
Parking
- Total spaces: 2
- Parking features: Two Car Garage, Attached
- Attached garage spaces: 2
Features
- Levels: Two
- Stories: 2
- Entry location: GroundLevelwSteps
Details
- Parcel number: 2529229052
- Special conditions: Short Sale No,Standard
Construction
Type & style
- Home type: Townhouse
- Architectural style: Townhouse
- Property subtype: Townhouse
Materials
- Aluminum Siding, Brick
- Foundation: Basement, Poured
Condition
- New construction: No
- Year built: 2000
Utilities & green energy
- Sewer: Public Sewer
- Water: Public
Community & HOA
Community
- Subdivision: PINE VALLEY OCCPN 1113
HOA
- Has HOA: Yes
- HOA fee: $275 monthly
- HOA phone: 734-996-7653
Location
- Region: Oak Park
Financial & listing details
- Price per square foot: $133/sqft
- Tax assessed value: $38,768
- Annual tax amount: $2,939
- Date on market: 8/23/2024
- Cumulative days on market: 21 days
- Listing agreement: Exclusive Right To Sell
- Listing terms: Cash,Conventional,FHA,Va Loan
Price history
| Date | Event | Price |
|---|---|---|
| 10/19/2024 | Pending sale | $263,000+5.2%$140/sqft |
Source:  Realcomp II #20240062462 Report a problem Realcomp II #20240062462 Report a problem | ||
| 10/17/2024 | Sold | $250,000-4.9%$133/sqft |
Source: Realcomp II #20240062462 Report a problem | ||
| 8/23/2024 | Listed for sale | $263,000+64.5%$140/sqft |
Source: Realcomp II #20240062462 Report a problem | ||
| 10/13/2016 | Listing removed | $159,900$85/sqft |
Source: Keller Williams - Royal Oak #216071759 Report a problem | ||
| 7/20/2016 | Listed for sale | $159,900$85/sqft |
Source: Keller Williams Royal Oak Market Center #216071759 Report a problem | ||
Public tax history
Tax history is unavailable.
Neighborhood: 48237
Nearby homes
- $265,7002 bd3 ba1.2k sqft24540 Pinehurst Ave #1, Oak Park, MI 48237Off Market
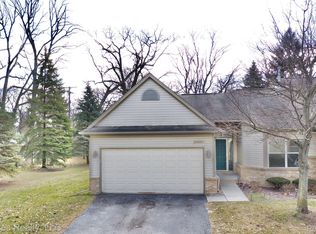
- $255,0002 bd2 ba1.2k sqft10101 Austrian Way, Oak Park, MI 48237Sold

- $230,2002 bd2 ba1.2k sqft10111 Austrian Way, Oak Park, MI 48237Off Market
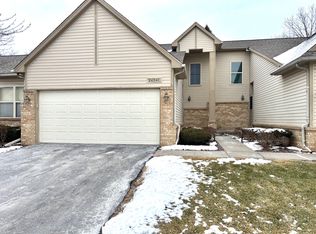
- $--2 bd3 ba1.2k sqft24540 Pinehurst Ave, Oak Park, MI 48237Off Market
- $251,8002 bd2 ba1.2k sqft24600 Pine Village Blvd #1, Oak Park, MI 48237Off Market
- $248,6002 bd2 ba1.2k sqft24611 Pinehurst Ave #1, Oak Park, MI 48237Off Market
- $252,9002 bd2 ba1.2k sqft24630 Pinehurst Ave #1, Oak Park, MI 48237Off Market
- $240,0002 bd1 ba1.2k sqft24631 Pine Village Blvd #1, Oak Park, MI 48237Sold
Nearby schools
GreatSchools rating
- 4/10Key Elementary SchoolGrades: PK-5Distance: 0.9 mi
- 4/10Oak Park Preparatory AcademyGrades: 6-8Distance: 1 mi
- 4/10Oak Park High SchoolGrades: 9-12Distance: 1.2 mi
Get a cash offer in 3 minutes
Find out how much your home could sell for in as little as 3 minutes with a no-obligation cash offer.
Estimated market value
$270,200
Get a cash offer in 3 minutes
Find out how much your home could sell for in as little as 3 minutes with a no-obligation cash offer.
Estimated market value
$270,200
- Michigan
- Oakland County
- Oak Park
- 48237
- 24521 Pine Village Blvd
Nearby cities
Nearby zip codes
Other Oak Park Topics
