Skip main navigation
Sold for $274,000
  • $274,000

    24522 Bocage Way, Leesburg, FL 34748

    3beds
    1,808sqft
    Single Family Residence
    Built in 2003
    8,327 Square Feet Lot
    $300,600 Zestimate®
    $152/sqft
    $2,114 Estimated rent

    Home value

    $300,600

    $286,000 - $316,000

    $2,114/mo

    Zestimate® history
    Loading
    Loading...

    Owner options

    List your home for rent

    $2,114/mo

    Rent Zestimate®

    Find your next renter with Zillow Rental Manager. Plus, with online applications, you can quickly screen prospective tenants – for free.

    Learn more

    $2,114/mo

    Rent Zestimate®

    Refinance and save

    $1,945/mo

    Est. payment

    Refinancing to a lower rate could help reduce your monthly payments and save thousands over the life of the loan.

    See today's rates

    $1,945/mo

    Est. payment

    Explore your selling options

    Work with a Zillow partner agent

    Leverage their expertise and Zillow's premium Showcase listings to get your home seen by more buyers.

    Get started

    List with your own agent

    Get your home in front of millions of buyers by listing it on Zillow.

    Learn how to do it

    Sell it yourself

    Take full control of how buyers see your home on Zillow by listing For Sale by Owner (FSBO).

    List your home

    What's special

    Recessed lightsCrown moldingBuilt-in cabinetrySide yardLinen closetDual sinksLarge en-suite bathroom
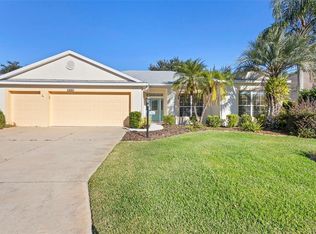
    PLANTATION AT LEESBURG – Nottoway Village – Beautiful Custom Jasmine Model – Roof: 2018, HVAC: 2020, Water Heater: 2003 – Whole House Water Softener System - This Beautiful Home Features 12 Ft & 10 Ft Ceilings in Living Areas, Crown Molding, 3 Bedrooms (All with closets), 2 Bathrooms, with 1,808 Sq Ft Under Heat & Air! -- Out Back, you will find a 18 Ft x 9.5 Ft Enclosed (with Acrylic) Florida Room with Roll Down Shades, and Doors to Bedroom 3 & Owner’s Bedroom!! -- The Living Room is 18 Ft x 12 Ft and has Crown Molding, Built-in Cabinetry, and an 8 Ft Slider Door to Florida Room!! - In the Kitchen, you’ll find Solid Surface Countertops with All-in-One Dual Sinks, Disposal, Crown Molding, Recessed Lights and a Ceiling Fan! -- The Breakfast Nook is the perfect place to enjoy your morning coffee!! -- The Owner’s En-Suite Bedroom is SPACIOUS and L-Shaped, with Crown Molding, Ceiling Fan with Light, Window to Backyard and Side Yard, Door to Florida Room, and Walk-in Closet. The LARGE EN-SUITE Bathroom has split vanities, a Garden Tub, Step-down Oversized Shower with Tiled Floor/Wall/Bench Seat, Linen Closet and MORE! Don’t miss out on this GEM of a home in PLANTATION AT LEESBURG!!!

    Zillow last checked:

    Listing updated:

    Listing Provided by:

    Catherine Tarquini 352-446-8886,

    FLORIDA FINE HOMES REALTY, LLC 352-446-8886

    Bought with:

    Mary Jane Grimes, 3238957

    PAL REALTY

    Source: Stellar MLS,MLS#: G5066166MLS LogoOriginating MLS: Lake and Sumter

    Facts & features

    Interior

    Bedrooms & bathrooms
    • Bedrooms: 3
    • Bathrooms: 2
    • Full bathrooms: 2
    Primary bedroom
    • Features: Ceiling Fan(s), En Suite Bathroom, Walk-In Closet(s)
    • Level: First
    • Dimensions: 23x16
    Bedroom 2
    • Features: Ceiling Fan(s)
    • Level: First
    • Dimensions: 12x11.5
    Bedroom 3
    • Features: Built-In Shelving, Ceiling Fan(s)
    • Level: First
    • Dimensions: 14x11.5
    Primary bathroom
    • Features: Built-In Shower Bench, Dual Sinks, En Suite Bathroom, Garden Bath, Makeup/Vanity Space, Shower No Tub, Split Vanities, Window/Skylight in Bath
    • Level: First
    • Dimensions: 13x10
    Bathroom 2
    • Features: Single Vanity, Tub With Shower, Window/Skylight in Bath
    • Level: First
    • Dimensions: 8x5.5
    Dinette
    • Level: First
    • Dimensions: 11x7
    Dining room
    • Level: First
    • Dimensions: 12x11
    Florida room
    • Features: Ceiling Fan(s)
    • Level: First
    • Dimensions: 18x9.5
    Kitchen
    • Features: Ceiling Fan(s)
    • Level: First
    • Dimensions: 12x11
    Laundry
    • Level: First
    • Dimensions: 8x5
    Living room
    • Features: Ceiling Fan(s)
    • Level: First
    • Dimensions: 18x12
    Heating
    • Central, Electric
    Cooling
    • Central Air
    Appliances
    • Included: Dishwasher, Disposal, Dryer, Electric Water Heater, Microwave, Range, Refrigerator, Washer, Water Softener
    • Laundry: Inside, Laundry Room
    Features
    • Built-in Features, Ceiling Fan(s), Chair Rail, Crown Molding, Eating Space In Kitchen, High Ceilings, Split Bedroom, Thermostat, Walk-In Closet(s)
    • Flooring: Carpet, Tile, Vinyl
    • Windows: Blinds, Shades, Window Treatments
    • Has fireplace: No
    Interior area
    • Total structure area: 2,592
    • Total interior livable area: 1,808 sqft

    Property

    Parking
    • Total spaces: 2
    • Parking features: Driveway, Garage Door Opener
    • Attached garage spaces: 2
    • Has uncovered spaces: Yes
    • Details: Garage Dimensions: 23x20
    Features
    • Levels: One
    • Stories: 1
    • Patio & porch: Covered, Enclosed, Front Porch, Rear Porch, Screened
    • Exterior features: Irrigation System, Rain Gutters
    • Pool features: Other
    Lot
    • Size: 8,327 sqft
    • Residential vegetation: Mature Landscaping
    Details
    • Parcel number: 252024027000009500
    • Zoning: PUD
    • Special conditions: None

    Construction

    Type & style
    • Home type: SingleFamily
    • Property subtype: Single Family Residence
    Materials
    • Block, Stucco
    • Foundation: Slab
    • Roof: Shingle
    Condition
    • Completed
    • New construction: No
    • Year built: 2003
    Details
    • Builder model: Jasmine

    Utilities & green energy

    • Sewer: Public Sewer
    • Water: Public
    • Utilities for property: Cable Available, Electricity Connected, Sewer Connected, Street Lights, Underground Utilities, Water Connected

    Community & neighborhood

    Security
    • Security features: Smoke Detector(s)
    Community
    • Community features: Association Recreation - Owned, Buyer Approval Required, Community Mailbox, Deed Restrictions, Fitness Center, Gated, Golf Carts OK, Golf, Park, Pool, Restaurant, Sidewalks, Special Community Restrictions
    Senior living
    • Senior community: Yes
    Location
    • Region: Leesburg
    • Subdivision: PLANTATION AT LEESBURG

    HOA & financial

    HOA
    • Has HOA: Yes
    • HOA fee: $115 monthly
    • Amenities included: Clubhouse, Fence Restrictions, Fitness Center, Gated, Golf Course, Optional Additional Fees, Park, Pickleball Court(s), Pool, Recreation Facilities, Shuffleboard Court, Spa/Hot Tub, Tennis Court(s)
    • Services included: 24-Hour Guard, Community Pool, Recreational Facilities
    • Association name: Plantation at Leesburg HOA
    • Association phone: 352-326-1250
    Other fees
    • Pet fee: $0 monthly
    Other financial information
    • Total actual rent: 0

    Other

    Other facts
    • Listing terms: Cash,Conventional,FHA,VA Loan
    • Ownership: Fee Simple
    • Road surface type: Paved, Asphalt

    Price history

    DateEventPrice
    1/12/2024Sold$274,000-8.4%$152/sqft
    Source: Stellar MLS #G5066166 Report a problem
    12/5/2023Pending sale$299,000$165/sqft
    Source: Stellar MLS #G5066166 Report a problem
    11/26/2023Listed for sale$299,000$165/sqft
    Source: Stellar MLS #G5066166 Report a problem
    10/23/2023Pending sale$299,000$165/sqft
    Source: Stellar MLS #G5066166 Report a problem
    10/4/2023Listed for sale$299,000$165/sqft
    Source: Stellar MLS #G5066166 Report a problem
    9/29/2023Pending sale$299,000$165/sqft
    Source: Stellar MLS #G5066166 Report a problem
    9/19/2023Price change$299,000-5.1%$165/sqft
    Source: Stellar MLS #G5066166 Report a problem
    9/8/2023Pending sale$315,000$174/sqft
    Source: Stellar MLS #G5066166 Report a problem
    8/20/2023Price change$315,000-3.1%$174/sqft
    Source: Stellar MLS #G5066166 Report a problem
    7/14/2023Price change$325,000-1.2%$180/sqft
    Source: Stellar MLS #G5066166 Report a problem
    6/15/2023Price change$329,000-1.8%$182/sqft
    Source: Stellar MLS #G5066166 Report a problem
    6/5/2023Price change$335,000-2.9%$185/sqft
    Source: Stellar MLS #G5066166 Report a problem
    5/4/2023Price change$345,000-1.1%$191/sqft
    Source: Stellar MLS #G5066166 Report a problem
    3/17/2023Listed for sale$349,000+100.9%$193/sqft
    Source: Stellar MLS #G5066166 Report a problem
    10/21/2003Sold$173,700$96/sqft
    Source: Public Record Report a problem

    Public tax history

    YearProperty taxesTax assessment
    2025$2,671 +19.8%$179,487 +4.8%
    2024$2,230 +14%$171,230 +3%
    2023$1,956 +10.9%$166,250 +3%
    2022$1,765 +4.4%$161,410 +3%
    2021$1,690 -5%$156,709 +1.4%
    2020$1,780 +1.4%$154,546 +2.3%
    2019$1,756 +6%$151,072 +1.9%
    2018$1,656 $148,256 +2.1%
    2017$1,656 -13.6%$145,207 +2.1%
    2016$1,918 +0.5%$142,221 +0.7%
    2015$1,909 +19%$141,233 +0.8%
    2014$1,605 +35.6%$140,113 +1.5%
    2013$1,183 -1.4%$138,043
    2012$1,200 -10.6%$138,043 -6.2%
    2011$1,342 -11.3%$147,225 -6.1%
    2010$1,513 -6%$156,864 -3.9%
    2009$1,609 -15.6%$163,300 +0.1%
    2008$1,907 -6.1%$163,137 +3%
    2007$2,032 -4.6%$158,386 +2.5%
    2006$2,129 +2.6%$154,523 +3%
    2005$2,076 +11.2%$150,023
    2004$1,867 +1051.1%--
    2003$162 $9,400 +11.9%
    2002-- $8,400

    Find assessor info on the county website

    Neighborhood: 34748

    Nearby schools

    GreatSchools rating
    Get a cash offer in 3 minutes
    Find out how much your home could sell for in as little as 3 minutes with a no-obligation cash offer.
    Estimated market value
    $300,600
    Get a cash offer in 3 minutes
    Find out how much your home could sell for in as little as 3 minutes with a no-obligation cash offer.
    Estimated market value
    $300,600