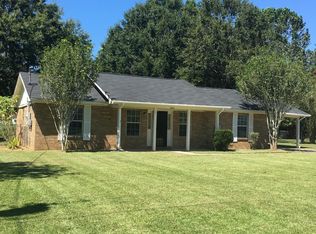
Price Improvement! This one is "the deal!!"Come home to this better than new home! Realtors do say this all the time but really, I have just found a home that is better than new! This charming cottage brick home has so many upgrades and improvements that the list almost writes the remarks for you. In this home you will find: Roof replaced in 2018 Fortified (see Fortification in Documents), 2 x 6 rafters, energy efficient closed cell foam installed in attic, new windows 2021. You have a New HVAC system 2015 with energy efficient heat pump and halo system, New exterior doors 2024, New Fence 2020 with a 12 ft. gate perfect to get those RV’s or recreational toys in the back yard. Inside you’ll find New custom light fixtures, Quartz countertops that are simple and elegant, Farmhouse sink, Custom tile backsplash and under cabinet lighting that just adds to the function and beauty of this kitchen. There is custom built in everywhere including the master bedroom closet and the crown molding adds character. New Faucets 2023, Double oven with convection option and for those sports lovers even a 75’ tv to convey with the built in located in the living room. The whole house both inside and outside has a fresh coat of paint just completed this year. Speaking of outside we have: polyspartic coated garage floor, Custom Stained driveway, Custom built and designed pool deck and Custom aged Cyrus wood planks under roof on the back porch with elegance in mind included river rock and landscaping that was just updated this year. This is a place for those hot summer days and Calgon to take you away, lol. The above ground pool with sand filter helps you float out of those crazy fast paced days! Oh and, peace of mind cannot be replaced, here we have: (2) security systems, easy commute and convenience to 1-10 and I-65 Buyer to verify all information during due diligence.
Closed
$295,000
24522 Kirkland Ln, Loxley, AL 36551
3beds
1,487sqft
Residential
Built in 2000
0.41 Acres Lot
$297,500 Zestimate®
$198/sqft
$1,880 Estimated rent
Home value
$297,500
$283,000 - $312,000
$1,880/mo
Zestimate® history
Owner options
List your home for rent
$1,880/mo
Rent Zestimate®
Find your next renter with Zillow Rental Manager. Plus, with online applications, you can quickly screen prospective tenants – for free.
$1,880/mo
Rent Zestimate®
Refinance and save
$1,722/mo
Est. payment
Refinancing to a lower rate could help reduce your monthly payments and save thousands over the life of the loan.
$1,722/mo
Est. payment
Explore your selling options
Work with a Zillow partner agent
Leverage their expertise and Zillow's premium Showcase listings to get your home seen by more buyers.
Get startedList with your own agent
Get your home in front of millions of buyers by listing it on Zillow.
Learn how to do itSell it yourself
Take full control of how buyers see your home on Zillow by listing For Sale by Owner (FSBO).
List your homeWhat's special
Zillow last checked:
Listing updated:
Listed by:
Mary Lovin glassford@algcp.com,
Alabama Gulf Coast Properties
Bought with:
Sherry Roberts
Elite RE Solutions, LLC Gulf C
Source: Baldwin Realtors,MLS#: 358490
Facts & features
Interior
Bedrooms & bathrooms
- Bedrooms: 3
- Bathrooms: 2
- Full bathrooms: 2
- Main level bedrooms: 3
Rooms
- Room types: Living/Dining
Primary bedroom
- Features: 1st Floor Primary, Walk-In Closet(s), Other - See Remarks
- Level: Main
- Area: 190.4
- Dimensions: 13.6 x 14
Bedroom 2
- Level: Main
- Area: 138.6
- Dimensions: 11 x 12.6
Bedroom 3
- Level: Main
- Area: 180
- Dimensions: 15 x 12
Primary bathroom
- Features: Tub/Shower Combo, Single Vanity
Dining room
- Level: Main
- Area: 132
- Dimensions: 12 x 11
Kitchen
- Level: Main
- Area: 120
- Dimensions: 12 x 10
Heating
- Electric, Heat Pump
Cooling
- Ceiling Fan(s)
Appliances
- Included: Dishwasher, Convection Oven, Double Oven, Microwave, Electric Range, ENERGY STAR Qualified Appliances
Features
- Ceiling Fan(s), High Speed Internet, Split Bedroom Plan
- Flooring: Tile, Laminate
- Windows: Double Pane Windows
- Has basement: No
- Has fireplace: No
Interior area
- Total structure area: 1,487
- Total interior livable area: 1,487 sqft
Property
Parking
- Total spaces: 1
- Parking features: Attached, Garage, Three or More Vehicles, Garage Door Opener
- Has attached garage: Yes
- Covered spaces: 1
Features
- Levels: One
- Stories: 1
- Patio & porch: Covered, Porch, Patio, Rear Porch, Front Porch
- Has private pool: Yes
- Pool features: Above Ground
- Fencing: Fenced
- Has view: Yes
- View description: None
- Waterfront features: No Waterfront
Lot
- Size: 0.41 Acres
- Dimensions: 101.6' x 174.6 IRR
- Features: Less than 1 acre
Details
- Additional structures: Storage
- Parcel number: 4207250000009.009
Construction
Type & style
- Home type: SingleFamily
- Architectural style: Craftsman
- Property subtype: Residential
Materials
- Brick
- Foundation: Slab
- Roof: Composition,See Remarks
Condition
- Resale
- New construction: No
- Year built: 2000
Utilities & green energy
- Electric: Baldwin EMC
- Utilities for property: Robertsdale Utilities, Cable Connected
Green energy
- Energy efficient items: Other-See Remarks
Community & HOA
Community
- Features: None
- Security: Security Lights, Security System
- Subdivision: Central Baldwin
HOA
- Has HOA: No
Location
- Region: Loxley
Financial & listing details
- Price per square foot: $198/sqft
- Tax assessed value: $302,500
- Annual tax amount: $483
- Price range: $295K - $295K
- Date on market: 2/29/2024
- Ownership: Whole/Full
Price history
| Date | Event | Price |
|---|---|---|
| 7/30/2024 | Sold | $295,000-9.2%$198/sqft |
Source:  Baldwin Realtors #358490 Report a problem Baldwin Realtors #358490 Report a problem | ||
| 7/3/2024 | Pending sale | $325,000$219/sqft |
Source: Baldwin Realtors #358490 Report a problem | ||
| 6/27/2024 | Listed for sale | $325,000$219/sqft |
Source: Baldwin Realtors #358490 Report a problem | ||
| 6/25/2024 | Pending sale | $325,000$219/sqft |
Source: Baldwin Realtors #358490 Report a problem | ||
| 4/12/2024 | Price change | $325,000-7.1%$219/sqft |
Source: Baldwin Realtors #358490 Report a problem | ||
| 4/4/2024 | Price change | $349,900-2.8%$235/sqft |
Source: Baldwin Realtors #358490 Report a problem | ||
| 2/29/2024 | Listed for sale | $360,000+195.1%$242/sqft |
Source: Baldwin Realtors #358490 Report a problem | ||
| 6/30/2014 | Sold | $122,000-2.4%$82/sqft |
Source: Baldwin Realtors #211791 Report a problem | ||
| 4/27/2014 | Listed for sale | $125,000-15.5%$84/sqft |
Source: Brett R/E Robinson Dev OB #211791 Report a problem | ||
| 12/6/2005 | Sold | $148,000$100/sqft |
Source: Public Record Report a problem | ||
Public tax history
| Year | Property taxes | Tax assessment |
|---|---|---|
| 2025 | $894 +66.8% | $30,280 +61.6% |
| 2024 | $536 +10.9% | $18,740 +10% |
| 2023 | $483 | $17,040 +18% |
| 2022 | -- | $14,440 +20.3% |
| 2021 | $295 +2.9% | $12,000 +1.2% |
| 2020 | $287 +1.4% | $11,860 +1.2% |
| 2019 | $283 +4.8% | $11,720 +4.1% |
| 2018 | $270 -17.4% | $11,260 -15.3% |
| 2017 | $327 | $13,300 +6.4% |
| 2016 | $327 +7.3% | $12,500 +4.2% |
| 2015 | $305 +39.8% | $12,000 +27.7% |
| 2014 | $218 | $9,400 -0.8% |
| 2013 | $218 | $9,480 -15.7% |
| 2011 | -- | $11,240 -5.1% |
| 2010 | -- | $11,840 -5.9% |
| 2009 | $307 | $12,580 |
| 2008 | $307 -2.5% | $12,580 -2.2% |
| 2007 | $315 +3.1% | $12,860 +21.8% |
| 2006 | $306 +37.6% | $10,560 +21.7% |
| 2005 | $222 +12.2% | $8,680 |
| 2004 | $198 | $8,680 |
| 2003 | $198 +7.9% | $8,680 +6.4% |
| 2002 | $183 -59.1% | $8,160 -49.9% |
| 2001 | $448 | $16,300 |
Find assessor info on the county website
Neighborhood: 36551
Nearby homes
- $232,9004 bd2 ba1.4k sqft24538 Kirkland Ln, Loxley, AL 36551Off Market
- $237,000-- bd1 ba1.2k sqft24554 Kirkland Ln, Loxley, AL 36551Off Market
- $223,1003 bd1 ba1.3k sqft24523 Kirkland Ln, Loxley, AL 36551Off Market
- $234,9003 bd2 ba1.2k sqft24551 Kirkland Ln, Loxley, AL 36551Off Market
- $363,1003 bd3 ba2.3k sqft17130 Thompson Rd, Loxley, AL 36551Off Market
- $85,500-- bd-- ba-- sqft17087 Thompson Rd, Loxley, AL 36551Sold
- $273,0003 bd2 ba1.6k sqft24569 Kirkland Ln, Loxley, AL 36551Off Market
- $465,1007.9 Acres17130 Thompson Rd, Loxley, AL 36551Off Market
Nearby schools
GreatSchools rating
- 5/10Robertsdale Elementary SchoolGrades: PK-6Distance: 2.9 mi
- 8/10Central Baldwin Middle SchoolGrades: 7-8Distance: 0.2 mi
- 8/10Robertsdale High SchoolGrades: 9-12Distance: 3.2 mi
Schools provided by the listing agent
- Elementary: Robertsdale Elementary
- Middle: Central Baldwin Middle
- High: Robertsdale High
Source: Baldwin Realtors. This data may not be complete. We recommend contacting the local school district to confirm school assignments for this home.
Get a cash offer in 3 minutes
Find out how much your home could sell for in as little as 3 minutes with a no-obligation cash offer.
Estimated market value
$297,500
Get a cash offer in 3 minutes
Find out how much your home could sell for in as little as 3 minutes with a no-obligation cash offer.
Estimated market value
$297,500
- Alabama
- Baldwin County
- Loxley
- 36551
- 24522 Kirkland Ln
Nearby cities
Nearby zip codes
Other Loxley Topics
