Skip main navigation
Accepting backups
  • $1,999,500

    24525 Desert Ave, Santa Clarita, CA 91321

    5beds
    4,332sqft
    : 
    Loading
    Get pre-qualified
    Single Family Residence
    Built in 1995
    1.84 Acres Lot
    $-- Zestimate®
    $462/sqft
    $-- HOA

    What's special

    Extraordinary mountaintop estateFrame panoramic vistas
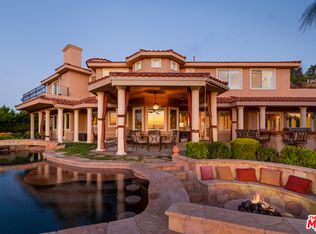
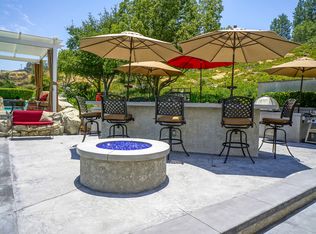
    Custom designed by noted local architect David Weary, this extraordinary mountaintop estate in Newhall commands sweeping, unobstructed views across the entire Santa Clarita Valley, reaching as far as Six Flags Magic Mountain. From the first light of sunrise to the glow of city lights at night, the setting delivers a constantly evolving backdrop that feels both expansive and serene. Thoughtfully conceived as a single-story residence, the home was designed to embrace its surroundings at every turn. David Weary's signature motif is the striking atrium skylight which greets you at the entry. Expansive windows and French doors throughout the home frame panoramic vistas, creating a strong connection between indoor living spaces and the landscape beyond. The primary suite serves as a private retreat, offering generous proportions, a quiet sitting or reading area, and direct access to the outdoors. Additional bedrooms are well-sized and versatile, ideal for guests, family, or workspace needs. The outdoor experience is equally compelling. An infinity-edge pool appears to merge with the horizon, creating the illusion of floating above the valley below. Multiple patio areas provide space for both entertaining and quiet relaxation, surrounded by mature landscaping and a variety of fruit trees including apple, avocado, apricot, and plum. Beyond the property, miles of nearby hiking trails wind through the surrounding hills, offering a true connection to nature just moments from home. Additional features include solar, a newly flushed septic system, whole-house backup generator, and an attic fan designed to enhance ventilation and energy efficiency. A detached guest suite adjoining the three-car garage offers flexibility for extended family, guests, or potential income opportunities. Notably, the home was selected for the Santa Clarita Holiday Home Tour in 1995--an early recognition of its distinctive architecture and design. A rare combination of architectural pedigree, privacy, and panoramic beauty, this is elevated view living in one of Santa Clarita's most scenic settings.
    100 days
    |
    326
    |
    5
    |

    Zillow last checked:

    Listing updated:

    Listed by:

    David Samuels DRE #02219765 747-746-9817,

    Keller Williams Westlake Village

    Source: CSMAOR,MLS#: 226001633MLS Logo

      Facts & features

      Interior

      Bedrooms & bathrooms
      • Bedrooms: 5
      • Bathrooms: 4
      • Full bathrooms: 3
      • 1/2 bathrooms: 1
      Heating
      • Central Furnace
      Cooling
      • Central Air
      Appliances
      • Included: Dishwasher, Dryer, Freezer, Disposal, Refrigerator, Trash Compactor, Washer
      • Laundry: Laundry Room, Laundry Area
      Features
      • Walk-In Closet(s), In-Law Floorplan, High Ceilings, Central Vacuum, Beamed Ceilings, Furnished, Open Floorplan, Storage, Granite Counters, Pantry, Stone Counters, Formal Dining Room, Kitchen Island
      • Flooring: Wood/Wood Like
      • Doors: Double Door Entry, French Doors
      • Windows: Skylight(s)
      • Has fireplace: Yes
      • Fireplace features: Other, Den
      • Furnished: Yes
      Interior area
      • Total structure area: 4,332
      • Total interior livable area: 4,332 sqft

      Property

      Parking
      • Total spaces: 8
      • Parking features: Garage Attached
      • Attached garage spaces: 3
      Accessibility
      • Accessibility features: Accessible Entrance, Customized Wheelchair Accessible
      Features
      • Levels: One
      • Stories: 1
      • Entry location: Ground Level - No Steps
      • Patio & porch: Covered
      • Exterior features: Gutters, Lawn
      • Has private pool: Yes
      • Pool features: Private, Solar Heat
      • Has spa: Yes
      • Spa features: Solar Heated Spa, In Ground, Hot Tub
      • Fencing: Chain Link,Partial,Fenced
      • Has view: Yes
      • View description: Any, Bluff, Canyon, City Lights, Desert, Hills, Landmark, Mountain(s)
      Lot
      • Size: 1.84 Acres
      • Features: Back Yard, Front Yard, Landscaped, Flag Lot, Irregular Lot, Secluded, Corner Lot, Cul-De-Sac
      Details
      • Additional structures: ADU Bathrooms: 1, ADU Bedrooms: 1, ADU Living Area: 600, ADU : 1
      • Parcel number: 2833011064
      • Special conditions: Standard

      Construction

      Type & style
      • Home type: SingleFamily
      • Property subtype: Single Family Residence
      Condition
      • Year built: 1995

      Utilities & green energy

      • Sewer: Septic Tank
      • Water: In Street

      Community & HOA

      Community
      • Features: Community Mailbox
      • Security: Security System Owned
      HOA
      • Has HOA: No
      Location
      • Region: Santa Clarita

      Financial & listing details

      • Price per square foot: $462/sqft
      • Tax assessed value: $1,056,231
      • Annual tax amount: $14,322
      • Date on market: 4/10/2026
      • Cumulative days on market: 139 days
      • Listing terms: Other
      • Road surface type: Paved, Asphalt

        Estimated market value

        Not available

        Estimated sales range

        Not available

        Not available

        Price history

        DateEventPrice
        7/2/2026Listed for sale$1,999,500$462/sqft
        Source: CSMAOR #226001633 Report a problem
        6/23/2026Contingent$1,999,500$462/sqft
        Source: CSMAOR #226001633 Report a problem
        4/10/2026Listed for sale$1,999,500$462/sqft
        Source: CSMAOR #226001633 Report a problem

        Public tax history

        YearProperty taxesTax assessment
        2025$14,322 +6.2%$1,056,231 +2%
        2024$13,486 +2.3%$1,035,522 +2%
        2023$13,178 +1.9%$1,015,219 +2%
        2022$12,928 +1.8%$995,314 +2%
        2021$12,694 +1.2%$975,799 +1%
        2020$12,544 $965,795 +2%
        2019$12,544 +6.8%$946,858 +2%
        2018$11,741 $928,293 +2%
        2017$11,741 +2%$910,092 +6.8%
        2016$11,506 +8.6%$851,856 +1.5%
        2015$10,597 +3.1%$839,061 +2%
        2014$10,280 $822,625 +2.5%
        2012-- $802,852 +2%
        2011-- $787,110 +0.8%
        2010-- $781,228 -0.2%
        2009-- $783,085 +2%
        2008-- $767,731 +2%
        2007-- $752,679 +2%
        2006-- $737,921
        2005-- $737,921 +4%
        2004-- $709,269 +1.9%
        2003-- $696,271 +2%
        2002-- $682,620 +4%
        2000-- $656,116
        Find assessor info on the county website

        Monthly payment

        Est. payment

        Payment breakdown

        Explore the cost of this home by adjusting the details. Changes won't be saved.
        All calculations are estimates and provided by Zillow, Inc. for informational purposes only. Actual amounts may vary.
        HOA fees may include property taxes on listings classified as Co-Ops. Contact the listing agent and/or owner for fee details.
        Mortgage interest rates are dependent on a number of factors, including credit score, down payment, and repayment length. Interest rate data provided by Zillow Group Marketplace, Inc. as of 1/1/1970 from various mortgage lenders with which we have lead or other similar arrangements; the Estimated Payment is an average of those rates.
        See how much you could borrow to make a competitive offer.

        Climate risks

        Neighborhood: Newhall

        Getting around

        19 / 100
        Car-Dependent
        3 / 100
        Somewhat Bikeable

        Nearby schools

        GreatSchools rating
        Schools provided by the listing agent
        • High: Golden Valley

        Source: CSMAOR. This data may not be complete. We recommend contacting the local school district to confirm school assignments for this home.

        A local agent can set up tours, give advice and negotiate with sellers.

        Browse local experts

        Similar homes

          1. Local buyer's agents are ready to help