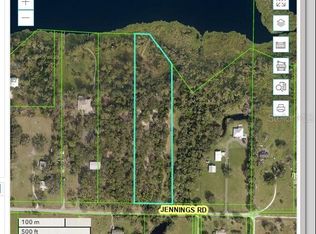
Bring the race cars, motor coaches, equipment, horses, or big ideas—this Lake Manatee property offers the space to make them possible. Situated on 7 private acres, the estate includes an approximately 5,000-square-foot, five-bedroom, four-and-a-half-bath home with a pool, whole-house generator, and water-filtration system. Two large detached shops provide outstanding flexibility for vehicle storage, trailers, machinery, workshop use, or a private automotive collection. One building includes a car lift and RV hookup, while the property’s location near the Freedom Factory makes it a natural fit for racing enthusiasts. Those seeking even more land may also purchase the adjoining 7-acre parcel separately, potentially creating a 14-acre compound with room for additional storage, fenced pasture, or equestrian improvements, subject to zoning and permitting. This is a property designed for buyers who need more than a beautiful home—they need room to live, work, store, and pursue their passions.
For sale
Price cut: $100K (8/11)
$2,400,000
24525 JENNINGS ROAD, MYAKKA CITY, FL 34251
5beds
5,047sqft
Single Family Residence
Built in 2007
7.04 Acres Lot
$-- Zestimate®
$476/sqft
$-- HOA
What's special
Rv hookupFour-and-a-half-bath homeWater-filtration systemWhole-house generatorCar liftTwo large detached shops
- 29 days |
- 1,726 |
- 89 |
Likely to sell faster than
Zillow last checked:
Listing updated:
Listed by:
Mark Boehmig 941-807-6936,
MICHAEL SAUNDERS & COMPANY 941-907-9595
Source: Stellar MLS,MLS#: A4699461 Originating MLS: Sarasota - Manatee
Originating MLS: Sarasota - Manatee
Facts & features
Interior
Bedrooms & bathrooms
- Bedrooms: 5
- Bathrooms: 5
- Full bathrooms: 4
- 1/2 bathrooms: 1
Rooms
- Room types: Family Room, Florida Room, Dining Room, Living Room
Primary bedroom
- Features: Walk-In Closet(s)
- Level: First
- Area: 399.36 Square Feet
- Dimensions: 20.8x19.2
Bedroom 2
- Features: Walk-In Closet(s)
- Level: First
- Area: 408 Square Feet
- Dimensions: 17x24
Bedroom 3
- Features: Built-in Closet
- Level: First
- Area: 219 Square Feet
- Dimensions: 14.6x15
Bedroom 4
- Features: Walk-In Closet(s)
- Level: First
- Area: 219 Square Feet
- Dimensions: 14.6x15
Bedroom 5
- Features: Walk-In Closet(s)
- Level: Second
- Area: 504 Square Feet
- Dimensions: 28x18
Balcony porch lanai
- Level: First
- Area: 608 Square Feet
- Dimensions: 38x16
Dinette
- Level: First
- Area: 188.87 Square Feet
- Dimensions: 17x11.11
Dining room
- Level: First
Family room
- Level: First
- Area: 304 Square Feet
- Dimensions: 19x16
Kitchen
- Level: First
- Area: 165 Square Feet
- Dimensions: 11x15
Living room
- Level: First
- Area: 303.01 Square Feet
- Dimensions: 19.3x15.7
Heating
- Heat Pump
Cooling
- Central Air
Appliances
- Included: Oven, Cooktop, Dishwasher, Disposal, Dryer, Electric Water Heater, Microwave, Refrigerator, Washer
- Laundry: Inside, Laundry Room
Features
- Ceiling Fan(s), Coffered Ceiling(s), Crown Molding, Primary Bedroom Main Floor, Solid Surface Counters, Split Bedroom, Tray Ceiling(s)
- Flooring: Carpet, Ceramic Tile, Engineered Hardwood
- Doors: Outdoor Kitchen
- Windows: Window Treatments
- Has fireplace: Yes
- Fireplace features: Gas, Outside
Interior area
- Total structure area: 9,706
- Total interior livable area: 5,047 sqft
Video & virtual tour
Property
Parking
- Total spaces: 5
- Parking features: Boat, Garage Door Opener, Off Street, Parking Pad, RV Carport, RV Garage, RV Access/Parking, Workshop in Garage
- Attached garage spaces: 4
- Carport spaces: 1
- Covered spaces: 5
- Has uncovered spaces: Yes
- Details: Garage Dimensions: 24x36
Features
- Levels: Two
- Stories: 2
- Patio & porch: Rear Porch, Screened
- Exterior features: Balcony, Outdoor Kitchen, RV Hookup
- Has private pool: Yes
- Pool features: Gunite, Heated, In Ground, Screen Enclosure
- Has spa: Yes
- Spa features: Heated, In Ground
- Has view: Yes
- View description: Trees/Woods, Water, Lake
- Has water view: Yes
- Water view: Water,Lake
- Waterfront features: Lake Front, Lake Privileges, Fishing Pier
- Body of water: LAKE MANATEE
Lot
- Size: 7.04 Acres
- Features: Farm, Landscaped, Level, Private, Zoned for Horses
- Residential vegetation: Wooded
Details
- Additional structures: Barn(s), Corral(s), RV/Boat Storage, Gazebo, Outdoor Kitchen, Workshop
- Parcel number: 293100309
- Zoning: A/WPM/M
- Special conditions: None
Construction
Type & style
- Home type: SingleFamily
- Architectural style: Custom,Traditional
- Property subtype: Single Family Residence
Materials
- Block, Stucco
- Foundation: Slab
- Roof: Shingle
Condition
- New construction: No
- Year built: 2007
Details
- Builder name: Homes By Laura, Inc.
Utilities & green energy
- Sewer: Septic Tank
- Water: Well
- Utilities for property: Cable Connected, Electricity Connected, Public, Water Connected
Community & HOA
Community
- Security: Security System Owned, Smoke Detector(s)
- Pet fee: $0 monthly
- Subdivision: MANATEE RIVER AND RESERVOIR
HOA
- Has HOA: No
Location
- Region: Myakka City
Financial & listing details
- Price per square foot: $476/sqft
- Tax assessed value: $1,673,050
- Annual tax amount: $20,738
- Date on market: 7/17/2026
- Cumulative days on market: 30 days
- Listing terms: Cash,Conventional
- Ownership: Fee Simple
- Total actual rent: 0
- Electric utility on property: Yes
- Road surface type: Paved, Asphalt
Estimated market value
Not available
Estimated sales range
Not available
Not available
Price history
| Date | Event | Price |
|---|---|---|
| 8/11/2026 | Price change | $2,400,000-4%$476/sqft |
Source:  Stellar MLS #A4699461 Report a problem Stellar MLS #A4699461 Report a problem | ||
| 7/17/2026 | Listed for sale | $2,500,000+233.3%$495/sqft |
Source: Stellar MLS #A4699461 Report a problem | ||
| 2/24/2010 | Sold | $750,000-6%$149/sqft |
Source: Public Record Report a problem | ||
| 11/7/2009 | Price change | $798,000-11.2%$158/sqft |
Source: CENTURY 21 All Aces Realty #m5805201 Report a problem | ||
| 6/11/2009 | Listed for sale | $899,000-8.5%$178/sqft |
Source: CENTURY 21 All Aces Realty #m5805201 Report a problem | ||
| 5/27/2009 | Sold | $982,300-23%$195/sqft |
Source: Public Record Report a problem | ||
| 10/16/2008 | Listing removed | $1,275,000$253/sqft |
Source: Listhub #A388712 Report a problem | ||
| 9/28/2008 | Listed for sale | $1,275,000+280.6%$253/sqft |
Source: Listhub #A388712 Report a problem | ||
| 11/1/2004 | Sold | $335,000+35.6%$66/sqft |
Source: Public Record Report a problem | ||
| 3/17/2004 | Sold | $247,000$49/sqft |
Source: Public Record Report a problem | ||
Public tax history
| Year | Property taxes | Tax assessment |
|---|---|---|
| 2025 | $20,738 +8.9% | $1,208,683 +10% |
| 2024 | $19,037 +1.7% | $1,098,803 +10% |
| 2023 | $18,726 +12.9% | $998,912 +10% |
| 2022 | $16,582 +20.6% | $908,102 +10% |
| 2021 | $13,753 +1.2% | $825,547 +2.3% |
| 2020 | $13,586 -1.3% | $807,203 -0.3% |
| 2019 | $13,768 | $809,932 +3.4% |
| 2018 | $13,768 +1.7% | $783,074 +2.6% |
| 2017 | $13,540 +33.6% | $763,467 +14.1% |
| 2016 | $10,132 | $669,281 +3% |
| 2015 | $10,132 | $649,750 +17.9% |
| 2014 | $10,132 +5.2% | $551,043 +8% |
| 2013 | $9,634 +963271% | $510,225 +6.6% |
| 2012 | $1 | $478,602 -3.9% |
| 2011 | $1 | $498,150 -10.3% |
| 2010 | -- | $555,300 -7.4% |
| 2009 | $10,466 +17.4% | $599,699 -24.2% |
| 2008 | $8,917 +168.4% | $790,861 +265.2% |
| 2007 | $3,322 -5.8% | $216,542 +1.8% |
| 2006 | $3,527 | $212,678 |
Find assessor info on the county website
Monthly payment
Est. payment
Payment breakdown
Explore the cost of this home by adjusting the details. Changes won't be saved.Climate risks
Neighborhood: 34251
Nearby schools
GreatSchools rating
- 4/10Myakka City Elementary SchoolGrades: PK-5Distance: 11.3 mi
- 8/10Dr Mona Jain Middle SchoolGrades: 6-8Distance: 7.9 mi
- 6/10Lakewood Ranch High SchoolGrades: PK,9-12Distance: 9.3 mi
Schools provided by the listing agent
- Elementary: Myakka City Elementary
- Middle: Dr Mona Jain Middle
- High: Lakewood Ranch High
Source: Stellar MLS. This data may not be complete. We recommend contacting the local school district to confirm school assignments for this home.
- $357,9187.02 acres24601 Jennings Rd, Myakka City, FL 34251Off Market
- $471,9002 bd1 ba1k sqft24455 Jennings Rd, Myakka City, FL 34251Off Market
- $944,0003 bd2 ba2.5k sqft3105 244th Ct E, Myakka City, FL 34251Off Market
- $450,0006.66 acres24615 Jennings Rd, Myakka City, FL 34251Sold
- $500,6005.26 acres24301 Jennings Rd, Myakka City, FL 34251Off Market
- $7,2930.55 acres244th Ct E, Myakka city, FL 34251Off Market
- $6,3650.48 acres244th Ct E, Myakka city, FL 34251Off Market
- $172,0663.02 acres24500 Jennings Rd, Myakka City, FL 34251Off Market
A local agent can set up tours, give advice and negotiate with sellers.
Similar homes
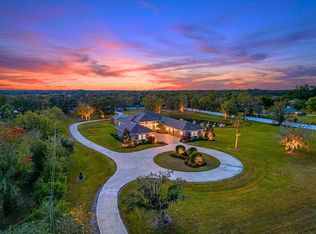
- $2,499,0005 bd4 ba4.8k sqft28154 GOPHER HILL ROAD, MYAKKA CITY, FL 34251For Sale
 MLS ID #A4674651, Roger Reed, EXP REALTY LLC. Stellar MLS
 - $1,325,0004 bd4 ba2.8k sqft7425 245TH STREET E, MYAKKA CITY, FL 34251For Sale
 MLS ID #TB8518737, Noah Rust, DIAMONDBACK REALTY & MANAGEMENT. Stellar MLS
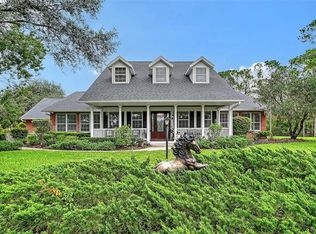
 - $2,100,0005 bd4 ba3.7k sqft20011 65TH AVENUE E, BRADENTON, FL 34211For Sale
 MLS ID #A4698969, Ronnie DeWitt, RONNIE DEWITT AND ASSOCIATES. Stellar MLS
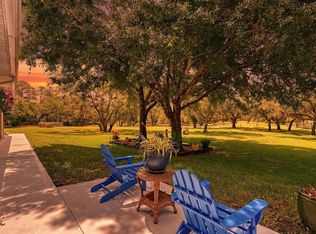
 - $2,149,5005 bd3 ba7.5k sqft6521 219TH STREET E, BRADENTON, FL 34211For Sale
 MLS ID #A4689127, Ronnie DeWitt, RONNIE DEWITT AND ASSOCIATES. Stellar MLS
 - $1,995,0005 bd5 ba3.1k sqft22226 E STATE ROAD 64, BRADENTON, FL 34212For SaleMLS ID #A4663742, Toni Richards, DALTON WADE INC. Stellar MLS
- $1,650,0003 bd4 ba3.5k sqft15986 CUTTING HORSE TRAIL, MYAKKA CITY, FL 34251For SaleMLS ID #A4695638, Larry Starr, SVN COMMERCIAL ADVISORY GROUP. Stellar MLS
- $2,000,0004 bd4 ba4k sqft20207 77TH AVENUE E, BRADENTON, FL 34202For SaleMLS ID #A4698566, Jose Ortega, KW SUNCOAST. Stellar MLS
- $2,595,0007 bd6 ba4.9k sqft19600 E STATE ROAD 64, BRADENTON, FL 34212For SaleMLS ID #A4672463, Christine Spelman, COMPASS FLORIDA LLC. Stellar MLS
- $2,399,0004 bd4 ba3.3k sqft15114 LINN PARK TERRACE, LAKEWOOD RANCH, FL 34202For SaleMLS ID #A4700906, Darrin Campbell, PA, COMPASS FLORIDA LLC. Stellar MLS
- $2,700,0004 bd5 ba4.2k sqft8452 LINDRICK LANE, BRADENTON, FL 34202For SaleMLS ID #A4696365, Lyndsey Ashley, PLLC, KW COASTAL LIVING III. Stellar MLS
- $1,888,0003 bd4 ba4k sqft21724 DEER POINTE CROSSING, BRADENTON, FL 34202For SaleMLS ID #A4702308, Caroline Jones, KW SUNCOAST. Stellar MLS
- $1,690,0005 bd4 ba4.1k sqft6915 215TH STREET E, BRADENTON, FL 34211For SaleMLS ID #TB8387374, Hector Contreras, WEICHERT REALTORS EXCLUSIVE PROPERTIES. Stellar MLS
- $2,875,0004 bd7 ba5.5k sqft14115 11TH TERRACE NE, BRADENTON, FL 34212For SaleMLS ID #A4699519, Tracey Bodmer, THE BREEZE REALTY GROUP INC. Stellar MLS
- $1,490,0007 bd6 ba5.2k sqft21616 67TH AVENUE E, BRADENTON, FL 34211For SaleMLS ID #A4686301, Lily Behrends, RE/MAX ALLIANCE GROUP. Stellar MLS
- $1,900,0004 bd4 ba3.6k sqft22580 MORNING GLORY CIRCLE, BRADENTON, FL 34202For SaleMLS ID #A4681803, Mark Lawrence, BETTER HOMES AND GARDENS REAL ESTATE ATCHLEY PROPE. Stellar MLS
- $2,700,0004 bd5 ba4.9k sqft8305 FARINGTON COURT, BRADENTON, FL 34202For SaleMLS ID #A4664635, Candy Swick, CANDY SWICK & COMPANY. Stellar MLS
- $2,117,9005 bd6 ba4.4k sqft3834 BUTTE TRAIL, LAKEWOOD RANCH, FL 34211New ConstructionStellar MLS
- $1,250,0004 bd4 ba5.3k sqft1911 148TH COURT E, BRADENTON, FL 34212For SaleMLS ID #A4700824, Echo Belser PA, COLDWELL BANKER REALTY. Stellar MLS
- $1,999,0003 bd4 ba2.9k sqft7951 MATERA COURT, LAKEWOOD RANCH, FL 34202For SaleMLS ID #A4679918, Donna Soda, PLLC, DOUGLAS ELLIMAN. Stellar MLS
- $1,526,9004 bd5 ba3.7k sqft3606 THOROUGHBRED COURT, BRADENTON, FL 34211New ConstructionStellar MLS
