Skip main navigation
Sold for $660,000
  • Listed by: Keller Williams Realty • Gary May • Contact: 951-271-3086
    Bought with: CAL STATE REALTY SERVICES
    Tax assessed value
    $660,000

    24525 Lowe Dr, Corona, CA 92883

    2beds
    1,501sqft
    Single Family Residence
    Built in 2003
    3,920 Square Feet Lot
    $635,000 Zestimate®
    $440/sqft
    $3,140 Estimated rent

    Home value

    $635,000

    $603,000 - $667,000

    $3,140/mo

    Zestimate® history
    Loading
    Loading...

    Owner options

    List your home for rent

    $3,140/mo

    Rent Zestimate®

    Find your next renter with Zillow Rental Manager. Plus, with online applications, you can quickly screen prospective tenants – for free.

    Learn more

    $3,140/mo

    Rent Zestimate®

    Refinance and save

    $4,467/mo

    Est. payment

    Refinancing to a lower rate could help reduce your monthly payments and save thousands over the life of the loan.

    See today's rates

    $4,467/mo

    Est. payment

    Explore your selling options

    Work with a Zillow partner agent

    Leverage their expertise and Zillow's premium Showcase listings to get your home seen by more buyers.

    Get started

    List with your own agent

    Get your home in front of millions of buyers by listing it on Zillow.

    Learn how to do it

    Sell it yourself

    Take full control of how buyers see your home on Zillow by listing For Sale by Owner (FSBO).

    List your home

    What's special

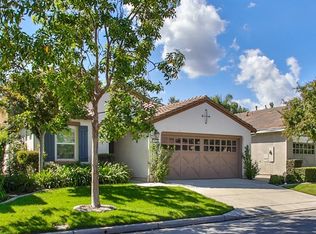
    THIS HOUSE IS ABSOLUTELY BEAUTIFUL... RECENTLY REMODLED - TRULY ONE OF A KIND WITH EVERY ROOM BEING HIGHLY UPGRADED. Phase 3 of 6 Trilogy at Glen Ivy phases. Custom Brick Driveway leading to a 2-car garage. Custom Bamboo Wood Floor Throughout Entire House, Custom Quartz Countertop on Large Kitchen Island with an 18 Bottle Wine Cooler, Custom 2 Kitchen Counter with Self Closing Drawers and Doors. Sky Light over Kitchen Island, Master Bathroom, Guest Bathroom. Upgraded Wood Plantation Shutters in Living Room, Great Room, Master Bedroom, Guest Bedroom. Custom light fixtures with Ceiling Fans in all rooms. Custom Paint throughout. Stainless Appliances, 5 Burner Stove, Dishwasher, Microwave, Double Door Refrigerator. Guest Bedroom and Upgraded Bath with Custom Upgraded Tile Floor. Custom Office Area Off Great Room, Master Bedroom with Custom Window Coverings and Sliding Door to Patio. Master Bath has Double Vanity Sinks, Full Size Mirror, Tile Floor and Custom Tile Walkin Shower. Oversized Laundry room with Washer and Dryer, Large Storage Cabinet. 2 Car Garage with Electronic Door Opener. Backyard is a Paradise with all its Upgraded Features and Landscaping. When not at home you are most likely enjoying the HOA Amenities: PACIFIC CREST LODGE - LARGE BALL ROOM WITH WOOD DANCE FLOOR, PREPARATION KITCHEN WITH REFRIGERATORS AND WARMING OVENS, CRAFT ROOMS, CARD ROOMS, BILLIARD ROOM, SOCIAL LOBBY WITH FULL HEIGHT FIREPLACE, BABY GRAND PIANO, HOMEOWNER USE COMPUTERS. SECURE MAIL ROOM ACCESSABLE 24 HRS A DAY. BLUE WATER SPORTS CLUB - CHANGING ROOM WITH LOCKERS AND SHOWERS, IN DOOR LAP / EXERCISE POOL, INDOOR WALKING AND RUNNING TRACT, EXERCISE ROOM THAT HAS VAIOUS TYPES OF EXERCISE EQUIPMENT. LAKE CENTER - 2 LARGE MEETINGS ROOMS, KITCHEN, LIBRARY AND HOA BUSINESS OFFICE. LAST BUT NOT LEAST - OUTDOOR AMPHITHEATER WITH BENCH SEATING OVERLOOKING THE#16 LAKE AND GOLF COURSE, CONCRETE FLOOR FOR VARIOUS ACTIVITIES, CONCERTS AND DANCING. ..................................................................................................................................................................................................................

    Zillow last checked:

    Listing updated:

    Listed by:

    Gary May DRE #00414410 951-532-0005,

    Keller Williams Realty

    Bought with:

    BRIAN SAPP, DRE #01170429

    CAL STATE REALTY SERVICES

    Source: CRMLS,MLS#: IG24098745MLS LogoOriginating MLS: California Regional MLS

    Facts & features

    Interior

    Bedrooms & bathrooms
    • Bedrooms: 2
    • Bathrooms: 2
    • Full bathrooms: 2
    • Main level bathrooms: 2
    • Main level bedrooms: 2
    Rooms
    • Room types: Attic, Bedroom, Great Room, Laundry, Living Room, Media Room, Other, Retreat, Dining Room
    Bedroom
    • Features: All Bedrooms Down
    Bedroom
    • Features: Bedroom on Main Level
    Bathroom
    • Features: Bathroom Exhaust Fan, Bathtub, Closet, Granite Counters, Linen Closet, Separate Shower, Tub Shower, Walk-In Shower
    Kitchen
    • Features: Granite Counters, Kitchen Island, Kitchen/Family Room Combo, Updated Kitchen
    Other
    • Features: Walk-In Closet(s)
    Heating
    • Central, Forced Air, Wall Furnace
    Cooling
    • Central Air, Electric
    Appliances
    • Included: 6 Burner Stove, Built-In Range, Convection Oven, Dishwasher, Electric Oven, Gas Cooktop, Gas Water Heater, Microwave, Refrigerator, Range Hood, Vented Exhaust Fan, Water Heater
    • Laundry: Electric Dryer Hookup, Gas Dryer Hookup, Laundry Room
    Features
    • Breakfast Bar, Ceiling Fan(s), Separate/Formal Dining Room, Granite Counters, High Ceilings, Open Floorplan, Unfurnished, All Bedrooms Down, Attic, Bedroom on Main Level, Walk-In Closet(s)
    • Flooring: Tile, Wood
    • Doors: Panel Doors
    • Windows: Double Pane Windows, Low-Emissivity Windows, Screens
    • Has fireplace: Yes
    • Fireplace features: Electric, Gas, Living Room
    • Common walls with other units/homes: No Common Walls
    Interior area
    • Total interior livable area: 1,501 sqft

    Property

    Parking
    • Total spaces: 2
    • Parking features: Door-Single, Driveway Up Slope From Street, Garage Faces Front, Garage
    • Attached garage spaces: 2
    Accessibility
    • Accessibility features: No Stairs, Accessible Doors
    Features
    • Levels: One
    • Stories: 1
    • Entry location: FRONT STREET
    • Patio & porch: Concrete, Open, Patio
    • Exterior features: Lighting, Rain Gutters
    • Pool features: Community, Gunite, Gas Heat, Heated, In Ground, Lap, Association
    • Has spa: Yes
    • Spa features: Association, Community, Gunite, In Ground
    • Fencing: Good Condition,Wrought Iron
    • Has view: Yes
    • View description: City Lights, Canyon, Hills, Mountain(s)
    Lot
    • Size: 3,920 Square Feet
    • Features: 6-10 Units/Acre, Back Yard, Close to Clubhouse, Corners Marked, Front Yard, Sprinklers In Rear, Sprinklers In Front, Lawn, Landscaped, Ranch, Sprinklers Timer, Sprinklers On Side, Yard
    Details
    • Parcel number: 290350077
    • Zoning: SP ZONE
    • Special conditions: Standard,Trust
    • Horse amenities: Riding Trail

    Construction

    Type & style
    • Home type: SingleFamily
    • Architectural style: Contemporary
    • Property subtype: Single Family Residence
    Materials
    • Blown-In Insulation, Drywall, Glass, Concrete, Stucco
    • Foundation: Concrete Perimeter, Quake Bracing, Slab, Tie Down
    • Roof: Tile
    Condition
    • Updated/Remodeled
    • New construction: No
    • Year built: 2003

    Utilities & green energy

    • Electric: Electricity - On Property, 220 Volts in Laundry
    • Sewer: Public Sewer, Sewer On Bond
    • Utilities for property: Cable Connected, Electricity Connected, Natural Gas Connected, Phone Connected, Sewer Connected, Water Connected

    Community & HOA

    Community
    • Features: Biking, Curbs, Foothills, Golf, Gutter(s), Hiking, Horse Trails, Mountainous, Near National Forest, Street Lights, Suburban, Sidewalks, Valley, Gated, Pool
    • Security: Carbon Monoxide Detector(s), Fire Detection System, Security Gate, Gated Community, Key Card Entry, Smoke Detector(s)
    • Senior community: Yes
    • Subdivision: ,Trilogy Glen Ivy
    HOA
    • Has HOA: Yes
    • Amenities included: Bocce Court, Billiard Room, Clubhouse, Fitness Center, Fire Pit, Maintenance Grounds, Game Room, Horse Trail(s), Jogging Path, Meeting Room, Meeting/Banquet/Party Room, Outdoor Cooking Area, Barbecue, Picnic Area, Paddle Tennis, Pickleball, Pool, Recreation Room, Spa/Hot Tub, Tennis Court(s), Trail(s)
    • HOA fee: $324 monthly
    • HOA name: TRILOGY GLEN IVY
    • HOA phone: 951-603-3820
    Location
    • Region: Corona
    • Elevation: 1100 Feet

    Financial & listing details

    • Price per square foot: $440/sqft
    • Tax assessed value: $660,000
    • Annual tax amount: $7,368
    • Date on market: 5/15/2024
    • Cumulative days on market: 33 days
    • Listing terms: Submit
    • Road surface type: Paved

    Price history

    DateEventPrice
    7/11/2024Sold$660,000+0.2%$440/sqft
    Source: CRMLS #IG24098745 Report a problem
    7/2/2024Pending sale$659,000$439/sqft
    Source: CRMLS #IG24098745 Report a problem
    6/19/2024Contingent$659,000$439/sqft
    Source: CRMLS #IG24098745 Report a problem
    6/4/2024Price change$659,000-2.4%$439/sqft
    Source: CRMLS #IG24098745 Report a problem
    5/16/2024Listed for sale$675,000+67.1%$450/sqft
    Source: CRMLS #IG24098745 Report a problem
    5/5/2017Sold$404,000$269/sqft
    Source: Public Record Report a problem
    4/21/2017Pending sale$404,000$269/sqft
    Source: CENTURY 21 Masters #IG17082261 Report a problem
    4/19/2017Listed for sale$404,000+1%$269/sqft
    Source: CENTURY 21 Masters #IG17082261 Report a problem
    10/1/2016Listing removed$399,999$266/sqft
    Source: CENTURY 21 Masters #IG16068416 Report a problem
    4/5/2016Listed for sale$399,999-5.9%$266/sqft
    Source: CENTURY 21 Masters #IG16068416 Report a problem
    3/1/2016Listing removed$424,900$283/sqft
    Source: B. Lowry & Associates #IG15167625 Report a problem
    9/1/2015Price change$424,900-4.5%$283/sqft
    Source: B. Lowry & Associates #IG15167625 Report a problem
    7/31/2015Listed for sale$445,000+4.7%$296/sqft
    Source: B. Lowry & Associates #IG15167625 Report a problem
    11/10/2005Sold$425,000+66.7%$283/sqft
    Source: Public Record Report a problem
    7/3/2003Sold$255,000$170/sqft
    Source: Public Record Report a problem

    Public tax history

    YearProperty taxesTax assessment
    2025$7,368 +273.1%$660,000 +349.8%
    2024$1,975 -3.1%$146,744 +2%
    2023$2,037 +1.1%$143,868 +2%
    2022$2,015 +2.1%$141,048 +2%
    2021$1,975 +0.3%$138,283 +1%
    2020$1,970 +2.2%$136,866 +2%
    2019$1,928 +1.4%$134,184 +2%
    2018$1,901 -62.9%$131,554 -68.3%
    2017$5,124 $415,000 +0.5%
    2016$5,124 +4.3%$413,000 +4.6%
    2015$4,912 +3.9%$395,000 +2.6%
    2014$4,726 $385,000 +25.4%
    2013-- $307,000 +15.8%
    2012-- $265,000 -0.4%
    2011-- $266,000 +4.3%
    2010-- $255,000 -23.4%
    2009-- $333,000 -9%
    2008-- $366,000 -15.6%
    2007-- $433,500 +2%
    2006-- $425,000 +63.4%
    2005-- $260,100 +9903.8%
    2003-- $2,600
    Find assessor info on the county website

    Neighborhood: Trilogy

    Nearby schools

    GreatSchools rating
    Get a cash offer in 3 minutes
    Find out how much your home could sell for in as little as 3 minutes with a no-obligation cash offer.
    Estimated market value
    $635,000
    Get a cash offer in 3 minutes
    Find out how much your home could sell for in as little as 3 minutes with a no-obligation cash offer.
    Estimated market value
    $635,000