Back on Market due to Buyer’s financing fell through — no fault of the seller. Don’t miss this renewed opportunity! Welcome to this luxurious top-floor penthouse with private elevator access in the desirable Vineyards at Nassau Valley in Lewes! Backing to a peaceful wooded tree line, this 3BR/2BA carriage home offers rare privacy, an attached garage, and a private entrance. Inside, the open-concept layout showcases soaring ceilings, a gourmet kitchen with double wall ovens, cooktop, island with seating, and built-in microwave. The dining area opens to a private patio—perfect for indoor-outdoor living. The primary suite features a walk-in closet and spa-inspired bath with dual vanities and a walk-in tiled shower. Two guest bedrooms, a full bath with tub, and main-level laundry offer ultimate convenience. Enjoy resort-style amenities including a pool, clubhouse, fitness center, dog park, and lakeside firepit. Just minutes to downtown Lewes, beaches, and shopping. Move-in ready, priced to sell, and packed with upgrades—schedule your private tour today!
Sold for $375,000
$375,000
24525 Merlot Dr, Lewes, DE 19958
3beds
2,097sqft
Condominium
Built in 2022
-- sqft lot
$374,900 Zestimate®
$179/sqft
$2,634 Estimated rent
Home value
$374,900
$356,000 - $394,000
$2,634/mo
Zestimate® history
Owner options
List your home for rent
$2,634/mo
Rent Zestimate®
Find your next renter with Zillow Rental Manager. Plus, with online applications, you can quickly screen prospective tenants – for free.
$2,634/mo
Rent Zestimate®
Refinance and save
$1,851/mo
Est. payment
Refinancing to a lower rate could help reduce your monthly payments and save thousands over the life of the loan.
$1,851/mo
Est. payment
Explore your selling options
Work with a Zillow partner agent
Leverage their expertise and Zillow's premium Showcase listings to get your home seen by more buyers.
Get startedList with your own agent
Get your home in front of millions of buyers by listing it on Zillow.
Learn how to do itSell it yourself
Take full control of how buyers see your home on Zillow by listing For Sale by Owner (FSBO).
List your homeWhat's special
Private elevator accessPrivate patioSoaring ceilingsPrimary suiteDual vanitiesWalk-in closetDouble wall ovens
Zillow last checked:
Listing updated:
Listed by:
Adam Monico 410-322-6379,
Coldwell Banker Realty
Bought with:
KIM HOOK, RB-0031040
RE/MAX Coastal
Kasey Cole, RS-0025281
RE/MAX Coastal
Source: Bright MLS,MLS#: DESU2095718
Facts & features
Interior
Bedrooms & bathrooms
- Bedrooms: 3
- Bathrooms: 2
- Full bathrooms: 2
- Main level bathrooms: 2
- Main level bedrooms: 3
Basement
- Area: 0
Heating
- Heat Pump, Natural Gas
Cooling
- Central Air, Natural Gas
Appliances
- Included: Microwave, Dishwasher, Dryer, Exhaust Fan, Ice Maker, Oven, Range Hood, Refrigerator, Cooktop, Washer, Tankless Water Heater, Gas Water Heater
- Laundry: In Unit
Features
- Bathroom - Walk-In Shower, Ceiling Fan(s), Elevator, Open Floorplan, Kitchen - Gourmet, Pantry, Primary Bath(s), Upgraded Countertops, Walk-In Closet(s)
- Windows: Window Treatments
- Has basement: No
- Has fireplace: No
Interior area
- Total structure area: 2,097
- Total interior livable area: 2,097 sqft
- Finished area above ground: 2,097
- Finished area below ground: 0
Property
Parking
- Total spaces: 2
- Parking features: Garage Faces Front, Garage Door Opener, Attached, Driveway
- Attached garage spaces: 1
- Uncovered spaces: 1
Accessibility
- Accessibility features: Accessible Elevator Installed
Features
- Levels: One
- Stories: 1
- Patio & porch: Porch
- Exterior features: Sidewalks, Street Lights, Tennis Court(s)
- Pool features: Community
Details
- Additional structures: Above Grade, Below Grade
- Parcel number: 33405.00152.06N3
- Lease amount: $938
- Zoning: RC
- Special conditions: Standard
- Other equipment: See Remarks
Construction
Type & style
- Home type: Condo
- Architectural style: Carriage House
- Property subtype: Condominium
- Attached to another structure: Yes
Materials
- Concrete, Stick Built, Vinyl Siding
Condition
- New construction: No
- Year built: 2022
Utilities & green energy
- Sewer: Public Sewer
- Water: Public
Community & HOA
Community
- Security: Carbon Monoxide Detector(s), Smoke Detector(s)
- Condo and coop fee: $131 monthly
- Subdivision: Vineyards At Nassau Valley
HOA
- Has HOA: Yes
- Amenities included: Billiard Room, Clubhouse, Common Grounds, Dog Park, Fitness Center, Jogging Path, Lake, Pool, Tennis Court(s), Volleyball Courts, Water/Lake Privileges
- Services included: Common Area Maintenance, Lawn Care Front, Lawn Care Rear, Lawn Care Side, Maintenance Grounds, Management, Pool(s), Reserve Funds, Snow Removal, Trash
- HOA fee: $163 quarterly
Location
- Region: Lewes
Financial & listing details
- Price per square foot: $179/sqft
- Tax assessed value: $321,100
- Annual tax amount: $678
- Date on market: 9/6/2025
- Listing agreement: Exclusive Right To Sell
- Inclusions: Living Room Tv And Tv Wall Mount
- Exclusions: All Personal Belongings And Furnishings
- Ownership: Land Lease
Price history
| Date | Event | Price |
|---|---|---|
| 7/17/2026 | Sold | $375,000-3.8%$179/sqft |
Source:  Bright MLS #DESU2095718 Report a problem Bright MLS #DESU2095718 Report a problem | ||
| 6/23/2026 | Contingent | $389,900$186/sqft |
Source: Bright MLS #DESU2095718 Report a problem | ||
| 6/12/2026 | Price change | $389,900-2.5%$186/sqft |
Source: Bright MLS #DESU2095718 Report a problem | ||
| 6/3/2026 | Price change | $399,900-1.3%$191/sqft |
Source: Bright MLS #DESU2095718 Report a problem | ||
| 5/14/2026 | Price change | $405,000-2.4%$193/sqft |
Source: Bright MLS #DESU2095718 Report a problem | ||
| 11/29/2025 | Listed for sale | $415,000$198/sqft |
Source: Bright MLS #DESU2095718 Report a problem | ||
| 11/5/2025 | Contingent | $415,000$198/sqft |
Source: Bright MLS #DESU2095718 Report a problem | ||
| 9/21/2025 | Price change | $415,000-3.5%$198/sqft |
Source: Bright MLS #DESU2095718 Report a problem | ||
| 9/6/2025 | Listed for sale | $429,900$205/sqft |
Source: Bright MLS #DESU2095718 Report a problem | ||
Public tax history
| Year | Property taxes | Tax assessment |
|---|---|---|
| 2025 | $678 -56.3% | $160,550 +409.7% |
| 2024 | $1,553 +7.2% | $31,500 +7.1% |
| 2023 | $1,448 | $29,400 |
Find assessor info on the county website
Neighborhood: 19958
Nearby homes
- $420,0003 bd2 ba1.7k sqft24523 Merlot Dr, Lewes, DE 19958For Sale
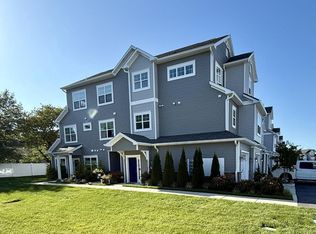
- $564,6003 bd-- ba1.8k sqft24527 Merlot Dr, Lewes, DE 19958Off Market
- $461,4002 bd-- ba1.5k sqft24521 Merlot Dr, Lewes, DE 19958Off Market
- $614,6003 bd-- ba2k sqft24529 Merlot Dr, Lewes, DE 19958Off Market
- $518,7003 bd-- ba1.7k sqft24531 Merlot Dr, Lewes, DE 19958Off Market
- $411,0002 bd2 ba1.6k sqft24533 Merlot Dr, Lewes, DE 19958Sold
- $359,9002 bd2 ba1.5k sqft24539 Merlot Dr, Lewes, DE 19958Off Market
- $500,2003 bd-- ba1.7k sqft24541 Merlot Dr, Lewes, DE 19958Off Market
Nearby schools
GreatSchools rating
- 9/10Shields (Richard A.) Elementary SchoolGrades: K-5Distance: 3.2 mi
- NAFrederick D Thomas Middle SchoolGrades: 6-8Distance: 2.6 mi
- 8/10Cape Henlopen High SchoolGrades: 9-12Distance: 2.7 mi
Schools provided by the listing agent
- District: Cape Henlopen
Source: Bright MLS. This data may not be complete. We recommend contacting the local school district to confirm school assignments for this home.


Get pre-qualified for a loan
At Zillow Home Loans, we can pre-qualify you in as little as 5 minutes with no impact to your credit score.An equal housing lender. NMLS #10287.
Sell for more on Zillow
Get a Zillow Showcase℠ listing at no additional cost and you could sell for .
$374,900
2% more
+$7,498
With Zillow Showcase(estimated)
$382,398
- Delaware
- Sussex County
- Lewes
- 19958
- 24525 Merlot Dr
Nearby cities
Nearby zip codes
Other Lewes Topics
