Welcome to a realm of contemporary elegance with this new construction home, perfectly nestled within the prestigious Westlake community. This one-of-a-kind marvel spans over 5,000 sq ft. of living space, offering an open floor plan and many custom features that evoke an ambiance of modern luxury and sophistication. Upon entering, you are embraced by a bright 2-story great room, where towering windows frame a breathtaking view of the lush backyard. The great room showcases a grand wall of bespoke built-ins, setting the stage for intimate evenings by the fireplace, untouched and waiting to warm your family gatherings. Delight in culinary adventures in the expansive, eat-in kitchen outfitted with state-of-the-art appliances, and a walk-in pantry out of a magazine. 2nd floor master suite, is a sanctuary of serenity, complete with a large walk-in closet, and a spa like bath. Venture downstairs to unearth a sprawling 1,000 sq ft entertainment space, complete with a gym and a potential movie theater - an entertainer's delight! Step outside into your oasis, where an oversized deck beckon for summertime leisure. Constructed with meticulous attention to detail and an emphasis on quality, this home is more than just a place to live – it's a lifestyle. Its location within the coveted Westlake school district enhances its appeal, making it an exceptional choice for families. This is your call to a life of comfort and style. Seize this rare opportunity to claim this unmatched gem! Estimated completion is September 2024
Closed
Tax assessed value
$1,295,000
24526 Fortune Trl, Westlake, OH 44145
5beds
5,130sqft
Single Family Residence
Built in 2024
0.95 Acres Lot
$1,500,400 Zestimate®
$252/sqft
$5,898 Estimated rent
Home value
$1,500,400
$1.38M - $1.64M
$5,898/mo
Zestimate® history
Owner options
List your home for rent
$5,898/mo
Rent Zestimate®
Find your next renter with Zillow Rental Manager. Plus, with online applications, you can quickly screen prospective tenants – for free.
$5,898/mo
Rent Zestimate®
Refinance and save
$7,812/mo
Est. payment
Refinancing to a lower rate could help reduce your monthly payments and save thousands over the life of the loan.
$7,812/mo
Est. payment
Explore your selling options
Work with a Zillow partner agent
Leverage their expertise and Zillow's premium Showcase listings to get your home seen by more buyers.
Get startedList with your own agent
Get your home in front of millions of buyers by listing it on Zillow.
Learn how to do itSell it yourself
Take full control of how buyers see your home on Zillow by listing For Sale by Owner (FSBO).
List your homeWhat's special
Zillow last checked:
Listing updated:
Listed by:
David Aronovich david.aronovich@gmail.com216-256-5903,
HomeSmart Real Estate Momentum LLC
Bought with:
Kay Devorace, 2014003419
RE/MAX Real Estate Group
Source: MLS Now,MLS#: 5041403 Originating MLS: Lake Geauga Area Association of REALTORS
Originating MLS: Lake Geauga Area Association of REALTORSFacts & features
Interior
Bedrooms & bathrooms
- Bedrooms: 5
- Bathrooms: 6
- Full bathrooms: 5
- 1/2 bathrooms: 1
- Main level bathrooms: 2
- Main level bedrooms: 1
Primary bedroom
- Description: Flooring: Carpet
- Level: Second
- Dimensions: 18.5 x 16
Bedroom
- Description: Flooring: Wood
- Level: First
- Dimensions: 14 x 14
Bedroom
- Description: Flooring: Carpet
- Level: Second
- Dimensions: 13.5 x 12.5
Primary bathroom
- Description: Flooring: Tile
- Level: Second
- Dimensions: 14 x 12
Bathroom
- Description: Flooring: Tile
- Level: First
- Dimensions: 11 x 5.5
Bathroom
- Description: Flooring: Tile
- Level: Lower
- Dimensions: 10 x 5.5
Bathroom
- Description: Flooring: Tile
- Level: Second
- Dimensions: 10.5 x 5.5
Bathroom
- Description: Flooring: Tile
- Level: First
- Dimensions: 6 x 5
Dining room
- Description: Flooring: Wood
- Level: First
- Dimensions: 17 x 14
Great room
- Description: Flooring: Wood
- Level: First
- Dimensions: 20 x 18
Gym
- Description: Flooring: Other
- Level: Lower
- Dimensions: 14 x 12
Kitchen
- Description: Flooring: Wood
- Level: First
- Dimensions: 20 x 15
Laundry
- Description: Flooring: Tile
- Level: Second
- Dimensions: 10.5 x 7.5
Mud room
- Description: Flooring: Tile
- Level: First
- Dimensions: 11 x 10.5
Office
- Description: Flooring: Wood
- Level: First
- Dimensions: 17 x 12
Other
- Description: Flooring: Carpet
- Level: Second
- Dimensions: 14 x 8
Pantry
- Description: Flooring: Wood
- Level: First
- Dimensions: 8 x 6
Recreation
- Description: Flooring: Carpet
- Level: Lower
- Dimensions: 18 x 14
Recreation
- Description: Flooring: Carpet
- Level: Lower
- Dimensions: 20 x 20
Sitting room
- Description: Flooring: Wood
- Level: First
- Dimensions: 15 x 10
Heating
- Gas
Cooling
- Central Air
Appliances
- Included: Built-In Oven, Dishwasher, Disposal, Microwave, Range, Refrigerator
Features
- Basement: Finished,Concrete,Partially Finished,Walk-Up Access
- Number of fireplaces: 1
Interior area
- Total structure area: 5,130
- Total interior livable area: 5,130 sqft
- Finished area above ground: 4,030
- Finished area below ground: 1,100
Property
Parking
- Total spaces: 3
- Parking features: Attached, Driveway, Electric Vehicle Charging Station(s), Garage, Garage Door Opener, Garage Faces Side
- Attached garage spaces: 3
Features
- Levels: Two
- Stories: 2
- On waterfront: Yes
Lot
- Size: 0.95 Acres
- Dimensions: 112 x 270
Details
- Parcel number: 21526033
- Special conditions: Builder Owned
Construction
Type & style
- Home type: SingleFamily
- Architectural style: Contemporary,Colonial,Modern
- Property subtype: Single Family Residence
Materials
- Board & Batten Siding, Brick Veneer, HardiPlank Type
- Roof: Asphalt,Metal
Condition
- New Construction,Updated/Remodeled,To Be Built
- New construction: Yes
- Year built: 2024
Details
- Builder name: Build Cle
- Warranty included: Yes
Utilities & green energy
- Sewer: Public Sewer
- Water: Public
Community & HOA
Community
- Security: Carbon Monoxide Detector(s), Smoke Detector(s)
- Subdivision: Dover
HOA
- Has HOA: Yes
- Services included: Reserve Fund
- HOA fee: $265 annually
- HOA name: Cornerstone Hoa
Location
- Region: Westlake
Financial & listing details
- Price per square foot: $252/sqft
- Tax assessed value: $1,295,000
- Annual tax amount: $3,430
- Date on market: 10/18/2024
- Cumulative days on market: 50 days
Price history
| Date | Event | Price |
|---|---|---|
| 10/18/2024 | Sold | $1,295,000$252/sqft |
Source:  MLS Now #5041403 Report a problem MLS Now #5041403 Report a problem | ||
| 7/17/2024 | Pending sale | $1,295,000$252/sqft |
Source: MLS Now #5041403 Report a problem | ||
| 5/28/2024 | Listed for sale | $1,295,000+418%$252/sqft |
Source: MLS Now #5041403 Report a problem | ||
| 2/5/2024 | Sold | $250,000-10.7%$49/sqft |
Source: MLS Now #4500636 Report a problem | ||
| 12/15/2023 | Pending sale | $279,900$55/sqft |
Source: MLS Now #4500636 Report a problem | ||
| 12/5/2023 | Price change | $279,900+40%$55/sqft |
Source: MLS Now #4500636 Report a problem | ||
| 12/3/2023 | Price change | $199,900-28.6%$39/sqft |
Source: MLS Now #4500636 Report a problem | ||
| 10/29/2023 | Listed for sale | $279,900-4.1%$55/sqft |
Source: MLS Now #4500636 Report a problem | ||
| 10/8/2023 | Listing removed | -- |
Source: MLS Now #4436812 Report a problem | ||
| 9/1/2023 | Price change | $292,000-1%$57/sqft |
Source: MLS Now #4436812 Report a problem | ||
| 7/5/2023 | Price change | $295,000-6.3%$58/sqft |
Source: MLS Now #4436812 Report a problem | ||
| 6/16/2023 | Price change | $315,000-3.1%$61/sqft |
Source: MLS Now #4436812 Report a problem | ||
| 6/1/2023 | Listed for sale | $325,000$63/sqft |
Source: MLS Now #4436812 Report a problem | ||
| 5/23/2023 | Listing removed | -- |
Source: MLS Now #4436812 Report a problem | ||
| 4/6/2023 | Price change | $325,000-7.1%$63/sqft |
Source: MLS Now #4436812 Report a problem | ||
| 3/3/2023 | Price change | $350,000-22.2%$68/sqft |
Source: MLS Now #4436812 Report a problem | ||
| 2/18/2023 | Price change | $450,000-10%$88/sqft |
Source: MLS Now #4436812 Report a problem | ||
| 2/7/2023 | Listed for sale | $500,000+100.1%$97/sqft |
Source: MLS Now #4436812 Report a problem | ||
| 9/18/2007 | Sold | $249,900$49/sqft |
Source: Public Record Report a problem | ||
Public tax history
| Year | Property taxes | Tax assessment |
|---|---|---|
| 2025 | $21,758 +527% | $453,250 +533.2% |
| 2024 | $3,470 +1.1% | $71,580 +18.3% |
| 2023 | $3,431 +1.6% | $60,520 |
| 2022 | $3,377 -0.2% | $60,520 |
| 2021 | $3,384 -6.4% | $60,520 +2% |
| 2020 | $3,616 +3.1% | $59,330 +0% |
| 2019 | $3,508 -0.5% | $59,320 0% |
| 2018 | $3,524 -16.1% | $59,330 -10.8% |
| 2017 | $4,199 +1% | $66,500 |
| 2016 | $4,160 | $66,500 |
| 2015 | $4,160 +0.5% | $66,500 +3% |
| 2014 | $4,137 +1.4% | $64,580 |
| 2013 | $4,079 +3.4% | $64,580 |
| 2012 | $3,944 +33.4% | $64,580 +32.3% |
| 2011 | $2,957 +0.1% | $48,830 |
| 2010 | $2,955 -28.6% | $48,830 |
| 2009 | $4,140 +58.9% | $48,830 |
| 2008 | $2,605 -0.7% | $48,830 |
| 2007 | $2,623 -0.2% | $48,830 |
| 2006 | $2,627 -16.9% | $48,830 -21.8% |
| 2005 | $3,162 +1.3% | $62,440 |
| 2004 | $3,121 +71.2% | $62,440 +70% |
| 2003 | $1,823 +10.8% | $36,720 +9.1% |
| 2002 | $1,645 -45.2% | $33,670 |
| 2001 | $3,000 -0.1% | $33,670 |
| 2000 | $3,003 | $33,670 |
Find assessor info on the county website
Neighborhood: 44145
Nearby homes
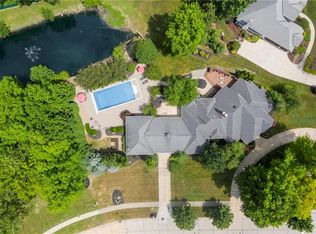
- $1,285,6004 bd8 ba4.8k sqft24510 Cornerstone, Westlake, OH 44145Off Market
- $1,180,1004 bd2 ba4.1k sqft24534 Fortune Trl, Westlake, OH 44145Off Market
- $969,6004 bd5 ba3.7k sqft24527 Fortune Trl, Westlake, OH 44145Off Market
- $1,101,6004 bd5 ba4.7k sqft2404 Cornerstone, Westlake, OH 44145Off Market
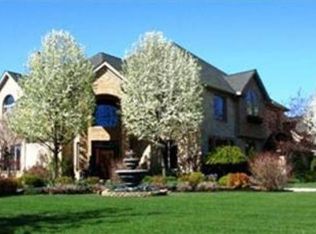
- $1,177,7005 bd5 ba5.7k sqft24542 Fortune Trl, Westlake, OH 44145Off Market
- $823,1004 bd3 ba3.5k sqft24506 Cornerstone, Westlake, OH 44145Off Market
- $675,0004 bd5 ba4.9k sqft24535 Fortune Trl, Westlake, OH 44145Sold
- $1,089,1004 bd5 ba5k sqft2412 Cornerstone, Westlake, OH 44145Off Market
Nearby schools
GreatSchools rating
- 8/10Dover Intermediate SchoolGrades: 5-6Distance: 1.3 mi
- 8/10Lee Burneson Middle SchoolGrades: 7-8Distance: 1.5 mi
- 8/10Westlake High SchoolGrades: 9-12Distance: 1.7 mi
Schools provided by the listing agent
- District: Westlake CSD - 1832
Source: MLS Now. This data may not be complete. We recommend contacting the local school district to confirm school assignments for this home.
Get a cash offer in 3 minutes
Find out how much your home could sell for in as little as 3 minutes with a no-obligation cash offer.
Estimated market value
$1,500,400
Get a cash offer in 3 minutes
Find out how much your home could sell for in as little as 3 minutes with a no-obligation cash offer.
Estimated market value
$1,500,400
- Ohio
- Cuyahoga County
- Westlake
- 44145
- 24526 Fortune Trl
Nearby cities
Nearby zip codes
Other Westlake Topics
