Skip main navigation
Sold for $364,000
Street View
  • $364,000

    24527 Plantation Dr, North Dinwiddie, VA 23803

    5beds
    2,291sqft
    Single Family Residence
    Built in 2003
    0.46 Acres Lot
    $394,000 Zestimate®
    $159/sqft
    $2,631 Estimated rent

    Home value

    $394,000

    $374,000 - $414,000

    $2,631/mo

    Zestimate® history
    Loading
    Loading...

    Owner options

    List your home for rent

    $2,631/mo

    Rent Zestimate®

    Find your next renter with Zillow Rental Manager. Plus, with online applications, you can quickly screen prospective tenants – for free.

    Learn more

    $2,631/mo

    Rent Zestimate®

    Refinance and save

    $2,165/mo

    Est. payment

    Refinancing to a lower rate could help reduce your monthly payments and save thousands over the life of the loan.

    See today's rates

    $2,165/mo

    Est. payment

    Explore your selling options

    Work with a Zillow partner agent

    Leverage their expertise and Zillow's premium Showcase listings to get your home seen by more buyers.

    Get started

    List with your own agent

    Get your home in front of millions of buyers by listing it on Zillow.

    Learn how to do it

    Sell it yourself

    Take full control of how buyers see your home on Zillow by listing For Sale by Owner (FSBO).

    List your home

    What's special

    Large family roomNew carpetPaved drivewayFenced-in backyardLarge deckHalf acre lotGalley style kitchen
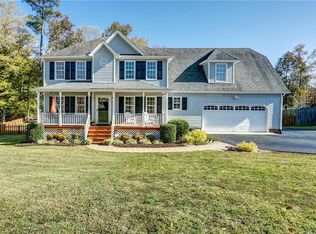
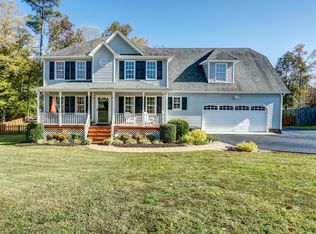
    You have got to see this beautiful home in North Dinwiddie! With 5 bedrooms and 3 full baths, this 2-story has plenty of space, all on almost a half acre lot. As you enter the front door, you are greeted by a large family room with hardwood floors and a beautiful corner fireplace. Lots of natural light creates a lovely place to have meals in the formal dining room. The galley style kitchen leads to an eat-in area, which opens to the large deck in the fenced-in backyard. There are four large bedrooms on the second floor, as well as 2 full baths. The primary bedroom is a great size and has its own private bath with a walk-in closet. The fourth bedroom could also be used as a bonus space as it is the largest. There is a 5th bedroom located on the first floor, which would be great for overnight guests or an office/flex space. The interior of the home has been freshly painted and new flooring in the kitchen and bathrooms, as well as new carpet on the stairs. With a paved driveway, 2-car garage and a fenced-in backyard, this home will be a perfect fit for anyone! Located in a quiet neighborhood, yet close to amenities. Schedule your showing today!

    Zillow last checked:

    Listing updated:

    Listed by:

    Sandra Woodlief 804-539-8729,

    Coldwell Banker Prime

    Bought with:

    Van-Neisha Johnson, 0225246555

    Keller Williams Realty

    Source: CVRMLS,MLS#: 2404543MLS LogoOriginating MLS: Central Virginia Regional MLS

    Facts & features

    Interior

    Bedrooms & bathrooms
    • Bedrooms: 5
    • Bathrooms: 3
    • Full bathrooms: 3
    Primary bedroom
    • Description: Hardwood flooring; private bath
    • Level: Second
    • Dimensions: 0 x 0
    Bedroom 2
    • Description: spacious
    • Level: Second
    • Dimensions: 0 x 0
    Bedroom 3
    • Description: spacious
    • Level: Second
    • Dimensions: 0 x 0
    Bedroom 4
    • Description: Large bedroom or a recreational area
    • Level: Second
    • Dimensions: 0 x 0
    Bedroom 5
    • Description: Guest room or flex space
    • Level: First
    • Dimensions: 0 x 0
    Dining room
    • Description: Picture window
    • Level: First
    • Dimensions: 0 x 0
    Family room
    • Description: Hardwood flooring; gas fireplace
    • Level: First
    • Dimensions: 0 x 0
    Other
    • Description: Tub & Shower
    • Level: First
    Other
    • Description: Tub & Shower
    • Level: Second
    Kitchen
    • Description: New Vinyl flooring; galley style; eat-in area
    • Level: First
    • Dimensions: 0 x 0
    Heating
    • Electric, Zoned
    Cooling
    • Central Air
    Appliances
    • Included: Dishwasher, Electric Water Heater, Refrigerator, Stove
    • Laundry: Washer Hookup, Dryer Hookup
    Features
    • Bedroom on Main Level, Breakfast Area, Separate/Formal Dining Room, Eat-in Kitchen, Bath in Primary Bedroom
    • Flooring: Partially Carpeted, Vinyl, Wood
    • Basement: Crawl Space
    • Attic: Pull Down Stairs
    • Number of fireplaces: 1
    • Fireplace features: Gas
    Interior area
    • Total interior livable area: 2,291 sqft
    • Finished area above ground: 2,291

    Property

    Parking
    • Total spaces: 2
    • Parking features: Attached, Driveway, Garage, Garage Door Opener, Paved
    • Attached garage spaces: 2
    • Has uncovered spaces: Yes
    Features
    • Levels: Two
    • Stories: 2
    • Patio & porch: Front Porch, Deck
    • Exterior features: Deck, Paved Driveway
    • Pool features: None
    • Fencing: Back Yard,Fenced,Wood
    Lot
    • Size: 0.46 Acres
    • Features: Level
    • Topography: Level
    Details
    • Additional structures: Shed(s)
    • Parcel number: 16583
    • Zoning description: R1

    Construction

    Type & style
    • Home type: SingleFamily
    • Architectural style: Two Story
    • Property subtype: Single Family Residence
    Materials
    • Brick, Drywall, Frame, Vinyl Siding
    Condition
    • Resale
    • New construction: No
    • Year built: 2003

    Utilities & green energy

    • Sewer: Public Sewer
    • Water: Public

    Community & HOA

    Community
    • Security: Security System
    • Subdivision: River Run
    Location
    • Region: North Dinwiddie

    Financial & listing details

    • Price per square foot: $159/sqft
    • Tax assessed value: $206,000
    • Annual tax amount: $1,627
    • Date on market: 12/28/2025
    • Ownership: Individuals
    • Ownership type: Sole Proprietor

    Price history

    DateEventPrice
    4/18/2024Sold$364,000+2.8%$159/sqft
    Source: CVRMLS #2404543 Report a problem
    3/18/2024Pending sale$354,000$155/sqft
    Source: CVRMLS #2404543 Report a problem
    2/24/2024Listed for sale$354,000+2.3%$155/sqft
    Source: CVRMLS #2404543 Report a problem
    2/9/2024Listing removed--
    Source: CVRMLS #2326910 Report a problem
    1/10/2024Listed for sale$346,000$151/sqft
    Source: CVRMLS #2326910 Report a problem
    11/7/2023Pending sale$346,000$151/sqft
    Source: CVRMLS #2326910 Report a problem
    11/3/2023Listed for sale$346,000$151/sqft
    Source: CVRMLS #2326910 Report a problem
    3/24/2021Listing removed--
    Source: Owner Report a problem
    9/5/2019Listing removed$1,850$1/sqft
    Source: Owner Report a problem
    9/2/2019Listed for rent$1,850$1/sqft
    Source: Owner Report a problem

    Public tax history

    YearProperty taxesTax assessment
    2024$1,730 +6.3%$206,000
    2023$1,627 $206,000
    2022-- $206,000
    2021-- $206,000
    2020-- $206,000 +2%
    2018-- $202,000
    2017-- $202,000
    2016-- --
    2015-- --
    2014-- --
    2013-- --
    2012-- --
    2011-- --
    2010-- --
    Find assessor info on the county website

    Neighborhood: 23803

    Nearby schools

    GreatSchools rating
    Schools provided by the listing agent
    • Elementary: Sutherland
    • Middle: Dinwiddie
    • High: Dinwiddie

    Source: CVRMLS. This data may not be complete. We recommend contacting the local school district to confirm school assignments for this home.

    Get a cash offer in 3 minutes
    Find out how much your home could sell for in as little as 3 minutes with a no-obligation cash offer.
    Estimated market value
    $394,000
    Get a cash offer in 3 minutes
    Find out how much your home could sell for in as little as 3 minutes with a no-obligation cash offer.
    Estimated market value
    $394,000