Welcome to 24527 Preston Court, a charming haven nestled in the serene community of Westridge at Canyon Hills, a premium gated community surrounded by mountains in Lake Elsinore, CA 92532.
This exquisite property boasts a perfect blend of modern comfort and classic elegance. As you step inside, you're greeted by a spacious and inviting floor plan, illuminated by an abundance of natural light pouring in through large windows.
The heart of the home is the stunning gourmet kitchen, featuring sleek countertops, premium appliances, and ample storage space. Whether you're preparing a casual meal for the family or hosting a lavish dinner party, this kitchen is sure to inspire your culinary creativity.
The living areas are designed for relaxation and entertainment, with cozy corners for intimate gatherings and expansive spaces for hosting guests. Imagine cozying up on the sofa on a chilly evening or enjoying al fresco dining on the patio overlooking the lush backyard.
Retreat to the luxurious master suite, where tranquility awaits. Here, you'll find a spacious bedroom, a spa-like ensuite bathroom, and a walk-in closet, providing the perfect sanctuary to unwind after a long day.
Additional highlights of this exceptional property include:
- Multiple bedrooms and bathrooms, ideal for accommodating family and guests
- A versatile bonus room, perfect for a home office, media room, or gym
- A beautifully landscaped backyard, offering privacy and serenity
- A two-car garage and ample driveway parking for convenience
- Complete with leased Solar Panels transferable from Sunpower
- HOA includes community pool, playground and BBQ area
Located in the vibrant community of Lake Elsinore, residents of this home will enjoy easy access to parks, schools, shopping, dining, and recreational opportunities. With its picturesque surroundings and modern amenities, 24527 Preston Court is the epitome of Southern California living.
Don't miss your chance to make this exquisite property your own. Schedule a showing today and experience the luxury lifestyle that awaits at 24527 Preston Court.
Sold for $640,000
Listed by: The M & M Team Realty • Theresa Miller • Contact: 310-713-8459
Bought with: 1st Choice Home Team
Tax assessed value
$640,000
24527 Preston Ct, Lake Elsinore, CA 92532
5beds
2,852sqft
Single Family Residence
Built in 2016
5,000 Square Feet Lot
$650,100 Zestimate®
$224/sqft
$3,453 Estimated rent
Home value
$650,100
$618,000 - $683,000
$3,453/mo
Zestimate® history
Owner options
List your home for rent
$3,453/mo
Rent Zestimate®
Find your next renter with Zillow Rental Manager. Plus, with online applications, you can quickly screen prospective tenants – for free.
$3,453/mo
Rent Zestimate®
Refinance and save
$4,296/mo
Est. payment
Refinancing to a lower rate could help reduce your monthly payments and save thousands over the life of the loan.
$4,296/mo
Est. payment
Explore your selling options
Work with a Zillow partner agent
Leverage their expertise and Zillow's premium Showcase listings to get your home seen by more buyers.
Get startedList with your own agent
Get your home in front of millions of buyers by listing it on Zillow.
Learn how to do itSell it yourself
Take full control of how buyers see your home on Zillow by listing For Sale by Owner (FSBO).
List your homeWhat's special
Zillow last checked:
Listing updated:
Listed by:
Theresa Miller DRE #01300412 310-713-8459,
The M & M Team Realty
Bought with:
Jorge Murillo, DRE #02038407
1st Choice Home Team
Source: CRMLS,MLS#: PW24095879 Originating MLS: California Regional MLS
Originating MLS: California Regional MLSFacts & features
Interior
Bedrooms & bathrooms
- Bedrooms: 5
- Bathrooms: 3
- Full bathrooms: 3
- Main level bathrooms: 1
- Main level bedrooms: 1
Rooms
- Room types: Bonus Room, Bedroom, Laundry, Living Room, Other
Bedroom
- Features: Bedroom on Main Level
Bathroom
- Features: Soaking Tub, Walk-In Shower
Kitchen
- Features: Kitchen Island, Kitchen/Family Room Combo, Walk-In Pantry
Other
- Features: Walk-In Closet(s)
Heating
- Central
Cooling
- Central Air
Appliances
- Included: Dishwasher, Gas Oven, Gas Range, Microwave, Refrigerator, Trash Compactor, Tankless Water Heater, Dryer, Washer
- Laundry: Washer Hookup, Laundry Room, Upper Level
Features
- Granite Counters, Recessed Lighting, Bedroom on Main Level, Walk-In Closet(s)
- Flooring: Carpet, Tile
- Windows: Blinds
- Has fireplace: No
- Fireplace features: None
- Common walls with other units/homes: No Common Walls
Interior area
- Total interior livable area: 2,852 sqft
Property
Parking
- Total spaces: 2
- Parking features: Garage
- Attached garage spaces: 2
Features
- Levels: Two
- Stories: 2
- Entry location: Front Door
- Patio & porch: Concrete
- Pool features: None, Association
- Spa features: None
- Fencing: Vinyl
- Has view: Yes
- View description: None
Lot
- Size: 5,000 Square Feet
- Features: Back Yard, Drip Irrigation/Bubblers, Front Yard, Sprinklers In Rear, Sprinklers In Front, Lawn, Landscaped, Sprinkler System
Details
- Parcel number: 363932030
- Special conditions: Standard
Construction
Type & style
- Home type: SingleFamily
- Architectural style: Traditional
- Property subtype: Single Family Residence
Materials
- Stucco
- Roof: Tile
Condition
- Turnkey
- New construction: No
- Year built: 2016
Utilities & green energy
- Electric: Electricity - On Property
- Sewer: Sewer Tap Paid
- Water: Public
- Utilities for property: Cable Connected, Electricity Connected, Natural Gas Connected, Phone Connected, Sewer Connected, Water Connected
Community & HOA
Community
- Features: Curbs, Street Lights, Sidewalks, Gated
- Security: Gated Community
HOA
- Has HOA: Yes
- Amenities included: Management, Barbecue, Playground, Pool
- HOA fee: $208 monthly
- HOA name: ACTION PROPERTY MANAGEMENT
- HOA phone: 800-400-2284
Location
- Region: Lake Elsinore
Financial & listing details
- Price per square foot: $224/sqft
- Tax assessed value: $640,000
- Annual tax amount: $10,948
- Date on market: 5/14/2024
- Cumulative days on market: 6 days
- Listing terms: Submit
- Road surface type: Paved
Price history
| Date | Event | Price |
|---|---|---|
| 7/12/2024 | Sold | $640,000+6.7%$224/sqft |
Source:  CRMLS #PW24095879 Report a problem CRMLS #PW24095879 Report a problem | ||
| 6/26/2024 | Pending sale | $599,999$210/sqft |
Source: CRMLS #PW24095879 Report a problem | ||
| 5/20/2024 | Contingent | $599,999$210/sqft |
Source: CRMLS #PW24095879 Report a problem | ||
| 5/15/2024 | Listed for sale | $599,999+9.1%$210/sqft |
Source: CRMLS #PW24095879 Report a problem | ||
| 6/30/2021 | Sold | $550,000+23.3%$193/sqft |
Source: Public Record Report a problem | ||
| 7/18/2018 | Sold | $446,000$156/sqft |
Source: Public Record Report a problem | ||
Public tax history
| Year | Property taxes | Tax assessment |
|---|---|---|
| 2025 | $10,948 +8.2% | $640,000 +9.7% |
| 2024 | $10,118 +1.5% | $583,663 +2% |
| 2023 | $9,970 +1.9% | $572,220 +2% |
| 2022 | $9,782 +13% | $561,000 +22.1% |
| 2021 | $8,656 +0.6% | $459,420 +1% |
| 2020 | $8,606 +1.7% | $454,711 +2% |
| 2019 | $8,465 +117.6% | $445,797 +4246.7% |
| 2018 | $3,890 | $10,256 |
Find assessor info on the county website
Neighborhood: 92532
Nearby homes
- $633,7004 bd3 ba2.7k sqft24523 Preston Ct, Lake Elsinore, CA 92532Off Market
- $654,8005 bd3 ba2.8k sqft24526 Preston Ct, Lake Elsinore, CA 92532Off Market
- $630,7005 bd3 ba2.8k sqft24519 Preston Ct, Lake Elsinore, CA 92532Off Market
- $654,1005 bd3 ba2.8k sqft24522 Preston Ct, Lake Elsinore, CA 92532Off Market
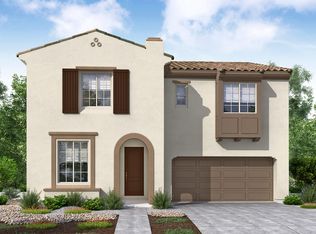
- $641,6004 bd3 ba2.9k sqft24443 Preston Ct, Lake Elsinore, CA 92532Off Market
- $590,6004 bd3 ba2.5k sqft24515 Preston Ct, Lake Elsinore, CA 92532Off Market
- $602,5005 bd3 ba2.7k sqft24518 Preston Ct, Lake Elsinore, CA 92532Off Market
- $595,8004 bd3 ba2.5k sqft24514 Preston Ct, Lake Elsinore, CA 92532Off Market
Nearby schools
GreatSchools rating
- 8/10Cottonwood Canyon Elementary SchoolGrades: K-5Distance: 0.9 mi
- 5/10Canyon Lake Middle SchoolGrades: 6-8Distance: 0.9 mi
- 7/10Temescal Canyon High SchoolGrades: 9-12Distance: 5.4 mi
Get a cash offer in 3 minutes
Find out how much your home could sell for in as little as 3 minutes with a no-obligation cash offer.
Estimated market value
$650,100
Get a cash offer in 3 minutes
Find out how much your home could sell for in as little as 3 minutes with a no-obligation cash offer.
Estimated market value
$650,100
- California
- Riverside County
- Lake Elsinore
- 92532
- 24527 Preston Ct
Nearby cities
Nearby zip codes
Other Lake Elsinore Topics
