Make this home your own. Spacious living room leads to kitchen and breakfast room. Two bedrooms on the first floor and additional bedroom on the upper level. updated bathroom. Hardwood floors under carpeting. One and half car garage.
For sale
$125,000
24528 Berry Ave, Warren, MI 48089
3beds
910sqft
Single Family Residence
Built in 1954
4,791 Square Feet Lot
$120,700 Zestimate®
$137/sqft
$-- HOA
What's special
- 75 days
- 246
- 13
Zillow last checked:
Listing updated:
Listed by:
Olena Drobot 248-417-3605,
Real Estate One-W Blmfld 248-851-4100
Source: Realcomp II,MLS#: 20261057936
Facts & features
Interior
Bedrooms & bathrooms
- Bedrooms: 3
- Bathrooms: 1
- Full bathrooms: 1
Primary bedroom
- Level: Second
- Area: 264
- Dimensions: 24 X 11
Bedroom
- Level: Entry
- Area: 108
- Dimensions: 12 X 9
Bedroom
- Level: Entry
- Area: 99
- Dimensions: 11 X 9
Other
- Level: Entry
- Area: 35
- Dimensions: 5 X 7
Kitchen
- Level: Entry
- Area: 156
- Dimensions: 13 X 12
Living room
- Level: Entry
- Area: 156
- Dimensions: 13 X 12
Heating
- Forced Air, Natural Gas
Cooling
- Ceiling Fans, Central Air
Appliances
- Included: Dryer, Free Standing Gas Range, Microwave, Washer
Features
- Has basement: No
- Has fireplace: No
Interior area
- Total interior livable area: 910 sqft
- Finished area above ground: 910
Property
Parking
- Total spaces: 1.5
- Parking features: Oneand Half Car Garage, Detached, Garage Door Opener
- Garage spaces: 1.5
Features
- Levels: One And One Half
- Stories: 1.5
- Entry location: GroundLevel
- Patio & porch: Porch
- Pool features: None
- Fencing: Fenced
Lot
- Size: 4,791 Square Feet
- Dimensions: 40 x 121
Details
- Parcel number: 1325276004
- Special conditions: Short Sale No,Standard
Construction
Type & style
- Home type: SingleFamily
- Architectural style: Bungalow
- Property subtype: Single Family Residence
Materials
- Vinyl Siding
- Foundation: Crawl Space
- Roof: Asphalt
Condition
- New construction: No
- Year built: 1954
Utilities & green energy
- Sewer: Public Sewer
- Water: Public
Community & HOA
Community
- Subdivision: HOPP & NEVILLES HALFWAY VILL # 01 WARREN
HOA
- Has HOA: No
Location
- Region: Warren
Financial & listing details
- Price per square foot: $137/sqft
- Tax assessed value: $23,940
- Annual tax amount: $1,231
- Date on market: 7/26/2026
- Cumulative days on market: 75 days
- Listing agreement: Exclusive Right To Sell
- Listing terms: Cash,Conventional,FHA,Va Loan
Estimated market value
$120,700
$115,000 - $127,000
$1,458/mo
Price history
| Date | Event | Price |
|---|---|---|
| 7/26/2026 | Listed for sale | $125,000+155.1%$137/sqft |
Source:  Realcomp II #20261057936 Report a problem Realcomp II #20261057936 Report a problem | ||
| 8/27/2010 | Listing removed | $49,000$54/sqft |
Source: RE/MAX ADVISORS #29151068 Report a problem | ||
| 6/19/2010 | Listed for sale | $49,000$54/sqft |
Source: RE/MAX ADVISORS #29151068 Report a problem | ||
Public tax history
| Year | Property taxes | Tax assessment |
|---|---|---|
| 2026 | $1,231 +2.3% | $54,470 +2.9% |
| 2025 | $1,203 +5.5% | $52,910 +9.1% |
| 2024 | $1,141 +5.1% | $48,500 +40.9% |
| 2023 | $1,085 +2.7% | $34,410 +17.6% |
| 2022 | $1,057 +0.8% | $29,250 +4.4% |
| 2021 | $1,048 | $28,030 +11.9% |
| 2020 | $1,048 +7.1% | $25,060 +6.7% |
| 2019 | $978 +0.8% | $23,490 +7% |
| 2018 | $971 | $21,960 +1.5% |
| 2017 | -- | $21,640 |
| 2016 | -- | $21,640 +7.8% |
| 2015 | -- | $20,080 -5.4% |
| 2012 | -- | $21,230 |
| 2010 | -- | -- |
| 2009 | -- | $34,650 -14.7% |
| 2008 | -- | $40,640 -5.9% |
| 2007 | -- | $43,190 +1.6% |
| 2006 | -- | $42,490 +8.6% |
| 2005 | -- | $39,110 +0.8% |
| 2004 | -- | $38,810 +64.2% |
| 2001 | $836 +3.4% | $23,630 +3.2% |
| 2000 | $808 | $22,900 |
Find assessor info on the county website
Monthly payment
Est. payment
Payment breakdown
Explore the cost of this home by adjusting the details. Changes won't be saved.Climate risks
Neighborhood: 48089
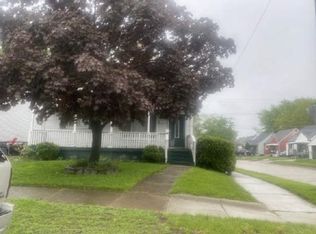
Similar homes
- $119,9002 bd1 ba816 sqft25858 Leach St, Roseville, MI 48066For Sale

 MLS ID #20261049207, John P Collins, Keller Williams Advantage. Realcomp II
 - $99,9002 bd1 ba720 sqft11327 Sherman Ave, Warren, MI 48089For Sale
 MLS ID #20261061970, Steffanie Jozsa, Real Estate One-Southgate. Realcomp II
 - $134,9004 bd1 ba919 sqft22148 Rausch Ave, Eastpointe, MI 48021For Sale
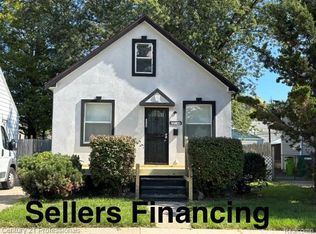 MLS ID #20261079669, Donald G Castelli, Century 21 Professionals Clarkston. Realcomp II
 - $129,9003 bd2 ba1.1k sqft19405 Meier St, Roseville, MI 48066For Sale
 MLS ID #20261060705, Melissa A Gilmore, Mabarak Realty, Inc. Realcomp II
 - $115,0003 bd2 ba1k sqft10487 Duprey St, Detroit, MI 48224For SaleMLS ID #20261072968, Danny Peterson, EXP Realty Main. Realcomp II
- $130,0003 bd1 ba966 sqft20663 Hollywood St, Harper Woods, MI 48225For SaleMLS ID #20261063024, Garrett M Hayden, Keller Williams Realty-Great Lakes. Realcomp II
- $129,9003 bd1 ba1.2k sqft5873 Elmgrove Ave, Warren, MI 48092For SaleMLS ID #20261022808, Olga Stojanovski, Real Estate One-Rochester. Realcomp II
- $114,9003 bd1 ba1k sqft1967 Garrick Ave, Warren, MI 48091For SaleMLS ID #20261065381, Nidhal Kinaia, MVPS Realtors. Realcomp II
- $107,9003 bd1 ba988 sqft21905 Ira Blvd, Warren, MI 48091For SaleMLS ID #20261059366, Nidhal Kinaia, MVPS Realtors. Realcomp II
- $97,9002 bd1 ba682 sqft8119 Studebaker Ave, Warren, MI 48089For SaleMLS ID #20261060081, Michael J Allen, National Realty Centers, Inc. Realcomp II
- $124,5004 bd2 ba1.2k sqft18666 Carrie St, Detroit, MI 48234For SaleMLS ID #20261050377, Moe A Aldhulaimi, Real Estate One-Dbn Hts/Dbn. Realcomp II
- $84,9993 bd1 ba1.2k sqft11406 Jackson Ave, Warren, MI 48089For SaleMLS ID #20251048442, Yvette Bryant, EXP Realty Main. Realcomp II
- $110,0002 bd2 ba948 sqft18047 Eastland St, Roseville, MI 48066For SaleMLS ID #20261075052, Claudia Gust, Real Estate One-Sterling Heights. Realcomp II
- $110,0003 bd1 ba1.3k sqft15010 Lappin St, Detroit, MI 48205For SaleMLS ID #20261051662, James D Wellington, RE/MAX First. Realcomp II
- $99,0002 bd1 ba1.1k sqft14627 Agnes Ave, Eastpointe, MI 48021For SaleMLS ID #20261049502, Matthew M Blitchok, Trademark Realty & Management Service. Realcomp II
- $85,0002 bd1 ba600 sqft8499 Chapp Ave, Warren, MI 48089For SaleMLS ID #20261032139, Joseph Hammel, Keller Williams Somerset. Realcomp II
- $160,0003 bd2 ba1.3k sqft24521 Wilmot Ave, Eastpointe, MI 48021For SaleMLS ID #20261067728, Donald Pauck, Good Company. Realcomp II
- $143,0003 bd1 ba1.2k sqft21218 Woodward St, Clinton Township, MI 48035For SaleMLS ID #20261075974, Carmela Jones, Real Estate One. Realcomp II
- $95,0002 bd1 ba766 sqft3590 Dallas Ave, Warren, MI 48091For SaleMLS ID #20261068579, Ali Oli, IKONIK REALTY. Realcomp II
