Welcome home to this beautiful, move-in ready colonial located in a highly sought-after Novi neighborhood! This charming property boasts over 1,700 square feet of living space, featuring 3 spacious bedrooms and 2.5 bathrooms. The highlight of the home is a bright and airy, sun-filled sunroom—perfect for morning coffee or relaxing with a book. Additional features include an open-concept living area with wood burning stove in family room and a convenient 2-car attached garage. Highly desirable location with access to acclaimed, award-winning Novi Schools. Close to premium shopping, dining, and major freeways. Schedule your tour today! Please refrain from entering home with any pets or perfumes, colognes as owner has allergies to those item.
For sale
$434,799
24528 Christina Ln, Novi, MI 48375
3beds
1,702sqft
Single Family Residence
Built in 1979
10,454 Square Feet Lot
$425,600 Zestimate®
$255/sqft
$6/mo HOA
What's special
- 3 days
- 645
- 36
Zillow last checked:
Listing updated:
Listed by:
Willis Murphy 810-923-0174,
4 Clover Realty, LLC 810-923-0174
Source: Realcomp II,MLS#: 20261071698
Facts & features
Interior
Bedrooms & bathrooms
- Bedrooms: 3
- Bathrooms: 3
- Full bathrooms: 2
- 1/2 bathrooms: 1
Primary bedroom
- Level: Second
- Area: 192
- Dimensions: 16 X 12
Bedroom
- Level: Second
- Area: 121
- Dimensions: 11 X 11
Bedroom
- Level: Second
- Area: 165
- Dimensions: 15 X 11
Primary bathroom
- Level: Second
- Area: 45
- Dimensions: 9 X 5
Other
- Level: Second
- Area: 40
- Dimensions: 8 X 5
Other
- Level: Entry
- Area: 30
- Dimensions: 6 X 5
Dining room
- Level: Entry
- Area: 90
- Dimensions: 9 X 10
Family room
- Level: Entry
- Area: 352
- Dimensions: 22 X 16
Kitchen
- Level: Entry
- Area: 143
- Dimensions: 13 X 11
Living room
- Level: Entry
- Area: 224
- Dimensions: 16 X 14
Other
- Level: Entry
- Area: 240
- Dimensions: 15 X 16
Heating
- Forced Air, Natural Gas
Cooling
- Central Air
Appliances
- Included: Dishwasher, Disposal, Free Standing Electric Range, Free Standing Refrigerator, Range Hood
Features
- Basement: Unfinished
- Has fireplace: Yes
- Fireplace features: Family Room, Wood Burning Stove
Interior area
- Total interior livable area: 1,702 sqft
- Finished area above ground: 1,702
Property
Parking
- Total spaces: 2
- Parking features: Two Car Garage, Assigned 2 Spaces, Attached, Direct Access, Garage Door Opener, Side Entrance
- Attached garage spaces: 2
Features
- Levels: Two
- Stories: 2
- Entry location: GroundLevelwSteps
- Exterior features: Gutter Guard System, Lighting
- Pool features: None
Lot
- Size: 10,454 Square Feet
- Dimensions: 82.29 x 126.5
Details
- Parcel number: 2222330016
- Special conditions: Short Sale No,Standard
Construction
Type & style
- Home type: SingleFamily
- Architectural style: Colonial
- Property subtype: Single Family Residence
Materials
- Vinyl Siding
- Foundation: Basement, Block
- Roof: Asphalt
Condition
- New construction: No
- Year built: 1979
Utilities & green energy
- Sewer: Public Sewer
- Water: Public
Community & HOA
Community
- Subdivision: CEDARSPRING ESTATESNO 2
HOA
- Has HOA: Yes
- HOA fee: $75 annually
- HOA phone: 248-961-7455
Location
- Region: Novi
Financial & listing details
- Price per square foot: $255/sqft
- Tax assessed value: $105,900
- Annual tax amount: $4,111
- Date on market: 9/8/2026
- Cumulative days on market: 4 days
- Listing agreement: Exclusive Right To Sell
- Listing terms: Cash,Conventional,FHA
Estimated market value
$425,600
$404,000 - $447,000
$2,429/mo
Price history
| Date | Event | Price |
|---|---|---|
| 9/8/2026 | Listed for sale | $434,799$255/sqft |
Source:  Realcomp II #20261071698 Report a problem Realcomp II #20261071698 Report a problem | ||
Public tax history
| Year | Property taxes | Tax assessment |
|---|---|---|
| 2025 | -- | $176,770 +2.6% |
| 2024 | -- | $172,330 +10.3% |
| 2023 | -- | $156,270 +5% |
| 2022 | -- | $148,770 +8.9% |
| 2021 | -- | $136,600 -0.8% |
| 2020 | -- | $137,650 -0.5% |
| 2019 | -- | $138,350 +26.7% |
| 2015 | -- | $109,200 +24.4% |
| 2014 | -- | $87,750 +13.8% |
| 2011 | -- | $77,100 -20.5% |
| 2010 | -- | $96,950 |
| 2009 | -- | $96,950 -12.3% |
| 2003 | -- | $110,600 +4.2% |
| 2002 | -- | $106,150 +25.9% |
| 2001 | $3,237 +12.4% | $84,330 +3.2% |
| 2000 | $2,879 | $81,720 |
Find assessor info on the county website
Monthly payment
Est. payment
Payment breakdown
Explore the cost of this home by adjusting the details. Changes won't be saved.Climate risks
Neighborhood: 48375
Similar homes
- $350,0003 bd2 ba1.4k sqft24750 Taft Rd, Novi, MI 48375For Sale
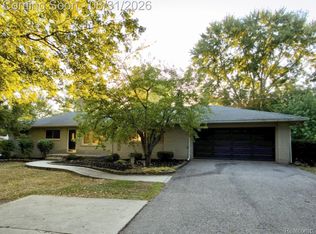
 MLS ID #20261069150, Lindsey Sundin, Vie Real Estate. Realcomp II
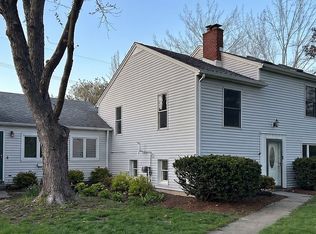
 - $410,0004 bd2 ba2.1k sqft44050 Stassen Ave, Novi, MI 48375For Sale By Owner
- $400,0004 bd3 ba1.7k sqft23067 Heatherbrae Way, Novi, MI 48375For Sale
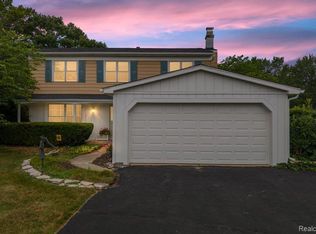 MLS ID #20261063879, Greg Kime, Kime Realty. Realcomp II
 - $449,9994 bd2 ba2.4k sqft41896 Cherry Hill Rd, Novi, MI 48375For Sale
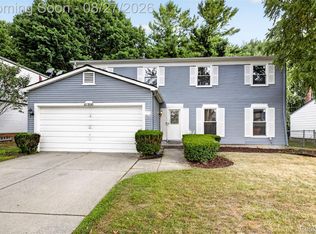 MLS ID #20261066939, Matthew Boumaroun, Advanced Realty Professionals. Realcomp II
 - $399,0003 bd2 ba1.5k sqft42120 Ridge Rd W, Novi, MI 48375For SaleMLS ID #20261066008, Pratap Sakhardande, eHomes Realty. Realcomp II
- $385,0003 bd2 ba1.6k sqft41981 Quince Dr, Novi, MI 48375For SaleMLS ID #20261067073, Brionna Barksdale, @properties Christie's Int'l RE Northville. Realcomp II
- $550,0004 bd3 ba2.1k sqft41306 Llewelyn Dr, Northville, MI 48167For Sale
 MLS ID #50220945, Crystal Silveri, Brookstone, Realtors LLC. MiRealSource
 - $359,9003 bd2 ba1.6k sqft41008 Hollydale, Novi, MI 48375For SaleMLS ID #20261059237, Rosemarie Tibbles, 3DX Real Estate-Brighton. Realcomp II
- $435,0003 bd2 ba2.5k sqft48521 Nine Mile Rd, Northville, MI 48167For Sale
 MLS ID #26041547, Todd Waller, @properties Christie's Int'lAA. MichRIC
 - $300,0003 bd2 ba1.2k sqft24029 Ripple Crk, Novi, MI 48375For SaleMLS ID #26045123, Robert Mazer, eXp Realty, LLC. MichRIC
- $500,0003 bd2 ba1.3k sqft46800 W Eleven Mile Rd, Novi, MI 48374For SaleMLS ID #20261047669, Therese Antonelli, Moving The Mitten RE Group Inc. Realcomp II
- $495,0003 bd3 ba2.2k sqft47114 Scarlet Dr S, Novi, MI 48374For SaleMLS ID #20261057129, Sunil Paingol, The Paingol Group Realtors Inc. Realcomp II
- $549,0004 bd3 ba2.1k sqft47197 Scarlet Dr S, Novi, MI 48374For SaleMLS ID #20261069286, Mousumi Sarkar, Real Estate One-Northville. Realcomp II
- $524,9003 bd3 ba2.1k sqft43626 Chancellor Ln, Novi, MI 48375For SaleMLS ID #20261058182, Meghan Hable, @properties Christie's Int'l R.E. Birmingham. Realcomp II
- $249,9003 bd2 ba1.5k sqft22823 Cranbrooke Dr, Novi, MI 48375For SaleMLS ID #20261071690, Brittany L Valensky, Quest Realty LLC. Realcomp II
- $414,9004 bd2 ba1.7k sqft547 Reed St, Northville, MI 48167For SaleMLS ID #20261050252, Jennifer L Makke, Silverstone Real Estate, LLC. Realcomp II
- $605,0004 bd3 ba2.3k sqft42088 Woodglen Dr, Novi, MI 48375For SaleMLS ID #20261034880, Sherri Saad, RE/MAX Leading Edge. Realcomp II
- $525,0003 bd3 ba2.2k sqft20216 Rippling Ln, Northville, MI 48167For SaleMLS ID #20261067363, Michael Emmick, RE/MAX Dream Properties. Realcomp II
