5 Bedroom Lakefront Home in Suncoast Lakes NO FLOOD Insurance Required! Located in the heart of a gated neighborhood, this lakefront home offers the perfect blend of comfort, style, and convenience. With five spacious bedrooms and an array of modern amenities, it is designed to meet all your needs. The front room can be used as a den/office or a dining room. Seamlessly designed open floor plan concept with kitchen, family room, breakfast nook and built in desk area in a comfortable space. The heart of this home is the kitchen, equipped with stainless steel appliances (2 years old), solid surface countertops, breakfast bar, ample cabinets and a closet pantry. Sliders open to a covered screened lanai, perfect to enjoy your coffee while taking in the peaceful lake. Located downstairs is a bedroom and bathroom, perfect home office or den. Each of the five bedrooms is generously sized, providing ample space for all your needs, the primary suite features a large walk-in closet and an en-suite bathroom, offering a luxurious retreat within your home. Upstairs laundry conveniently located with extra storage, two AC units, Roof 2 years old and with a 3 car garage, you will have all the space for your storage needs. The community offers a variety of amenities and security, including a community swimming pool, sidewalks, park and playground. Located in the heart of Port Charlotte, close to hospitals, shopping and I-75. Come live your best life in SW FL and take advantage of all the sunshine state has to offer with World Famous Fishing, Nature parks, Award-winning Golf Courses, and stunning beaches on the Gulf of Mexico! Conveniently located near I-75, a quick 30-minute drive to Sarasota or Fort Myers, Charlotte County is home to the beautiful historic downtown Punta Gorda, Allegiant Sunseeker Resort and the Atlanta Braves and Tampa Bay Rays Spring Training Sports Parks! Don’t miss your opportunity to make this wonderful town YOUR hometown! **See Tour 1 for Virtual 3D Walk Through**
Sold for $375,000
$375,000
24528 SUNRISE DRIVE, PUNTA GORDA, FL 33980
5beds
2,475sqft
Single Family Residence
Built in 2006
7,466 Square Feet Lot
$374,800 Zestimate®
$152/sqft
$2,909 Estimated rent
Home value
$374,800
$337,000 - $416,000
$2,909/mo
Zestimate® history
Owner options
List your home for rent
$2,909/mo
Rent Zestimate®
Find your next renter with Zillow Rental Manager. Plus, with online applications, you can quickly screen prospective tenants – for free.
$2,909/mo
Rent Zestimate®
Refinance and save
$2,750/mo
Est. payment
Refinancing to a lower rate could help reduce your monthly payments and save thousands over the life of the loan.
$2,750/mo
Est. payment
Explore your selling options
Work with a Zillow partner agent
Leverage their expertise and Zillow's premium Showcase listings to get your home seen by more buyers.
Get startedList with your own agent
Get your home in front of millions of buyers by listing it on Zillow.
Learn how to do itSell it yourself
Take full control of how buyers see your home on Zillow by listing For Sale by Owner (FSBO).
List your homeWhat's special
Breakfast barEn-suite bathroomSolid surface countertopsCovered screened lanaiOpen floor planLakefront homeExtra storage
Zillow last checked:
Listing updated:
Listed by:
Erin Gant 941-628-2626,
RIVERSIDE REALTY SERVICES LLC 941-613-6616
Bought with:
Chad McCrory, 3180842
RE/MAX HARBOR REALTY
Source: Stellar MLS,MLS#: C7505463 Originating MLS: Port Charlotte
Originating MLS: Port Charlotte
Facts & features
Interior
Bedrooms & bathrooms
- Bedrooms: 5
- Bathrooms: 3
- Full bathrooms: 3
Rooms
- Room types: Den/Library/Office, Family Room, Utility Room
Primary bedroom
- Features: Walk-In Closet(s)
- Level: Second
- Area: 255 Square Feet
- Dimensions: 17x15
Bedroom 2
- Features: Built-in Closet
- Level: First
- Area: 110 Square Feet
- Dimensions: 11x10
Bedroom 3
- Features: Built-in Closet
- Level: Second
- Area: 132 Square Feet
- Dimensions: 12x11
Bedroom 4
- Features: Built-in Closet
- Level: Second
- Area: 132 Square Feet
- Dimensions: 12x11
Bedroom 5
- Features: Built-in Closet
- Level: Second
- Area: 132 Square Feet
- Dimensions: 12x11
Primary bathroom
- Features: Dual Sinks, En Suite Bathroom, Makeup/Vanity Space, Tub with Separate Shower Stall, Water Closet/Priv Toilet
- Level: Second
- Area: 110 Square Feet
- Dimensions: 11x10
Balcony porch lanai
- Level: First
- Area: 136 Square Feet
- Dimensions: 17x8
Den
- Level: First
- Area: 132 Square Feet
- Dimensions: 12x11
Dinette
- Level: First
- Area: 104 Square Feet
- Dimensions: 13x8
Great room
- Level: First
- Area: 221 Square Feet
- Dimensions: 17x13
Kitchen
- Features: Breakfast Bar, Built-in Features, Pantry
- Level: First
- Area: 121 Square Feet
- Dimensions: 11x11
Laundry
- Level: Second
- Area: 54 Square Feet
- Dimensions: 9x6
Heating
- Central, Electric
Cooling
- Central Air
Appliances
- Included: Dishwasher, Disposal, Dryer, Electric Water Heater, Microwave, Range, Refrigerator, Washer
- Laundry: Inside, Laundry Room
Features
- Ceiling Fan(s), Eating Space In Kitchen, High Ceilings, Kitchen/Family Room Combo, Open Floorplan, Solid Surface Counters, Solid Wood Cabinets
- Flooring: Carpet, Tile
- Doors: Sliding Doors
- Windows: Window Treatments
- Has fireplace: No
Interior area
- Total structure area: 3,377
- Total interior livable area: 2,475 sqft
Property
Parking
- Total spaces: 3
- Parking features: Garage - Attached
- Attached garage spaces: 3
- Details: Garage Dimensions: 31x24
Features
- Levels: Two
- Stories: 2
- Patio & porch: Covered, Screened
- Exterior features: Lighting
- Has view: Yes
- View description: Water
- Water view: Water
- Waterfront features: Lake Front, Lake Privileges
Lot
- Size: 7,466 Square Feet
- Dimensions: 70 x 110 x 64 x 121
Details
- Parcel number: 402318381007
- Zoning: PD
- Special conditions: None
Construction
Type & style
- Home type: SingleFamily
- Property subtype: Single Family Residence
Materials
- Block, Stucco, Wood Frame
- Foundation: Slab
- Roof: Shingle
Condition
- New construction: No
- Year built: 2006
Utilities & green energy
- Sewer: Public Sewer
- Water: Public
- Utilities for property: BB/HS Internet Available, Cable Available, Electricity Connected, Public, Sewer Connected
Community & HOA
Community
- Features: Community Mailbox, Deed Restrictions, Gated Community - No Guard, Irrigation-Reclaimed Water, Pool, Sidewalks
- Pet fee: $0 monthly
- Subdivision: SUNCOAST LAKES
HOA
- Has HOA: Yes
- Amenities included: Fence Restrictions, Gated, Pool
- Services included: Common Area Taxes, Community Pool, Maintenance Grounds, Pool Maintenance
- HOA fee: $190 monthly
- HOA name: Sherry Danko
- HOA phone: 941-575-6764
Location
- Region: Punta Gorda
Financial & listing details
- Price per square foot: $152/sqft
- Tax assessed value: $382,253
- Annual tax amount: $2,535
- Date on market: 2/20/2025
- Cumulative days on market: 304 days
- Listing terms: Cash,Conventional,FHA,VA Loan
- Ownership: Fee Simple
- Total actual rent: 0
- Electric utility on property: Yes
- Road surface type: Paved
Price history
| Date | Event | Price |
|---|---|---|
| 2/18/2026 | Sold | $375,000-3.8%$152/sqft |
Source:  Stellar MLS #C7505463 Report a problem Stellar MLS #C7505463 Report a problem | ||
| 12/22/2025 | Pending sale | $389,900$158/sqft |
Source: Stellar MLS #C7505463 Report a problem | ||
| 11/6/2025 | Price change | $389,900-1%$158/sqft |
Source: Stellar MLS #C7505463 Report a problem | ||
| 7/13/2025 | Price change | $394,000-1.5%$159/sqft |
Source: Stellar MLS #C7505463 Report a problem | ||
| 5/8/2025 | Price change | $399,900-2.5%$162/sqft |
Source: Stellar MLS #C7505463 Report a problem | ||
| 4/1/2025 | Price change | $410,000-3.5%$166/sqft |
Source: Stellar MLS #C7505463 Report a problem | ||
| 2/20/2025 | Listed for sale | $425,000-5.1%$172/sqft |
Source: Stellar MLS #C7505463 Report a problem | ||
| 11/15/2024 | Listing removed | $448,000-9.5%$181/sqft |
Source:  SWFLMLS #224055550 Report a problem SWFLMLS #224055550 Report a problem | ||
| 7/3/2024 | Listed for sale | $495,000$200/sqft |
Source: SWFLMLS #224055550 Report a problem | ||
| 6/27/2024 | Listing removed | -- |
Source: Stellar MLS #C7488043 Report a problem | ||
| 6/16/2024 | Price change | $495,000-2%$200/sqft |
Source: Stellar MLS #C7488043 Report a problem | ||
| 4/20/2024 | Price change | $505,000-3.8%$204/sqft |
Source: Stellar MLS #C7488043 Report a problem | ||
| 2/19/2024 | Listed for sale | $524,900+66.6%$212/sqft |
Source: Stellar MLS #C7488043 Report a problem | ||
| 9/27/2019 | Listing removed | $315,000$127/sqft |
Source: O'CONNOR REALTY #C7414332 Report a problem | ||
| 4/9/2019 | Listed for sale | $315,000+5%$127/sqft |
Source: O'CONNOR REALTY #C7414332 Report a problem | ||
| 1/5/2007 | Sold | $300,000$121/sqft |
Source: Public Record Report a problem | ||
Public tax history
| Year | Property taxes | Tax assessment |
|---|---|---|
| 2025 | $2,610 +2.9% | $165,954 +2.9% |
| 2024 | $2,536 +1.6% | $161,277 +3% |
| 2023 | $2,495 +4.2% | $156,580 +3% |
| 2022 | $2,394 +0.4% | $152,019 +3% |
| 2021 | $2,384 +2.2% | $147,591 +1.4% |
| 2020 | $2,332 +4.2% | $145,553 +2.3% |
| 2019 | $2,238 +9% | $142,281 +1.9% |
| 2018 | $2,053 | $139,628 +2.1% |
| 2017 | $2,053 +1.2% | $136,756 +2.1% |
| 2016 | $2,030 +0.7% | $133,943 +0.7% |
| 2015 | $2,015 +0.4% | $133,012 +0.8% |
| 2014 | $2,008 +27.4% | $131,956 -0.5% |
| 2013 | $1,576 -1% | $132,644 +3955.2% |
| 2012 | $1,592 | $3,271 |
| 2011 | -- | $3,271 -97.7% |
| 2010 | $1,828 +7.7% | $145,280 +0.3% |
| 2009 | $1,696 | $144,858 +161.4% |
| 2007 | -- | $55,413 |
Find assessor info on the county website
Neighborhood: 33980
Nearby homes
- $326,8003 bd2 ba2k sqft24532 Sunrise Dr, Punta Gorda, FL 33980Off Market
- $275,8002 bd2 ba1.7k sqft24527 Sunrise Dr, Punta Gorda, FL 33980Off Market
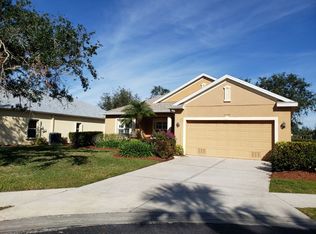
- $316,1005 bd2 ba2.4k sqft24520 Sunrise Dr, Punta Gorda, FL 33980Off Market

- $369,2003 bd2 ba2.2k sqft24523 Sunrise Dr, Punta Gorda, FL 33980Off Market
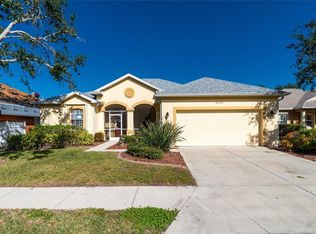
- $321,5004 bd3 ba2.2k sqft24536 Sunrise Dr, Punta Gorda, FL 33980Off Market
- $326,3004 bd3 ba2.1k sqft24517 Sunrise Dr, Punta Gorda, FL 33980Off Market
- $285,8003 bd2 ba2k sqft24508 Sunrise Dr, Pt Charlotte, FL 33980Off Market
- $386,6003 bd2 ba2.2k sqft24515 Sunrise Dr, Punta Gorda, FL 33980Off Market
Nearby schools
GreatSchools rating
- 4/10Kingsway Elementary SchoolGrades: PK-5Distance: 1.7 mi
- 7/10Port Charlotte Middle SchoolGrades: 6-8Distance: 1.7 mi
- 5/10Charlotte High SchoolGrades: 9-12Distance: 4.4 mi
Schools provided by the listing agent
- Elementary: Kingsway
- Middle: Port Charlotte Middle
- High: Charlotte High
Source: Stellar MLS. This data may not be complete. We recommend contacting the local school district to confirm school assignments for this home.
Get a cash offer in 3 minutes
Find out how much your home could sell for in as little as 3 minutes with a no-obligation cash offer.
Estimated market value
$374,800
Get a cash offer in 3 minutes
Find out how much your home could sell for in as little as 3 minutes with a no-obligation cash offer.
Estimated market value
$374,800
- Florida
- Charlotte County
- Port Charlotte
- 33980
- 24528 SUNRISE DRIVE
Nearby cities
Nearby zip codes
Other Port Charlotte Topics
