Major Price Adjustment on this traditional pride-of-ownership VIEW home in Valley Circle Estates. It features 4 bedrooms, 2.5 baths, formal and casual dining, den, sound-proof art or music studio. Landscaped beautifully and the VIEW of the valley lights and the hills is fabulous. Flowers blooming, natural light...and so much more. Peace and quiet, clean, ready to move in. The kitchen has been remodeled and features custom imported Jerusalem limestone tile backsplash, onyx light fixtures, granite counters, newer stainless steel top appliances, Travertine stone floors and includes a built-in refrigerated wine cooler. The roof was replaced and is approximately 2 years old, all copper plumbing was replaced , the central air and heat, as well as the duct work, were just replaced, dual-paned windows throughout, plantation shutters or shades on all windows for comfort and privacy, and so much more. The sellers have closed on their purchase. Located in a revered Woodland Hills neighborhood, with excellent schools, easy access to the 101 freeway, shopping, the Warner Center and anything you need. It's truly an exceptional value.
For sale
Listed by: Innovate Realty Inc. • Cindy Royall Libonati • Contact: 818-421-4468
Price cut: $100K (8/11)
$1,395,000
24529 Calvert St, Woodland Hills, CA 91367
4beds
2,520sqft
Single Family Residence
Built in 1967
0.28 Acres Lot
$1,378,700 Zestimate®
$554/sqft
$-- HOA
What's special
- 142 days
- 1,020
- 59
Zillow last checked:
Listing updated:
Listed by:
Cindy Royall Libonati DRE #00582036 818-421-4468,
Innovate Realty Inc.
Source: CRMLS,MLS#: SR26081471 Originating MLS: California Regional MLS
Originating MLS: California Regional MLSFacts & features
Interior
Bedrooms & bathrooms
- Bedrooms: 4
- Bathrooms: 3
- Full bathrooms: 2
- 1/2 bathrooms: 1
- Main level bathrooms: 1
Rooms
- Room types: Bedroom, Den, Entry/Foyer, Kitchen, Living Room, Sound Studio, Dining Room
Bedroom
- Features: All Bedrooms Up
Bathroom
- Features: Bathroom Exhaust Fan, Bathtub, Dual Sinks, Granite Counters, Jetted Tub, Low Flow Plumbing Fixtures, Separate Shower, Tub Shower
Kitchen
- Features: Granite Counters, Remodeled, Updated Kitchen
Heating
- Central, Forced Air, High Efficiency
Cooling
- Central Air, High Efficiency
Appliances
- Included: Dishwasher, Electric Oven, Free-Standing Range, Disposal, Gas Range, Microwave, Refrigerator, Water Heater, Dryer, Washer
- Laundry: Washer Hookup, Gas Dryer Hookup, Inside, Laundry Room
Features
- Breakfast Bar, Built-in Features, Separate/Formal Dining Room, Granite Counters, High Ceilings, Recessed Lighting, All Bedrooms Up
- Flooring: Carpet, Stone, Tile, Vinyl, Wood
- Doors: Double Door Entry, Sliding Doors
- Windows: Double Pane Windows, Screens
- Has fireplace: Yes
- Fireplace features: Gas Starter, Living Room, Wood Burning
- Common walls with other units/homes: No Common Walls
Interior area
- Total interior livable area: 2,520 sqft
Property
Parking
- Total spaces: 2
- Parking features: Concrete, Driveway, Paved, On Street
- Uncovered spaces: 2
Features
- Levels: Two
- Stories: 2
- Entry location: formal entry
- Patio & porch: Open, Patio, Stone
- Pool features: None
- Spa features: None
- Fencing: Chain Link,Stucco Wall,Wood
- Has view: Yes
- View description: City Lights, Hills, Mountain(s), Neighborhood, Valley
Lot
- Size: 0.28 Acres
- Features: Back Yard, Front Yard, Sprinklers In Rear, Sprinklers In Front, Lawn, Landscaped, Sprinklers Timer, Sprinklers On Side, Sprinkler System, Street Level, Yard
Details
- Parcel number: 2032010009
- Zoning: LARE11
- Special conditions: Trust
Construction
Type & style
- Home type: SingleFamily
- Architectural style: Traditional
- Property subtype: Single Family Residence
Materials
- Copper Plumbing
- Foundation: Slab
- Roof: Composition
Condition
- Turnkey
- New construction: No
- Year built: 1967
Utilities & green energy
- Electric: Standard
- Sewer: Public Sewer
- Water: Public
- Utilities for property: Cable Available, Electricity Available, Electricity Connected, Natural Gas Available, Natural Gas Connected, Sewer Connected, Water Available, Water Connected
Community & HOA
Community
- Features: Curbs, Street Lights, Suburban, Sidewalks
- Security: Carbon Monoxide Detector(s), Smoke Detector(s)
Location
- Region: Woodland Hills
Financial & listing details
- Price per square foot: $554/sqft
- Tax assessed value: $473,262
- Date on market: 4/16/2026
- Cumulative days on market: 143 days
- Listing terms: Cash,Cash to New Loan,Conventional
- Inclusions: Refrigerator, washer, dryer, all appliances
- Road surface type: Paved
Estimated market value
$1,378,700
$1.31M - $1.45M
$7,464/mo
Price history
| Date | Event | Price |
|---|---|---|
| 8/11/2026 | Price change | $1,395,000-6.7%$554/sqft |
Source:  CRMLS #SR26081471 Report a problem CRMLS #SR26081471 Report a problem | ||
| 7/2/2026 | Price change | $1,495,000-5.4%$593/sqft |
Source: CRMLS #SR26081471 Report a problem | ||
| 6/1/2026 | Price change | $1,580,000-4.2%$627/sqft |
Source: CRMLS #SR26081471 Report a problem | ||
| 4/17/2026 | Listed for sale | $1,650,000+504.4%$655/sqft |
Source: CRMLS #SR26081471 Report a problem | ||
| 2/4/1994 | Sold | $273,000$108/sqft |
Source: Public Record Report a problem | ||
Public tax history
| Year | Property taxes | Tax assessment |
|---|---|---|
| 2026 | -- | $473,262 +2% |
| 2025 | $6,008 +1.4% | $463,983 +2% |
| 2024 | $5,924 +1.9% | $454,886 +2% |
| 2023 | $5,816 +4.7% | $445,968 +2% |
| 2022 | $5,556 +1.4% | $437,224 +2% |
| 2021 | $5,478 -0.9% | $428,652 +1% |
| 2020 | $5,528 | $424,257 +2% |
| 2019 | $5,528 +5.4% | $415,939 +2% |
| 2018 | $5,244 | $407,784 +2% |
| 2017 | $5,244 +2.2% | $399,790 +2% |
| 2016 | $5,133 +2.7% | $391,952 +1.5% |
| 2015 | $4,997 +0.9% | $386,066 +2% |
| 2014 | $4,953 | $378,504 +2.5% |
| 2012 | -- | $369,407 +2% |
| 2011 | -- | $362,165 +0.8% |
| 2010 | -- | $359,459 -0.2% |
| 2009 | -- | $360,314 +2% |
| 2008 | -- | $353,250 +2% |
| 2007 | -- | $346,325 +2% |
| 2006 | -- | $339,535 |
| 2005 | -- | $339,535 +4% |
| 2004 | -- | $326,352 +1.9% |
| 2003 | -- | $320,372 +2% |
| 2002 | -- | $314,091 +4% |
| 2000 | -- | $301,897 |
Find assessor info on the county website
Monthly payment
Est. payment
Payment breakdown
Explore the cost of this home by adjusting the details. Changes won't be saved.Climate risks
Neighborhood: Woodland Hills
Nearby schools
Schools provided by the listing agent
- Elementary: Lockhurst
- Middle: Hale
- High: El Camino
Source: CRMLS. This data may not be complete. We recommend contacting the local school district to confirm school assignments for this home.
- $1,473,2004 bd3 ba2.4k sqft24545 Calvert St, Woodland Hills, CA 91367Off Market

- $1,442,7005 bd3 ba2.6k sqft6155 Pat Ave, Woodland Hills, CA 91367Off Market
- $1,488,8004 bd2 ba2.2k sqft6161 Pat Ave, Woodland Hills, CA 91367Off Market
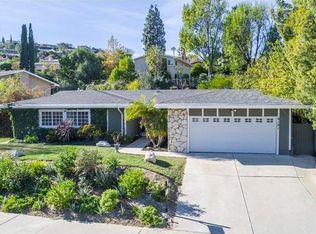
- $1,319,6004 bd3 ba2.2k sqft6171 Pat Ave, Woodland Hills, CA 91367Off Market
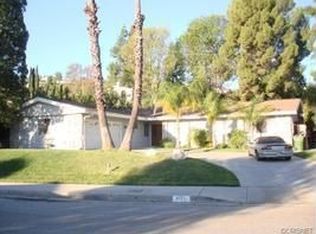
Similar homes
- $1,399,5004 bd3 ba2.4k sqft23837 Ladrillo St, Woodland Hills, CA 91367For Sale
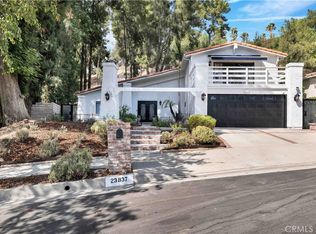 MLS ID #SR26141174, Stephanie Vitacco, Equity Union. CRMLS
 - $1,495,0004 bd3 ba1.9k sqft20516 Aetna St, Woodland Hills, CA 91367For Sale
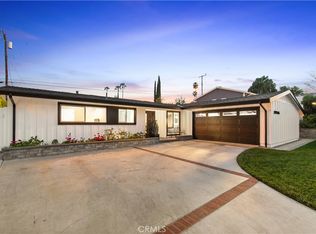 MLS ID #BB26065450, Arto Poladian, Redfin Corporation. CRMLS
 - $799,0004 bd3 ba1.9k sqft24420 Victory Blvd, Woodland Hills, CA 91367For Sale
 MLS ID #SR26147002, Jorge Vega, Compass. CRMLS
 - $1,399,0004 bd3 ba2.6k sqft21355 Candice Pl, Chatsworth, CA 91311For Sale
 MLS ID #SR26095008, Ara Sogomonyan, JohnHart Real Estate. CRMLS
Local buyer's agents are ready to help
