NEAT AS A PIN! Lovely well-maintained 4 bedroom, 2 bath Cape home with a full rear upstairs dormer is set in a quiet cul-de-sac. Front entry opens to the light and bright living room with Parquet wood floors offering access to the open kitchen with wood cabinetry, gas cooking and stainless appliances. A main floor extension, directly off the kitchen, features an open dining area with vaulted ceiling. An attractive bay window and skylight drench this lovely addition with cheerful sunlight. A Pella sliding door leads to the Trex deck, driveway/detached garage and fully fenced backyard beyond. The primary bedroom, an additional bedroom/den/office and a full hall bathroom with a tub/shower complete the main floor. Upstairs, two larger bedrooms with generous closet space and a full hall bathroom. The full basement provides additional space and storage, laundry area and access to utilities. The home's longer driveway allows for plenty of parking and the detached, one car garage includes separate rear attached handy storage space. Additional features; Andersen windows on the main floor, updated replacement windows upstairs, new wall air conditioner on main floor, gas baseboard heating with updated Weil McLain burner and hot water heater, 150 amp electric, newer refrigerator, dishwasher and washer/dryer. Don’t miss this special place to call home in East Meadow!
Pending
$749,000
2453 Aberdeen Street, East Meadow, NY 11554
4beds
1,381sqft
Single Family Residence, Residential
Built in 1949
6,000 Square Feet Lot
$-- Zestimate®
$542/sqft
$-- HOA
What's special
Trex deckLaundry areaStainless appliancesGenerous closet spaceFull rear upstairs dormerGas cookingParquet wood floors
- 36 days |
- 996 |
- 50 |
Likely to sell faster than
Zillow last checked:
Listing updated:
Listed by:
Howard Hanna Coach 631-427-1200,
Amy E. Girimonti 917-445-1977
Source: OneKey® MLS as distributed by MLS GRID,MLS#: 1011074
Facts & features
Interior
Bedrooms & bathrooms
- Bedrooms: 4
- Bathrooms: 2
- Full bathrooms: 2
Primary bedroom
- Description: Main Level Primary Bedroom
- Level: First
Bedroom 2
- Description: Main Level Bedroom #2/Den/Office
- Level: First
Bedroom 3
- Level: Second
Bedroom 4
- Level: Second
Bathroom 1
- Description: Full Hall Bath -tub/shower combo
- Level: First
Bathroom 2
- Level: Second
Basement
- Description: Laundry Area, Storage and Utilities.
- Level: Basement
Dining room
- Description: Appropriate for use as either a dining room or living room!
- Level: First
Dining room
- Description: Main floor dining area off Kitchen with sliders to deck and yard
- Level: First
Kitchen
- Description: Kitchen w/wood cabinetry, gas cooking and stainless steel appliances. Main Floor Extension/additional dining area w/vaulted ceiling, skylight, bow window, Pella slider to Trex deck and fully fenced yard.
- Level: First
Heating
- Baseboard, Natural Gas
Cooling
- Wall/Window Unit(s)
Appliances
- Included: Dishwasher, Dryer, Gas Cooktop, Microwave, Refrigerator, Stainless Steel Appliance(s), Washer
- Laundry: Washer/Dryer Hookup, In Basement
Features
- First Floor Bedroom, First Floor Full Bath, Ceiling Fan(s), Eat-in Kitchen, Open Kitchen, Master Downstairs, Storage
- Flooring: Carpet, Ceramic Tile, Hardwood, Tile
- Basement: Storage Space
- Attic: Dormer
- Has fireplace: No
Interior area
- Total structure area: 1,436
- Total interior livable area: 1,381 sqft
Property
Parking
- Total spaces: 1
- Parking features: Detached, Driveway, Garage, Oversized, Private, Storage
- Garage spaces: 1
- Has uncovered spaces: Yes
Features
- Levels: Two
- Patio & porch: Deck, Patio
- Fencing: Back Yard,Fenced,Full
Lot
- Size: 6,000 Square Feet
- Features: Back Yard, Cul-De-Sac, Front Yard, Landscaped, Private
Details
- Parcel number: 2089500080000370
- Special conditions: None
Construction
Type & style
- Home type: SingleFamily
- Architectural style: Cape Cod
- Property subtype: Single Family Residence, Residential
Materials
- Frame
Condition
- Year built: 1949
Utilities & green energy
- Sewer: Public Sewer
- Water: Public
- Utilities for property: Electricity Connected, Natural Gas Connected, Sewer Connected, Water Connected
Community & HOA
HOA
- Has HOA: No
Location
- Region: East Meadow
Financial & listing details
- Price per square foot: $542/sqft
- Tax assessed value: $470
- Annual tax amount: $10,618
- Date on market: 6/15/2026
- Cumulative days on market: 35 days
- Listing agreement: Exclusive Right To Sell
- Electric utility on property: Yes
Estimated market value
Not available
Estimated sales range
Not available
Not available
Price history
| Date | Event | Price |
|---|---|---|
| 6/30/2026 | Pending sale | $749,000$542/sqft |
Source:  OneKey® MLS as distributed by MLS GRID #1011074 Report a problem OneKey® MLS as distributed by MLS GRID #1011074 Report a problem | ||
| 6/15/2026 | Listed for sale | $749,000$542/sqft |
Source: OneKey® MLS as distributed by MLS GRID #1011074 Report a problem | ||
Public tax history
| Year | Property taxes | Tax assessment |
|---|---|---|
| 2024 | -- | $445 -5.3% |
| 2023 | -- | $470 -1.5% |
| 2022 | -- | $477 |
| 2021 | $6,381 +9.6% | -- |
| 2020 | $5,821 -1.8% | $512 -6.7% |
| 2019 | $5,926 | $549 -6.3% |
| 2018 | $5,926 -2.8% | $586 -2.5% |
| 2017 | $6,099 +11.4% | $601 |
| 2016 | $5,473 +96.2% | $601 -5.2% |
| 2015 | $2,790 +1.6% | $634 -4.9% |
| 2013 | $2,746 -11% | $667 -14.6% |
| 2012 | $3,085 -42.4% | $781 -9.1% |
| 2011 | $5,357 +4.3% | $859 -1.6% |
| 2010 | $5,134 | $873 -16.5% |
| 2009 | -- | $1,045 +0.1% |
| 2008 | -- | $1,044 +1.1% |
| 2006 | -- | $1,033 -36% |
| 2005 | -- | $1,614 -37% |
| 2004 | -- | $2,562 |
| 2003 | -- | $2,562 -51.2% |
| 2002 | -- | $5,250 |
| 2001 | -- | $5,250 |
| 2000 | -- | $5,250 |
Find assessor info on the county website
Monthly payment
Climate risks
Neighborhood: 11554
Nearby schools
GreatSchools rating
- 9/10Mcvey Elementary SchoolGrades: K-5Distance: 0.5 mi
- 7/10Woodland Middle SchoolGrades: 6-8Distance: 0.7 mi
- 8/10East Meadow High SchoolGrades: 9-12Distance: 1.1 mi
Schools provided by the listing agent
- Elementary: Mcvey Elementary School
- Middle: Woodland Middle School
- High: East Meadow High School
Source: OneKey® MLS as distributed by MLS GRID. This data may not be complete. We recommend contacting the local school district to confirm school assignments for this home.
- $880,4003 bd2 ba1.6k sqft1852 Freeman Ave, East Meadow, NY 11554Off Market
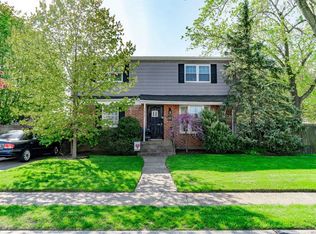
- $838,9003 bd2 ba1.2k sqft2459 Aberdeen St, East Meadow, NY 11554Off Market
- $810,300-- bd2 ba1.4k sqft2452 Rugby St, East Meadow, NY 11554Off Market
- $856,100-- bd2 ba1.5k sqft2458 Rugby St, East Meadow, NY 11554Off Market
- $687,800-- bd1 ba1.1k sqft1870 Freeman Ave, East Meadow, NY 11554Off Market
- $833,2003 bd2 ba1.5k sqft2465 Aberdeen St, East Meadow, NY 11554Off Market
- $851,400-- bd3 ba1.6k sqft2452 Aberdeen St, East Meadow, NY 11554Off Market
- $1,043,3004 bd4 ba1.8k sqft2464 Rugby St, East Meadow, NY 11554Off Market
A local agent can set up tours, give advice and negotiate with sellers.
Similar homes
- $689,9992 bd1 ba852 sqft369 Maple Avenue, East Meadow, NY 11554For Sale
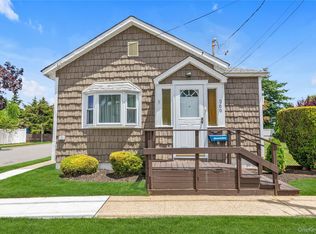
 MLS ID #1023000, Constance Doherty CBR, Listing by: Douglas Elliman Real Estate. OneKey® MLS as distributed by MLS GRID
 - $739,9994 bd2 ba1.6k sqft45 Abbot Lane, Hicksville, NY 11801For Sale
 MLS ID #1022118, Sheila M. Olsen, Listing by: Coldwell Banker American Homes. OneKey® MLS as distributed by MLS GRID
 - $725,0003 bd2 ba1k sqft1219 Warwick Street, Uniondale, NY 11553For Sale
 MLS ID #1024221, Julie Kirkland, Listing by: World Wide Homes Inc. OneKey® MLS as distributed by MLS GRID
 - $735,0004 bd2 ba1.3k sqft65 Club Lane, Levittown, NY 11756For Sale
 MLS ID #1012178, Frank L. Gatto CBR, Listing by: Signature Premier Properties. OneKey® MLS as distributed by MLS GRID
 - $780,0003 bd2 ba1.6k sqft51 Cliff Lane, Levittown, NY 11756For SaleMLS ID #1013886, Lian Rong Sun CBR SFR, Listing by: Keller Williams Rlty Landmark. OneKey® MLS as distributed by MLS GRID
- $719,0004 bd2 ba1.7k sqft36 Sunrise Lane, Levittown, NY 11756For SaleMLS ID #1015895, Samantha Cacciatore, Listing by: Douglas Elliman Real Estate. OneKey® MLS as distributed by MLS GRID
- $699,0004 bd1 ba1.1k sqft1030 North Drive, Merrick, NY 11566For SaleMLS ID #1015953, Devyn O'Lenick, Listing by: BERKSHIRE HATHAWAY. OneKey® MLS as distributed by MLS GRID
- $749,9994 bd2 ba1.3k sqft34 Oak Street, Hicksville, NY 11801For SaleMLS ID #1017199, Gagandeep S. Manuja, Listing by: Realty Connect USA LLC. OneKey® MLS as distributed by MLS GRID
- $819,0004 bd2 ba1.6k sqft78 Ambrose Avenue, Malverne, NY 11565For SaleMLS ID #1023937, Paige A. McManus, Listing by: Douglas Elliman Real Estate. OneKey® MLS as distributed by MLS GRID
- $719,9904 bd2 ba1.2k sqft23 Scholl Drive, Farmingdale, NY 11735For SaleMLS ID #1019615, Lawrence J. Theodore, Listing by: Coldwell Banker American Homes. OneKey® MLS as distributed by MLS GRID
- $699,0003 bd2 ba1.2k sqft3902 Clove Court, Seaford, NY 11783For SaleMLS ID #1023265, Kerry E. Wolfson, Listing by: Century 21 AA Realty. OneKey® MLS as distributed by MLS GRID
- $699,9994 bd2 ba1.3k sqft668 Mead Terrace, South Hempstead, NY 11550For SaleMLS ID #1002440, Elizabeth Lowe PSA C2EX ABR SRES, Listing by: Douglas Elliman Real Estate. OneKey® MLS as distributed by MLS GRID
- $769,8883 bd2 ba1.5k sqft3584 Condor Road, Levittown, NY 11756For SaleMLS ID #1008094, Jason G. Frangoulis Jr, Listing by: Coldwell Banker American Homes. OneKey® MLS as distributed by MLS GRID
- $819,9994 bd2 ba1.8k sqft26 Berry Lane, Hicksville, NY 11801For SaleMLS ID #1019444, Jaswinder Singh, Listing by: Realty Connect USA LLC. OneKey® MLS as distributed by MLS GRID
- $749,0004 bd1 ba1k sqft1316 Telegram Avenue, Elmont, NY 11003For SaleMLS ID #1018692, John Z. Savoretti, Listing by: John Savoretti Realty. OneKey® MLS as distributed by MLS GRID
- $849,9504 bd2 ba1.7k sqft1016 Washington Avenue, Westbury, NY 11590For SaleMLS ID #1023276, Kelly Forman, Listing by: Compass Greater NY LLC. OneKey® MLS as distributed by MLS GRID
- $698,0004 bd2 ba1.5k sqft27 Elizabeth Drive, Bethpage, NY 11714For SaleMLS ID #1003210, Matthew Hart, Listing by: World Prop Intl Sea to Sky. OneKey® MLS as distributed by MLS GRID
- $1,099,0006 bd4 ba2k sqft138 Norman Drive, East Meadow, NY 11554For SaleMLS ID #992364, Christopher J. Hubbard CBR, Listing by: RE/MAX Best. OneKey® MLS as distributed by MLS GRID
- $775,0004 bd2 ba1.1k sqft23 Gables Drive, Hicksville, NY 11801For SaleMLS ID #994869, William R. Galati, Listing by: Signature Premier Properties. OneKey® MLS as distributed by MLS GRID
- $725,0003 bd2 ba1.3k sqft116 Spruce Street, Massapequa Park, NY 11762For SaleMLS ID #1018702, Paige R. Chirco, Listing by: Douglas Elliman Real Estate. OneKey® MLS as distributed by MLS GRID
