Skip main navigation
Sold for $499,900
  • $499,900

    2453 Addington Pl, Zephyrhills, FL 33543

    4beds
    2,641sqft
    Single Family Residence
    Built in 2007
    10,473 Square Feet Lot
    $499,800 Zestimate®
    $189/sqft
    $3,292 Estimated rent

    Home value

    $499,800

    $460,000 - $540,000

    $3,292/mo

    Zestimate® history
    Loading
    Loading...

    Owner options

    List your home for rent

    $3,292/mo

    Rent Zestimate®

    Find your next renter with Zillow Rental Manager. Plus, with online applications, you can quickly screen prospective tenants – for free.

    Learn more

    $3,292/mo

    Rent Zestimate®

    Refinance and save

    $3,428/mo

    Est. payment

    Refinancing to a lower rate could help reduce your monthly payments and save thousands over the life of the loan.

    See today's rates

    $3,428/mo

    Est. payment

    Explore your selling options

    Work with a Zillow partner agent

    Leverage their expertise and Zillow's premium Showcase listings to get your home seen by more buyers.

    Get started

    List with your own agent

    Get your home in front of millions of buyers by listing it on Zillow.

    Learn how to do it

    Sell it yourself

    Take full control of how buyers see your home on Zillow by listing For Sale by Owner (FSBO).

    List your home

    What's special

    Cozy lanaiPeaceful cul de sacLush conservation backdropSpacious grand primary suiteHigh vaulted ceilingsJacuzzi brand soaker tubSpacious front office
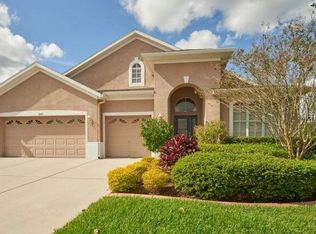
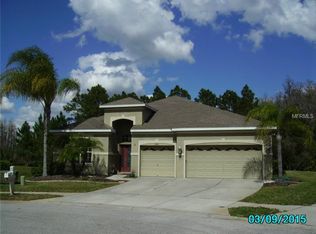
    LOCATION: Wesley Chapel. LOCATION: Peaceful cul de sac. LOCATION: Lush conservation backdrop. Welcome to Inland Homes' well appointed Devonshire where this generous lot can be more peaceful than a nature preserve on the cozy lanai or festive with events organized by the clubhouse or neighbors. Birds chirp, squirrels chitter, trash pandas play, and the occasional lowing of a beefy bovine can be heard from the screened lanai that looks directly into a sea of waving grasses and jungle wilderness. Staying outside, the new roof from 2025 will keep you dry and the landscaping has been cleared for easy maintenance, but it could be an exceptional blank canvas for your own artful design ideas. On the inside, you’ll find high vaulted ceilings, new plank flooring, and ample open space for entertaining. Offering double primary bedrooms, this 4-bedroom home with a spacious front office also features three full bathrooms and a very versatile 3 car garage. The spacious Grand primary suite boasts double sinks, a jacuzzi brand soaker tub, a private toilet, and a large walk-in closet while the Junior primary has a thoughtful Jack & Jill bath that leads to the lanai for easy access or in case a private pool is ever a consideration. This well-loved home is move-in ready but could use your decorating ideas and some updates to make it your very own peaceful slice of Wesley Chapel in the Nesslewood Neighborhood of Meadow Pointe III.

    Zillow last checked:

    Listing updated:

    Listing Provided by:

    Gary Wright 708-935-9799,

    CENTURY 21 BILL NYE REALTY 813-782-5506

    Bought with:

    Christian Bennett, 3109890

    RE/MAX CHAMPIONS

    Source: Stellar MLS,MLS#: TB8505838MLS LogoOriginating MLS: Suncoast Tampa

    Facts & features

    Interior

    Bedrooms & bathrooms
    • Bedrooms: 4
    • Bathrooms: 3
    • Full bathrooms: 3
    Primary bedroom
    • Features: Ceiling Fan(s), Walk-In Closet(s)
    • Level: First
    • Area: 247 Square Feet
    • Dimensions: 19x13
    Bedroom 2
    • Features: Ceiling Fan(s), Jack & Jill Bathroom, Built-in Closet
    • Level: First
    • Area: 156 Square Feet
    • Dimensions: 13x12
    Bedroom 3
    • Features: Ceiling Fan(s), Built-in Closet
    • Level: First
    • Area: 132 Square Feet
    • Dimensions: 12x11
    Bedroom 4
    • Features: Ceiling Fan(s), Built-in Closet
    • Level: First
    • Area: 121 Square Feet
    • Dimensions: 11x11
    Primary bathroom
    • Features: Dual Sinks, Tub with Separate Shower Stall, Water Closet/Priv Toilet, Linen Closet
    • Level: First
    • Area: 150 Square Feet
    • Dimensions: 15x10
    Balcony porch lanai
    • Level: First
    • Area: 400 Square Feet
    • Dimensions: 25x16
    Dinette
    • Level: First
    • Area: 144 Square Feet
    • Dimensions: 12x12
    Dining room
    • Level: First
    • Area: 180 Square Feet
    • Dimensions: 15x12
    Foyer
    • Level: First
    • Area: 42 Square Feet
    • Dimensions: 6x7
    Great room
    • Features: Ceiling Fan(s)
    • Level: First
    • Area: 320 Square Feet
    • Dimensions: 20x16
    Kitchen
    • Features: Built-in Features, Pantry
    • Level: First
    • Area: 216 Square Feet
    • Dimensions: 18x12
    Laundry
    • Level: First
    • Area: 54 Square Feet
    • Dimensions: 9x6
    Living room
    • Level: First
    • Area: 266 Square Feet
    • Dimensions: 19x14
    Office
    • Features: Ceiling Fan(s)
    • Level: First
    • Area: 132 Square Feet
    • Dimensions: 12x11
    Heating
    • Central, Electric, Heat Pump
    Cooling
    • Central Air
    Appliances
    • Included: Dishwasher, Disposal, Dryer, Electric Water Heater, Microwave, Range, Refrigerator, Washer, Water Softener
    • Laundry: Electric Dryer Hookup, Inside, Laundry Room, Washer Hookup
    Features
    • Ceiling Fan(s), Eating Space In Kitchen, High Ceilings, Primary Bedroom Main Floor, Thermostat, Vaulted Ceiling(s), Walk-In Closet(s), In-Law Floorplan
    • Flooring: Carpet, Ceramic Tile, Engineered Hardwood, Laminate, Porcelain Tile
    • Doors: Sliding Doors
    • Windows: Blinds, Window Treatments
    • Has fireplace: No
    Interior area
    • Total structure area: 3,477
    • Total interior livable area: 2,641 sqft

    Property

    Parking
    • Total spaces: 3
    • Parking features: Driveway, Garage Door Opener, Ground Level
    • Attached garage spaces: 3
    • Has uncovered spaces: Yes
    • Details: Garage Dimensions: 30x20
    Features
    • Levels: One
    • Stories: 1
    • Patio & porch: Covered, Enclosed, Patio, Rear Porch, Screened
    • Exterior features: Irrigation System, Rain Gutters, Sidewalk
    • Has view: Yes
    • View description: Trees/Woods
    Lot
    • Size: 10,473 sqft
    • Features: Conservation Area, Cul-De-Sac, Irregular Lot, Oversized Lot, Sidewalk, Street One Way
    • Residential vegetation: Trees/Landscaped
    Details
    • Additional structures: Shed(s)
    • Parcel number: 2726200040035000130
    • Zoning: MPUD
    • Special conditions: None

    Construction

    Type & style
    • Home type: SingleFamily
    • Architectural style: Contemporary
    • Property subtype: Single Family Residence
    Materials
    • Block, Stucco
    • Foundation: Slab
    • Roof: Shingle
    Condition
    • New construction: No
    • Year built: 2007

    Utilities & green energy

    • Sewer: Public Sewer
    • Water: Public
    • Utilities for property: BB/HS Internet Available, Cable Connected, Electricity Connected, Phone Available, Sewer Connected, Street Lights, Underground Utilities, Water Connected

    Community & neighborhood

    Security
    • Security features: Gated Community, Security Gate, Smoke Detector(s)
    Community
    • Community features: Fishing, Gated Community - No Guard, Sidewalks, Special Community Restrictions
    Location
    • Region: Zephyrhills
    • Subdivision: MEADOW POINTE III PARCEL DD AND Y

    HOA & financial

    HOA
    • Has HOA: Yes
    • HOA fee: $9 monthly
    • Amenities included: Basketball Court, Clubhouse, Fitness Center, Maintenance, Park, Playground, Pool, Racquetball, Recreation Facilities, Shuffleboard Court, Tennis Court(s), Trail(s), Vehicle Restrictions, Wheelchair Access
    • Services included: Community Pool, Recreational Facilities, Trash
    • Association name: LAWRENCE LAKAS
    • Association phone: 888-208-5008
    Other fees
    • Pet fee: $0 monthly
    Other financial information
    • Total actual rent: 0

    Other

    Other facts
    • Listing terms: Cash,Conventional,FHA,VA Loan
    • Ownership: Fee Simple
    • Road surface type: Paved, Asphalt

    Price history

    DateEventPrice
    6/26/2026Sold$499,900$189/sqft
    Source: Stellar MLS #TB8505838 Report a problem
    5/16/2026Pending sale$499,900$189/sqft
    Source: Stellar MLS #TB8505838 Report a problem
    5/8/2026Listed for sale$499,900+16.3%$189/sqft
    Source: Stellar MLS #TB8505838 Report a problem
    5/6/2021Sold$430,000-7.5%$163/sqft
    Source: Stellar MLS #O5927941 Report a problem
    4/6/2021Pending sale$464,990$176/sqft
    Source: Stellar MLS #O5927941 Report a problem
    3/29/2021Price change$464,990-1.1%$176/sqft
    Source: Stellar MLS #O5927941 Report a problem
    3/5/2021Listed for sale$469,990+0.2%$178/sqft
    Source: Stellar MLS #O5927941 Report a problem
    2/26/2021Listing removed$469,000$178/sqft
    Source: Stellar MLS #T3279940 Report a problem
    12/23/2020Price change$469,000-5.6%$178/sqft
    Source: RE/MAX CAPITAL REALTY #T3279940 Report a problem
    12/17/2020Price change$497,000-9.5%$188/sqft
    Source: RE/MAX CAPITAL REALTY #T3279940 Report a problem
    12/10/2020Listed for sale$549,000+83%$208/sqft
    Source: RE/MAX CAPITAL REALTY #T3279940 Report a problem
    5/4/2007Sold$300,000$114/sqft
    Source: Public Record Report a problem

    Public tax history

    YearProperty taxesTax assessment
    2024$9,012 +4.8%$425,780
    2023$8,602 +9.1%$425,780 +6.3%
    2022$7,882 +37.9%$400,505 +49.9%
    2021$5,717 +1.4%$267,270 +1.4%
    2020$5,638 +1.1%$263,580 +2.3%
    2019$5,577 $257,660 +1.9%
    2018$5,577 +1.2%$252,863 +2.1%
    2017$5,510 +1%$247,662 +6.2%
    2016$5,455 -2%$233,253 +2.5%
    2015$5,568 +7.9%$227,642 +9.6%
    2014$5,159 $207,778 +1.3%
    2013-- $205,149 +0.5%
    2012-- $204,152 -1.5%
    2011-- $207,335 -1.8%
    2010-- $211,032 +6.3%
    2009-- $198,546 -23.3%
    2008-- $258,794 -10.8%
    2007-- $290,212 +537%
    2006-- $45,559

    Find assessor info on the county website

    Neighborhood: Meadow Pointe

    Nearby schools

    GreatSchools rating
    Schools provided by the listing agent
    • Elementary: Double Branch Elementary
    • Middle: John Long Middle-PO
    • High: Wiregrass Ranch High-PO

    Source: Stellar MLS. This data may not be complete. We recommend contacting the local school district to confirm school assignments for this home.

    Get a cash offer in 3 minutes
    Find out how much your home could sell for in as little as 3 minutes with a no-obligation cash offer.
    Estimated market value
    $499,800
    Get a cash offer in 3 minutes
    Find out how much your home could sell for in as little as 3 minutes with a no-obligation cash offer.
    Estimated market value
    $499,800