This property is available. Please inquire on this site to schedule a showing.
AMENITIES INCLUDE: EV CHARGER IN GARAGE, AT&T FIBER OPTIC READY INTERNET BEST FOR REMOTE WORKERS, IN-UNIT WASHER/DRYER INCLUDED, PEST CONTROL & HOA FEES ARE PAID BY OWNER
PETS WELCOME!
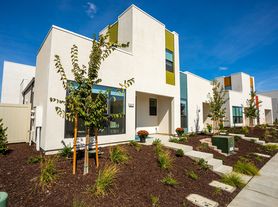
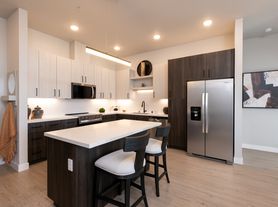
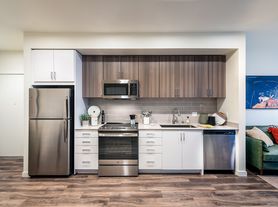
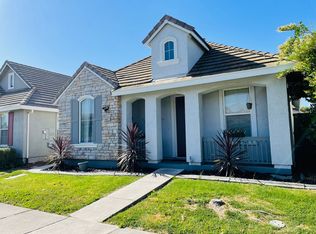
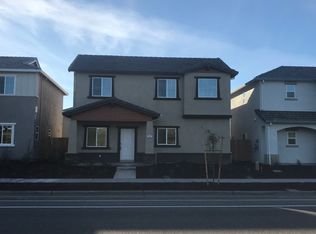
For the very first time, this pristine property is opening its doors to residents who appreciate true comfort and meticulous quality. This 2019 home has been lovingly cared for and beautifully maintained by its original owner. Discover modern living at this charming two-story residence located at 2453 Buzz Aldrin Way in Sacramento's desirable 95834 area. The inviting exterior features a stucco facade and a two-car tandem garage, complemented by low-maintenance landscaping. The home includes 4 bedrooms and 3 full bathrooms each equipped with resort-style marble flooring (1 bedroom and full bathroom downstairs). Step inside to an open-concept main level, where light wood-style flooring flows seamlessly from the welcoming living room, featuring a stylish accent wall, into the gourmet kitchen. This culinary space boasts elegant dark wood cabinetry, gleaming granite countertops, stainless steel appliances, and a custom-built central island with trash and recycling pullouts perfect for casual dining or entertaining. Direct access from the kitchen leads to a private, fenced backyard complete with a paved patio and raised garden beds, offering an ideal setting for outdoor enjoyment and gatherings.
Upstairs, a versatile loft area provides additional living space, perfect for a media room or play area. The home offers well-appointed bedrooms, including a spacious primary suite designed for comfort and tranquility. The primary bathroom impresses with a marble floor, dual vanity, a luxurious soaking tub, and a separate glass-enclosed shower, all complemented by a generous walk-in closet. Upstairs, two additional bright bedrooms and a full bathroom cater to diverse needs, while a dedicated laundry room provides ample storage with built-in shelving and includes a washer and dryer for convenience. The tandem garage is thoughtfully designed and can serve as a functional home gym or extra storage. Save hundreds on charging your electric vehicle with the included Level 2 7kW EV charger built into the tandem 2-car garage space. This home is also perfect for remote workers who will enjoy the benefits of fiber optic ready internet as it consists of wired internet in three bedrooms as well as high-speed access points in both the upstairs and downstairs. The home comes equipped with the Ring doorbell and ADT alarm system that renters can activate at their own expense if desired. Home includes quarterly complimentary pest service as an additional amenity.
We love pets so please let us know your pet needs! Situated in a vibrant community, this home offers easy access to local amenities such as dining and In-shape fitness center, parks (Tanzanite Community Park and Airfield Park which is equipped with a dog park) and major freeways, making commutes and errands a breeze.
Please note: this property does not include a fitness center or hot tub. Any mention of these as amenities is incorrect.
Available: NOW
Heating: ForcedAir
Cooling: Central
Appliances: Refrigerator, Microwave, Range Oven, Dishwasher
Laundry: In Unit
Parking: Attached Garage, 3 spaces
Pets: Dogs Allowed, Small Dogs Allowed, Large Dogs Allowed, Cats Allowed, Case by Case
Security deposit: $3,050.00
Included Utilities: None. Tenant(s) assume responsibility for all utilities.
Additional Deposit/Pet: $500.00
This property has a home security system.
Disclaimer: Ziprent is acting as the agent for the owner. Information Deemed Reliable but not Guaranteed. All information should be independently verified by renter.
House for rent
$3,050/moFees may apply
2453 Buzz Aldrin Way, Sacramento, CA 95834
4beds
1,996sqft
Price may not include required fees and charges. Price shown reflects the lease term provided. Learn more|
Single family residence
Available now
Cats, dogs OK
Air conditioner, central air
In unit laundry
3 Attached garage spaces parking
Central, forced air
What's special
Versatile loft areaTwo-car tandem garageGourmet kitchenLight wood-style flooringOpen-concept main levelRaised garden bedsGenerous walk-in closet
- 23 days |
- -- |
- -- |
Zillow last checked:
Listing updated:
Travel times

Let’s turn your rent into credit progress
Build credit history with every on-time payment and get credit for the payment you’re already making.
Facts & features
Interior
Bedrooms & bathrooms
- Bedrooms: 4
- Bathrooms: 3
- Full bathrooms: 3
Heating
- Central, Forced Air
Cooling
- Air Conditioner, Central Air
Appliances
- Included: Dishwasher, Dryer, Microwave Oven, Range Oven, Refrigerator, Washer
- Laundry: In Unit
Features
- Walk In Closet
Interior area
- Total interior livable area: 1,996 sqft
Video & virtual tour
Property
Parking
- Total spaces: 3
- Parking features: Attached, Garage
- Has attached garage: Yes
- Details: Contact manager
Details
- Additional structures: Garage(s)
- Parcel number: 22530700090000
Construction
Type & style
- Home type: SingleFamily
- Property subtype: Single Family Residence
Condition
- Year built: 2019
Community & HOA
Location
- Region: Sacramento
Financial & listing details
- Lease term: 1 Year
Price history
| Date | Event | Price |
|---|---|---|
| 9/5/2026 | Price change | $3,050-4.7%$2/sqft |
Source: Zillow Rentals Report a problem | ||
| 8/18/2026 | Listed for rent | $3,200$2/sqft |
Source: Zillow Rentals Report a problem | ||
| 8/11/2026 | Listing removed | $3,200$2/sqft |
Source: Zillow Rentals Report a problem | ||
| 8/6/2026 | Listed for rent | $3,200$2/sqft |
Source: Zillow Rentals Report a problem | ||
Neighborhood: Natomas Crossing
Nearby schools
GreatSchools rating
- 4/10Natomas Park Elementary SchoolGrades: K-5Distance: 1.9 mi
- 2/10Natomas Middle SchoolGrades: 6-8Distance: 2.4 mi
- 7/10Inderkum High SchoolGrades: 9-12Distance: 1.6 mi