Skip main navigation
Accepting backups
  • Listed by: Ned Baker Real Estate • LEVI WILSON • Contact: Agent: 503-881-5286
    $469,900

    2453 Dalke Ridge Dr NW, Salem, OR 97304

    3beds
    2,663sqft
    Single Family Residence
    Built in 2005
    6,098 Square Feet Lot
    $467,600 Zestimate®
    $176/sqft
    $-- HOA

    What's special

    Beautiful view homeInterior paintExterior paintHuge bathroomLarge family roomSpacious bedroomsNew roof
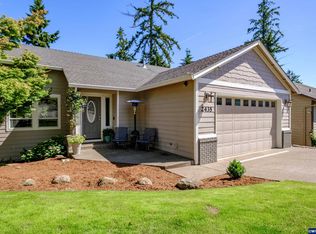
    Accepted Offer with Contingencies. Best buy in West Salem priced way below comps! Beautiful view home in excellent condition with new roof, exterior paint, interior paint, carpet, HVAC & more all just completed. High quality of construction built over looking the West Salem hills. Impressive floor plan with kitchen open to the vaulted great room. Primary bedroom on the main level has huge bathroom with walk in closet. Lower level has spacious bedrooms and and large family room. Access to crawl space has room for cellar. 100' deep lot.
    30 days
    |
    862
    |
    64
    |

    Likely to sell faster than

    Zillow last checked:

    Listing updated:

    Listed by:

    LEVI WILSON Agent:503-881-5286,

    Ned Baker Real Estate

    Source: WVMLS,MLS#: 843542MLS Logo

      Facts & features

      Interior

      Bedrooms & bathrooms
      • Bedrooms: 3
      • Bathrooms: 3
      • Full bathrooms: 2
      • 1/2 bathrooms: 1
      Primary bedroom
      • Level: Main
      Bedroom 2
      • Level: Lower
      Bedroom 3
      • Level: Lower
      Dining room
      • Features: Area (Combination)
      • Level: Main
      Family room
      • Level: Lower
      Kitchen
      • Level: Main
      Living room
      • Level: Main
      Heating
      • Natural Gas, Forced Air
      Cooling
      • Central Air
      Appliances
      • Included: Dishwasher, Disposal, Gas Range, Range Included, Gas Water Heater
      • Laundry: Main Level
      Features
      • Other(Refer to Remarks)
      • Flooring: Carpet, Tile, Vinyl, Wood
      • Has fireplace: Yes
      • Fireplace features: Living Room, Gas
      Interior area
      • Total structure area: 2,663
      • Total interior livable area: 2,663 sqft

      Property

      Parking
      • Total spaces: 2
      • Parking features: Attached
      • Attached garage spaces: 2
      Features
      • Levels: Two
      • Stories: 2
      • Patio & porch: Covered Deck, Deck
      • Exterior features: Beige
      • Fencing: Partial
      • Has view: Yes
      • View description: Territorial
      Lot
      • Size: 6,098 Square Feet
      • Dimensions: 60 x 199
      • Features: Dimension Above, Landscaped
      Details
      • Parcel number: 567518
      • Zoning: RS
      • Special conditions: Real Estate Owned

      Construction

      Type & style
      • Home type: SingleFamily
      • Architectural style: Other
      • Property subtype: Single Family Residence
      Materials
      • Fiber Cement, Lap Siding
      • Foundation: Continuous, Slab
      • Roof: Composition
      Condition
      • New construction: No
      • Year built: 2005

      Utilities & green energy

      • Electric: 1/Main
      • Sewer: Public Sewer
      • Water: Public
      • Utilities for property: Water Connected

      Community & HOA

      Community
      • Subdivision: Deer Ridge
      HOA
      • Has HOA: No
      Location
      • Region: Salem

      Financial & listing details

      • Price per square foot: $176/sqft
      • Tax assessed value: $601,730
      • Annual tax amount: $7,419
      • Price range: $469.9K - $469.9K
      • Date on market: 7/17/2026
      • Listing agreement: Exclusive Right To Sell
      • Listing terms: VA Loan,Cash,FHA,Conventional
      • Inclusions: Fridge & Range

        Foreclosure details

        Estimated market value

        $467,600

        $444,000 - $491,000

        $2,787/mo

        Price history

        DateEventPrice
        1/27/2022Listing removed--
        Source: Zillow Rental Network Premium Report a problem
        1/7/2022Listed for rent$2,900+41.5%$1/sqft
        Source: Zillow Rental Network Premium Report a problem
        6/13/2019Listing removed$2,050$1/sqft
        Source: WRI Property Management Report a problem
        6/7/2019Listed for rent$2,050$1/sqft
        Source: WRI Property Management Report a problem
        8/22/2018Sold$354,523+36.4%$133/sqft
        Source: Public Record Report a problem
        10/30/2010Listing removed$259,900$98/sqft
        Source: Coldwell Banker Mountain West Real Estate, Inc. #628075 Report a problem
        6/3/2010Listed for sale$259,900-19.9%$98/sqft
        Source: Coldwell Banker Moutain West Real Estate, Inc. #628075 Report a problem
        2/24/2009Listing removed$324,500$122/sqft
        Source: Coldwell Banker** #599909 Report a problem
        1/13/2009Listed for sale$324,500-9.8%$122/sqft
        Source: Coldwell Banker** #599909 Report a problem
        9/26/2008Listing removed$359,900$135/sqft
        Source: Coldwell Banker** #599909 Report a problem
        7/30/2008Listed for sale$359,900+9.2%$135/sqft
        Source: Coldwell Banker** #599909 Report a problem
        11/22/2005Sold$329,500$124/sqft
        Source: Public Record Report a problem

        Public tax history

        YearProperty taxesTax assessment
        2025$7,419 +8%$375,550 +3%
        2024$6,871 +3%$364,620 +3%
        2023$6,672 +3.3%$354,000 +3%
        2022$6,458 +2.9%$343,690 +3%
        2021$6,274 +3.1%$333,680 +3%
        2020$6,088 +3.6%$323,970 +3%
        2019$5,875 $314,540 +3%
        2018$5,875 +1.7%$305,380 +3%
        2017$5,778 +11%$296,490 +3%
        2016$5,207 +2.4%$287,860 +3%
        2015$5,083 -0.8%$279,480 +3%
        2014$5,126 +7.8%$271,340 +3%
        2013$4,753 +1.2%$263,440 +2.4%
        2012$4,696 +4.3%$257,210 +3%
        2011$4,504 +4.4%$249,720 +3%
        2010$4,315 +1.4%$242,450 +3%
        2009$4,255 +6%$235,390 +3%
        2008$4,013 +2.5%$228,540 +3%
        2007$3,915 +4.1%$221,890 +3%
        2006$3,762 +399.7%$215,430 +405.6%
        2005$753 $42,610
        Find assessor info on the county website

        Monthly payment

        Estimated monthly payment$1,822
        All calculations are estimates and provided by Zillow, Inc. for informational purposes only. Actual amounts may vary.
        HOA fees may include property taxes on listings classified as Co-Ops. Contact the listing agent and/or owner for fee details.
        See how much you could borrow to make a competitive offer.

        Climate risks

        Neighborhood: West Salem

        Getting around

        12 / 100
        Car-Dependent
        24 / 100
        Minimal Transit
        35 / 100
        Somewhat Bikeable

        Nearby schools

        GreatSchools rating
        Schools provided by the listing agent
        • Elementary: Myers
        • Middle: Walker
        • High: West Salem

        Source: WVMLS. This data may not be complete. We recommend contacting the local school district to confirm school assignments for this home.

        A local agent can set up tours, give advice and negotiate with sellers.

        A local lender can help you make sure your offer is ready when you are.

        Browse local experts

        Similar homes