Come and see this beautiful gem in the heart of Little Elm! This beautiful home in El Dorado Estates has a great floor plan throughout to let you customize those furniture pieces to your liking! Upon entry, the front foyer warmly opens to the first living area, graced with high ceilings, arch ways, crown molding and windows that invites in natural lighting. The kitchen offers stainless steel appliances, recessed lighting and granite counters for workspace and functionality. The second living area is an open concept graced with a simple, yet elegant fireplace, flanked by two windows for additional natural lighting. The hardwood floors gives a warm touch and aesthetics to this awesome floor plan. Carpets throughout all bedrooms. The primary bedroom opens to the primary-bath with a relaxing garden tub and separate shower. The neutral palette sets the tone for accents and customization. Discover the spacious walk-in closet that is perfect for wardrobe organization and a little extra storage. The covered patio boasts a beautiful wood pergola and is perfect for entertaining and barbeques. Stone retaining wall and galvanized wooden fence gives the backyard a nice touch and is meticulously landscaped throughout the exterior of the home. Come and take a look, this one won't last!
Sold
Price Unknown
2453 Deerwood Dr, Little Elm, TX 75068
3beds
1,621sqft
Single Family Residence
Built in 2005
7,318 Square Feet Lot
$352,700 Zestimate®
$--/sqft
$2,391 Estimated rent
Home value
$352,700
$335,000 - $370,000
$2,391/mo
Zestimate® history
Owner options
List your home for rent
$2,391/mo
Rent Zestimate®
Find your next renter with Zillow Rental Manager. Plus, with online applications, you can quickly screen prospective tenants – for free.
$2,391/mo
Rent Zestimate®
Refinance and save
$215/mo
Est. payment
Refinancing to a lower rate could help reduce your monthly payments and save thousands over the life of the loan.
$215/mo
Est. payment
Explore your selling options
Work with a Zillow partner agent
Leverage their expertise and Zillow's premium Showcase listings to get your home seen by more buyers.
Get startedList with your own agent
Get your home in front of millions of buyers by listing it on Zillow.
Learn how to do itSell it yourself
Take full control of how buyers see your home on Zillow by listing For Sale by Owner (FSBO).
List your homeWhat's special
Simple yet elegant fireplaceGalvanized wooden fenceGreat floor planHigh ceilingsRecessed lightingCrown moldingArch ways
Zillow last checked:
Listing updated:
Listed by:
Amber McKamy 0641719 972-401-1400,
HomeSmart 972-401-1400
Bought with:
Carol Martinez-Patel, 0738374
Keller Williams Realty Allen
Source: NTREIS,MLS#: 21308128
Facts & features
Interior
Bedrooms & bathrooms
- Bedrooms: 3
- Bathrooms: 2
- Full bathrooms: 2
Primary bedroom
- Features: Ceiling Fan(s), En Suite Bathroom, Walk-In Closet(s)
- Level: First
- Dimensions: 14 x 12
Primary bedroom
- Level: First
- Dimensions: 10 x 12
Bedroom
- Level: First
- Dimensions: 10 x 12
Primary bathroom
- Features: Dual Sinks, Garden Tub/Roman Tub, Separate Shower
- Level: First
- Dimensions: 10 x 12
Kitchen
- Features: Breakfast Bar, Eat-in Kitchen, Granite Counters
- Level: First
- Dimensions: 1 x 1
Living room
- Features: Ceiling Fan(s), Fireplace
- Level: First
- Dimensions: 14 x 12
Living room
- Level: First
- Dimensions: 15 x 12
Heating
- Central, Electric, Fireplace(s)
Cooling
- Central Air, Ceiling Fan(s), Electric
Appliances
- Included: Dryer, Dishwasher, Electric Cooktop, Electric Oven, Disposal, Microwave
- Laundry: Washer Hookup, Dryer Hookup, Laundry in Utility Room, Stacked
Features
- Eat-in Kitchen, Pantry, Cable TV
- Flooring: Carpet, Hardwood, Tile
- Has basement: No
- Number of fireplaces: 1
- Fireplace features: Gas, Gas Log, Living Room
Interior area
- Total interior livable area: 1,621 sqft
Property
Parking
- Total spaces: 2
- Parking features: Door-Single, Garage Faces Front, Garage, Garage Door Opener
- Attached garage spaces: 2
Features
- Levels: One
- Stories: 1
- Patio & porch: Front Porch, Patio, Covered
- Pool features: None
- Fencing: Fenced,Privacy,Wood
Lot
- Size: 7,318 Square Feet
- Dimensions: 0.168
- Features: Back Yard, Interior Lot, Lawn, Landscaped, Subdivision, Few Trees
Details
- Parcel number: R255677
Construction
Type & style
- Home type: SingleFamily
- Architectural style: Traditional,Detached
- Property subtype: Single Family Residence
- Attached to another structure: Yes
Materials
- Brick, Rock, Stone
- Foundation: Slab
- Roof: Composition,Shingle
Condition
- Year built: 2005
Utilities & green energy
- Sewer: Public Sewer
- Water: Public
- Utilities for property: Electricity Available, Sewer Available, Water Available, Cable Available
Green energy
- Energy efficient items: Appliances
Community & HOA
Community
- Features: Curbs
- Security: Security System, Smoke Detector(s)
- Subdivision: Eldorado Estates Ph Iii
HOA
- Has HOA: Yes
- Services included: Association Management, Maintenance Grounds
- HOA fee: $215 annually
- HOA name: Hoa
- HOA phone: 469-939-4928
Location
- Region: Little Elm
Financial & listing details
- Tax assessed value: $368,000
- Annual tax amount: $6,459
- Date on market: 6/21/2026
- Cumulative days on market: 6 days
- Listing terms: Cash,Conventional,FHA,VA Loan
Price history
| Date | Event | Price |
|---|---|---|
| 7/17/2026 | Sold | -- |
Source: NTREIS #21308128 Report a problem | ||
| 6/30/2026 | Pending sale | $355,000$219/sqft |
Source: NTREIS #21308128 Report a problem | ||
| 6/27/2026 | Contingent | $355,000$219/sqft |
Source: NTREIS #21308128 Report a problem | ||
| 6/21/2026 | Listed for sale | $355,000+82.1%$219/sqft |
Source: NTREIS #21308128 Report a problem | ||
| 8/4/2022 | Listing removed | -- |
Source: Zillow Rental Network Premium Report a problem | ||
| 7/28/2022 | Listed for rent | $2,450$2/sqft |
Source: Zillow Rental Network Premium Report a problem | ||
| 11/5/2014 | Listing removed | $194,900$120/sqft |
Source: RE/MAX North Central #13021405 Report a problem | ||
| 10/1/2014 | Pending sale | $194,900$120/sqft |
Source: RE/MAX North Central #13021405 Report a problem | ||
| 9/19/2014 | Listed for sale | $194,900$120/sqft |
Source: RE/MAX North Central #13021405 Report a problem | ||
| 2/24/2006 | Sold | -- |
Source: Agent Provided Report a problem | ||
Public tax history
| Year | Property taxes | Tax assessment |
|---|---|---|
| 2025 | $2,708 -11.4% | $368,000 -9.9% |
| 2024 | $3,055 +28.5% | $408,590 +33.4% |
| 2023 | $2,377 +1.2% | $306,246 +10% |
| 2022 | $2,348 +6.4% | $278,405 +10% |
| 2021 | $2,208 +3.2% | $253,095 +2.9% |
| 2020 | $2,139 -0.9% | $245,846 -0.3% |
| 2019 | $2,158 +3.8% | $246,593 +3.8% |
| 2018 | $2,080 -53.9% | $237,589 +5% |
| 2017 | $4,516 | $226,256 +9.9% |
| 2016 | $4,516 +18.7% | $205,930 +10% |
| 2015 | $3,804 | $187,209 +11.6% |
| 2014 | $3,804 | $167,806 +8.6% |
| 2013 | $3,804 | $154,486 +3.6% |
| 2012 | -- | $149,166 -0.7% |
| 2011 | -- | $150,248 +0.7% |
| 2010 | -- | $149,185 -0.7% |
| 2009 | -- | $150,278 -11.8% |
| 2007 | -- | $170,422 |
Find assessor info on the county website
Neighborhood: Eldorado Estates
Nearby homes
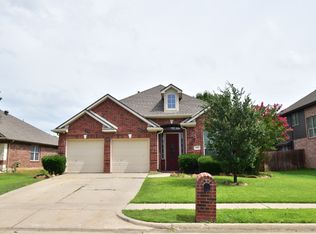
- $432,7004 bd2 ba2.3k sqft2457 Deerwood Dr, Little Elm, TX 75068Off Market
- $411,0003 bd2 ba2.1k sqft2449 Deerwood Dr, Little Elm, TX 75068Off Market
- $374,6003 bd2 ba1.8k sqft2452 Chesterwood Dr, Little Elm, TX 75068Off Market

- $--4 bd3 ba2.6k sqft2461 Deerwood Dr, Little Elm, TX 75068Sold
- $412,1003 bd2 ba2k sqft2445 Deerwood Dr, Little Elm, TX 75068Off Market
- $381,9003 bd2 ba1.9k sqft2448 Chesterwood Dr, Little Elm, TX 75068Off Market
- $365,8003 bd2 ba1.7k sqft2456 Chesterwood Dr, Little Elm, TX 75068Off Market
- $468,2003 bd3 ba2.9k sqft2444 Chesterwood Dr, Little Elm, TX 75068Off Market
Nearby schools
GreatSchools rating
- 9/10Purefoy Elementary SchoolGrades: PK-5Distance: 1.2 mi
- 9/10Griffin Middle SchoolGrades: 6-8Distance: 1.6 mi
- 8/10Lone Star High SchoolGrades: 9-12Distance: 1.8 mi
Schools provided by the listing agent
- Elementary: Corbell
- Middle: Griffin
- High: Wakeland
- District: Frisco ISD
Source: NTREIS. This data may not be complete. We recommend contacting the local school district to confirm school assignments for this home.
Get a cash offer in 3 minutes
Find out how much your home could sell for in as little as 3 minutes with a no-obligation cash offer.
Estimated market value
$352,700
Get a cash offer in 3 minutes
Find out how much your home could sell for in as little as 3 minutes with a no-obligation cash offer.
Estimated market value
$352,700
- Texas
- Denton County
- Little Elm
- 75068
- Eldorado Estates
- 2453 Deerwood Dr
