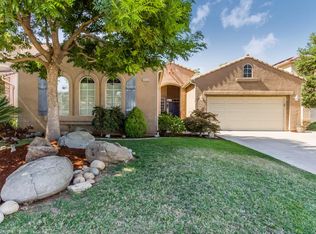
Beautiful updated North Fresno Home located in the award-winning Clovis Unified School District with OWNED SOLAR, RV parking, and a 3-car garage, all sitting on an oversized corner lot! Upon entry, you're greeted by the large foyer filled with ample natural lighting and a custom floor design. To the left is a spacious guest bedroom, downstairs bathroom, and access to the 3rd garage space, boasting tiled flooring and built-in storage cupboards. The family room is fitted with a cozy fireplace, built-in ceiling speakers, and a rolling TV cabinet for theatre-style viewing! Complete with granite countertops the kitchen offers plenty of cabinet/pantry space, a built-in gas stove-top, plus an included refrigerator and eating area with beautiful views of the backyard. The living room offers additional space great for hosting. Upstairs features a mezzanine that looks down on the foyer, 4 spacious bedrooms, and 2 bathrooms. Step into the breathtaking master bedroom where you'll notice a large private bathroom with separate his-and-her sinks surrounded by granite countertops, a corner bathtub, a pebbled shower, and an oversized walk-in closet! Walk out to the large resort-style backyard boasting a sparkling pool, mature tropical palms, and a sitting area underneath a pergola near the summer kitchen with piped gas and a built-in BBQ. All within a short distance of great shopping centers, restaurants, and parks. Do not miss your chance to make this your new home-schedule your appt today!
Sold for $726,000
Tax assessed value
$726,000
2453 E Shea Dr, Fresno, CA 93720
5beds
3baths
2,821sqft
Residential, Single Family Residence
Built in 1998
9,169 Square Feet Lot
$773,800 Zestimate®
$257/sqft
$4,162 Estimated rent
Home value
$773,800
$735,000 - $812,000
$4,162/mo
Zestimate® history
Owner options
List your home for rent
$4,162/mo
Rent Zestimate®
Find your next renter with Zillow Rental Manager. Plus, with online applications, you can quickly screen prospective tenants – for free.
$4,162/mo
Rent Zestimate®
Refinance and save
$4,705/mo
Est. payment
Refinancing to a lower rate could help reduce your monthly payments and save thousands over the life of the loan.
$4,705/mo
Est. payment
Explore your selling options
Work with a Zillow partner agent
Leverage their expertise and Zillow's premium Showcase listings to get your home seen by more buyers.
Get startedList with your own agent
Get your home in front of millions of buyers by listing it on Zillow.
Learn how to do itSell it yourself
Take full control of how buyers see your home on Zillow by listing For Sale by Owner (FSBO).
List your homeWhat's special
Zillow last checked:
Listing updated:
Listed by:
Darin Zuber DRE #01213700 559-435-4444,
Real Broker
Bought with:
Abha Sharma, DRE #02160218
Xander Mortgage & Real Estate
Source: Fresno MLS,MLS#: 611436Originating MLS: Fresno MLS
Facts & features
Interior
Bedrooms & bathrooms
- Bedrooms: 5
- Bathrooms: 3
Primary bedroom
- Area: 0
- Dimensions: 0 x 0
Bedroom 1
- Area: 0
- Dimensions: 0 x 0
Bedroom 2
- Area: 0
- Dimensions: 0 x 0
Bedroom 3
- Area: 0
- Dimensions: 0 x 0
Bedroom 4
- Area: 0
- Dimensions: 0 x 0
Dining room
- Area: 0
- Dimensions: 0 x 0
Family room
- Area: 0
- Dimensions: 0 x 0
Kitchen
- Area: 0
- Dimensions: 0 x 0
Living room
- Area: 0
- Dimensions: 0 x 0
Basement
- Area: 0
Heating
- Has Heating (Unspecified Type)
Cooling
- Central Air
Appliances
- Laundry: Utility Room
Features
- Number of fireplaces: 1
Interior area
- Total structure area: 2,821
- Total interior livable area: 2,821 sqft
Property
Parking
- Parking features: Garage - Attached
- Has attached garage: Yes
Features
- Levels: Two
- Stories: 2
- Has private pool: Yes
- Pool features: Private, In Ground
Lot
- Size: 9,169 Square Feet
- Dimensions: 70 x 131
- Features: Urban
Details
- Parcel number: 56813050S
- Zoning: RS4
Construction
Type & style
- Home type: SingleFamily
- Property subtype: Residential, Single Family Residence
Materials
- Stucco
- Foundation: Concrete
- Roof: Tile
Condition
- Year built: 1998
Utilities & green energy
- Sewer: Public Sewer
- Water: Public
- Utilities for property: Public Utilities
Community & HOA
Location
- Region: Fresno
Financial & listing details
- Price per square foot: $257/sqft
- Tax assessed value: $726,000
- Annual tax amount: $9,020
- Date on market: 4/26/2024
- Cumulative days on market: 51 days
- Listing agreement: Exclusive Right To Sell
Price history
| Date | Event | Price |
|---|---|---|
| 8/13/2024 | Sold | $726,000+0.1%$257/sqft |
Source: Fresno MLS #611436 Report a problem | ||
| 7/8/2024 | Pending sale | $725,000$257/sqft |
Source: Fresno MLS #611436 Report a problem | ||
| 6/28/2024 | Price change | $725,000-3.3%$257/sqft |
Source: Fresno MLS #611436 Report a problem | ||
| 5/25/2024 | Listed for sale | $750,000$266/sqft |
Source: Fresno MLS #611436 Report a problem | ||
| 5/3/2024 | Pending sale | $750,000$266/sqft |
Source: Fresno MLS #611436 Report a problem | ||
| 4/26/2024 | Listed for sale | $750,000+56.7%$266/sqft |
Source: Fresno MLS #611436 Report a problem | ||
| 5/11/2017 | Sold | $478,500+6.9%$170/sqft |
Source: Public Record Report a problem | ||
| 4/25/2013 | Listing removed | $447,500$159/sqft |
Source: Coldwell Banker Premier Real Estate #406792 Report a problem | ||
| 4/16/2013 | Listed for sale | $447,500-5.8%$159/sqft |
Source: Coldwell Banker Premier Real Estate #406792 Report a problem | ||
| 2/27/2004 | Sold | $475,000+30.1%$168/sqft |
Source: Public Record Report a problem | ||
| 12/27/2002 | Sold | $365,000+49%$129/sqft |
Source: Agent Provided Report a problem | ||
| 12/10/1999 | Sold | $245,000+24.1%$87/sqft |
Source: Public Record Report a problem | ||
| 8/21/1998 | Sold | $197,500$70/sqft |
Source: Public Record Report a problem | ||
Public tax history
| Year | Property taxes | Tax assessment |
|---|---|---|
| 2025 | $9,020 +34.3% | $726,000 +33.3% |
| 2024 | $6,714 +2.1% | $544,445 +2% |
| 2023 | $6,578 +1.5% | $533,771 +2% |
| 2022 | $6,481 +3% | $523,306 +2% |
| 2021 | $6,295 +0.6% | $513,046 +1% |
| 2020 | $6,257 +1.9% | $507,786 +2% |
| 2019 | $6,138 +2.8% | $497,831 +2% |
| 2018 | $5,969 +11.3% | $488,070 +10.9% |
| 2017 | $5,363 +3.5% | $440,000 +2.3% |
| 2016 | $5,181 -10.2% | $430,000 -9.9% |
| 2015 | $5,770 +5.1% | $477,500 +6.8% |
| 2014 | $5,489 | $447,200 +16% |
| 2013 | -- | $385,600 +10% |
| 2012 | -- | $350,600 -5% |
| 2011 | -- | $369,200 |
| 2010 | -- | $369,200 |
| 2009 | -- | $369,200 -28.2% |
| 2008 | -- | $514,152 +2% |
| 2007 | -- | $504,072 +2% |
| 2006 | -- | $494,189 +2% |
| 2005 | -- | $484,500 +30.3% |
| 2004 | -- | $371,814 +1.9% |
| 2003 | -- | $365,000 +43.2% |
| 2002 | -- | $254,898 +2% |
| 2001 | $3,100 | $249,900 |
Find assessor info on the county website
Neighborhood: Woodward Park
Nearby homes
- $514,5004 bd2 ba1.9k sqft2437 E Shea Dr, Fresno, CA 93720Off Market
- $665,1004 bd3 ba2.6k sqft2421 E Shea Dr, Fresno, CA 93720Off Market
- $634,1005 bd3 ba2.8k sqft2452 E Pryor Dr, Fresno, CA 93720Off Market
- $565,5004 bd2 ba2.1k sqft2436 E Pryor Dr, Fresno, CA 93720Off Market
- $556,6005 bd2 ba2k sqft9294 N Jade Ave, Fresno, CA 93720Off Market
- $490,6004 bd2 ba1.6k sqft9319 N Jade Ave, Fresno, CA 93720Off Market
- $472,6004 bd2 ba1.6k sqft9282 N Jade Ave, Fresno, CA 93720Off Market
- $585,9004 bd2 ba1.9k sqft9306 N Jade Ave, Fresno, CA 93720Off Market
Nearby schools
GreatSchools rating
- 10/10Liberty Elementary SchoolGrades: K-6Distance: 1.2 mi
- 8/10Kastner Intermediate SchoolGrades: 7-8Distance: 2.4 mi
- 9/10Clovis West High SchoolGrades: 9-12Distance: 1.4 mi
Schools provided by the listing agent
- Elementary: Copper Hills
- Middle: Granite Ridge
- High: Clovis North
Source: Fresno MLS. This data may not be complete. We recommend contacting the local school district to confirm school assignments for this home.
Get a cash offer in 3 minutes
Find out how much your home could sell for in as little as 3 minutes with a no-obligation cash offer.
Estimated market value
$773,800
Get a cash offer in 3 minutes
Find out how much your home could sell for in as little as 3 minutes with a no-obligation cash offer.
Estimated market value
$773,800
- California
- Fresno County
- Fresno
- 93720
- Woodward Park
- 2453 E Shea Dr
Nearby cities
Nearby neighborhoods
Nearby zip codes
Other Fresno Topics
