Skip main navigation
Sold for $715,500
  • $715,500

    2453 Founders Way, Herndon, VA 20171

    3beds
    2,344sqft
    Townhouse
    Built in 1995
    1,834 Square Feet Lot
    $719,200 Zestimate®
    $305/sqft
    $3,195 Estimated rent

    Home value

    $719,200

    $683,000 - $755,000

    $3,195/mo

    Zestimate® history
    Loading
    Loading...

    Owner options

    List your home for rent

    $3,195/mo

    Rent Zestimate®

    Find your next renter with Zillow Rental Manager. Plus, with online applications, you can quickly screen prospective tenants – for free.

    Learn more

    $3,195/mo

    Rent Zestimate®

    Refinance and save

    $4,769/mo

    Est. payment

    Refinancing to a lower rate could help reduce your monthly payments and save thousands over the life of the loan.

    See today's rates

    $4,769/mo

    Est. payment

    Explore your selling options

    Work with a Zillow partner agent

    Leverage their expertise and Zillow's premium Showcase listings to get your home seen by more buyers.

    Get started

    List with your own agent

    Get your home in front of millions of buyers by listing it on Zillow.

    Learn how to do it

    Sell it yourself

    Take full control of how buyers see your home on Zillow by listing For Sale by Owner (FSBO).

    List your home

    What's special

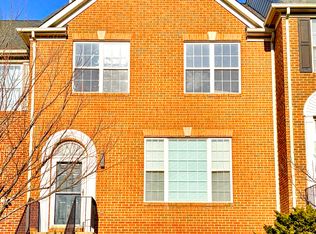
    Pristine 3BR/3.5BA Townhome with 2-Car Garage in Sought-After McNair Farms. Beautifully maintained and move-in ready, this spacious townhome offers over three finished levels of comfortable living with numerous recent upgrades throughout. Freshly painted and featuring luxury vinyl plank (LVP) flooring on all three levels, the home combines style, functionality, and low-maintenance living. The main level features a formal living room, dining room, and an updated kitchen, creating the perfect space for both everyday living and entertaining. Upstairs, the luxurious primary suite includes a walk-in closet and an updated bath with a new vanity, soaking tub, and separate shower. Two additional bedrooms and a full hall bath with a new vanity complete the upper level. The fully finished lower level provides exceptional flexibility with a spacious recreation room, a den/study ideal for a home office, a full bath, and walk-out access to a paved patio and backyard. Major recent improvements include a new HVAC system (2025), front-facing energy-efficient windows (2026), and a new roof (2019), offering peace of mind for years to come. Enjoy outstanding community amenities, including a swimming pool, tennis courts, and playground. Ideally located near Reston shopping, dining, and entertainment, with easy access to Fairfax County Parkway, Route 50, I-66, Route 28, and the Dulles Toll Road. Walk to the McNair Elementary school. Just minutes from Dulles International Airport, this rare McNair Farms opportunity is ready for you to call home.

    Zillow last checked:

    Listing updated:

    Listed by:

    Sridhar Vemuru 703-851-5372,

    Agragami, LLC

    Bought with:

    Jenny Yazdani, 0225075862

    Compass

    Sina Mollaan

    Compass

    Source: Bright MLS,MLS#: VAFX2320354MLS Logo

    Facts & features

    Interior

    Bedrooms & bathrooms
    • Bedrooms: 3
    • Bathrooms: 4
    • Full bathrooms: 3
    • 1/2 bathrooms: 1
    • Main level bathrooms: 1
    Basement
    • Area: 0
    Heating
    • Forced Air, Central, Natural Gas
    Cooling
    • Ceiling Fan(s), Central Air, Electric
    Appliances
    • Included: Microwave, Dishwasher, Disposal, Dryer, Exhaust Fan, Self Cleaning Oven, Oven/Range - Electric, Washer, Water Heater, Cooktop, Stainless Steel Appliance(s), Gas Water Heater
    • Laundry: Dryer In Unit, Washer In Unit, Has Laundry, Upper Level
    Features
    • Breakfast Area, Family Room Off Kitchen, Open Floorplan, Recessed Lighting, Walk-In Closet(s), Attic, Ceiling Fan(s), Kitchen Island
    • Flooring: Ceramic Tile, Luxury Vinyl, Wood
    • Windows: Screens, Window Treatments
    • Basement: Connecting Stairway,Full,Interior Entry,Walk-Out Access,Windows
    • Number of fireplaces: 1
    Interior area
    • Total structure area: 2,344
    • Total interior livable area: 2,344 sqft
    • Finished area above ground: 2,344
    • Finished area below ground: 0

    Property

    Parking
    • Total spaces: 4
    • Parking features: Garage Faces Front, Storage, Garage Door Opener, Inside Entrance, Attached, Driveway
    • Attached garage spaces: 2
    • Uncovered spaces: 2
    Accessibility
    • Accessibility features: None
    Features
    • Levels: Three
    • Stories: 3
    • Pool features: Community
    • Fencing: Wood
    Lot
    • Size: 1,834 Square Feet
    • Features: Backs - Open Common Area, Rear Yard, Private
    Details
    • Additional structures: Above Grade, Below Grade
    • Parcel number: 0163 08 0011
    • Zoning: 316
    • Special conditions: Standard

    Construction

    Type & style
    • Home type: Townhouse
    • Architectural style: Colonial
    • Property subtype: Townhouse
    Materials
    • Brick Front, Vinyl Siding
    • Foundation: Slab
    • Roof: Architectural Shingle
    Condition
    • Very Good
    • New construction: No
    • Year built: 1995

    Utilities & green energy

    • Electric: 120/240V, 200+ Amp Service, Circuit Breakers, Underground
    • Sewer: Public Sewer
    • Water: Public
    • Utilities for property: Multiple Phone Lines, Natural Gas Available, Underground Utilities, Water Available, Sewer Available, Electricity Available, Cable Available, Cable, DSL, Broadband, Fiber Optic, Satellite Internet Service, LTE Internet Service

    Community & HOA

    Community
    • Features: Pool
    • Subdivision: Wexford Townhomes At Mcnair
    HOA
    • Has HOA: Yes
    • Amenities included: Clubhouse, Common Grounds, Pool, Tot Lots/Playground
    • Services included: Common Area Maintenance, Pool(s), Snow Removal, Road Maintenance, Trash
    • HOA fee: $225 quarterly
    • HOA name: WEXFORD TOWNHOUSES AT MCNAIR FARMS HOA
    Location
    • Region: Herndon

    Financial & listing details

    • Price per square foot: $305/sqft
    • Tax assessed value: $661,040
    • Annual tax amount: $7,625
    • Date on market: 6/11/2026
    • Listing agreement: Exclusive Right To Sell
    • Listing terms: Conventional,Cash,VA Loan,FHA
    • Ownership: Fee Simple

    Price history

    DateEventPrice
    7/16/2026Sold$715,500$305/sqft
    Source: Bright MLS #VAFX2320354 Report a problem
    6/17/2026Contingent$715,500$305/sqft
    Source: Bright MLS #VAFX2320354 Report a problem
    6/12/2026Listed for sale$715,500+49.1%$305/sqft
    Source: Bright MLS #VAFX2320354 Report a problem
    3/24/2021Listing removed--
    Source: Owner Report a problem
    3/15/2017Sold$480,000+15.4%$205/sqft
    Source: Public Record Report a problem
    1/3/2016Listing removed$2,299$1/sqft
    Source: Keller Williams - Falls Church #FX9535853 Report a problem
    11/29/2015Listed for rent$2,299$1/sqft
    Source: Owner Report a problem
    6/2/2009Sold$416,000-5.2%$177/sqft
    Source: Public Record Report a problem
    1/15/2009Listing removed$439,000$187/sqft
    Source: Listhub #FX6886221 Report a problem
    11/20/2008Price change$439,000-2.2%$187/sqft
    Source: Listhub #FX6886221 Report a problem
    10/11/2008Listed for sale$449,000+7.9%$192/sqft
    Source: Listhub #FX6886221 Report a problem
    3/25/2004Sold$416,000+38.7%$177/sqft
    Source: Public Record Report a problem
    5/24/2001Sold$299,900+50.5%$128/sqft
    Source: Public Record Report a problem
    12/4/1995Sold$199,255$85/sqft
    Source: Public Record Report a problem

    Public tax history

    YearProperty taxesTax assessment
    2025$7,503 +8.7%$649,010 +8.9%
    2024$6,903 +5%$595,890 +2.3%
    2023$6,574 +4.3%$582,560 +5.7%
    2022$6,301 $551,070 +9.5%
    2021-- $503,040 +1.8%
    2020$5,846 +1.4%$493,960 +1.4%
    2019$5,767 +4.8%$487,320 +4.8%
    2018$5,502 +4.4%$464,910 +2.4%
    2017$5,269 -3.1%$453,820 -3.3%
    2016$5,437 +5.4%$469,300 +1.5%
    2015$5,160 +2.8%$462,350 +2.5%
    2014$5,021 $450,950 +8%
    2013-- $417,400 +5.6%
    2012-- $395,360 +2.6%
    2011-- $385,340 +8.7%
    2010-- $354,340 -4.3%
    2009-- $370,440 -14.8%
    2008-- $434,560 -2.8%
    2007-- $447,000 +66%
    2003-- $269,225 +10%
    2002-- $244,750 +23.6%
    2001-- $198,015
    Find assessor info on the county website

    Neighborhood: 20171

    Nearby schools

    GreatSchools rating
    Schools provided by the listing agent
    • Elementary: Mcnair
    • Middle: Carson
    • High: Westfield
    • District: Fairfax County Public Schools

    Source: Bright MLS. This data may not be complete. We recommend contacting the local school district to confirm school assignments for this home.

    Get a cash offer in 3 minutes
    Find out how much your home could sell for in as little as 3 minutes with a no-obligation cash offer.
    Estimated market value
    $719,200
    Get a cash offer in 3 minutes
    Find out how much your home could sell for in as little as 3 minutes with a no-obligation cash offer.
    Estimated market value
    $719,200