Skip main navigation
Off market
  • $531,700

    2453 Fox Ln, Blanchard, OK 73010

    4beds
    2,460sqft
    SingleFamily
    Built in 1984
    10 Acres Lot
    $531,700 Zestimate®
    $216/sqft
    $2,095 Estimated rent

    Home value

    $531,700

    $489,000 - $580,000

    $2,095/mo

    Zestimate® history
    Loading
    Loading...

    Owner options

    List your home for rent

    $2,095/mo

    Rent Zestimate®

    Find your next renter with Zillow Rental Manager. Plus, with online applications, you can quickly screen prospective tenants – for free.

    Learn more

    $2,095/mo

    Rent Zestimate®

    Refinance and save

    $2,558/mo

    Est. payment

    Refinancing to a lower rate could help reduce your monthly payments and save thousands over the life of the loan.

    See today's rates

    $2,558/mo

    Est. payment

    Explore your selling options

    Work with a Zillow partner agent

    Leverage their expertise and Zillow's premium Showcase listings to get your home seen by more buyers.

    Get started

    List with your own agent

    Get your home in front of millions of buyers by listing it on Zillow.

    Learn how to do it

    Sell it yourself

    Take full control of how buyers see your home on Zillow by listing For Sale by Owner (FSBO).

    List your home

    What's special

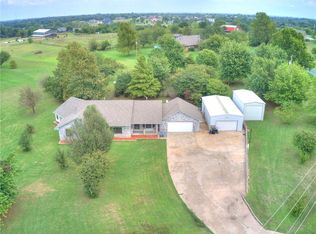
    10 Acres of Land w/a pond plus an amazing custom built, Stone Rustic home that sits off the road with an Iron front Gate, a huge covered front porch the length of the home, Unique Entry, Wood beams in the ceiling of a roomy,rustic living/formal dining area,a Wood burning fireplace/stove w/access to a beautiful Pergula on the Patio;Custom Roll out Pella Windows is a big plus for lots of light thru-out the home;Eat-In Kitchen has Farm Wood Cabinets, Faux Wood Vinyl flooring, & windows for viewing approaching visitors;Tons of storage in the home & access to the attic as well;Master Bed has a walk-in Closet, nice Bathroom & door outside to a huge Storm Cellar & small Patio;a 2nd Bed downstairs;Upstairs has 2 Bedrooms with 1 having nice built-ins for an office, a large walk-in closet that links use by both bedrooms; Newer HVAC, Vinyl Siding,& roof;Oversized garage;Huge Metal Building w/attached Lean-To for parking an RV, Boat, Tractor, or use for a garage. A great place to raise family!

    This property is off market, which means it's not currently listed for sale or rent on Zillow. This may be different from what's available on other websites or public sources.

    Facts & features

    Interior

    Bedrooms & bathrooms
    • Bedrooms: 4
    • Bathrooms: 2
    • Full bathrooms: 2
    Heating
    • Forced air, Electric
    Cooling
    • Central
    Appliances
    • Included: Dishwasher
    • Laundry: Laundry Room
    Features
    • Ceiling Fan(s), Laundry Room, Window Treatment, Stained Wood
    • Flooring: Carpet, Linoleum / Vinyl
    • Doors: Partial Storm Doors/Windows
    • Windows: Window Treatments, Double Glazed Windows, Partial Storm Doors/Windows
    • Has fireplace: Yes
    • Fireplace features: Wood Burning
    Interior area
    • Total interior livable area: 2,460 sqft

    Property

    Parking
    • Parking features: Garage - Attached
    Features
    • Patio & porch: Porch, Covered Patio
    • Exterior features: Stone
    • Fencing: Cross Fenced
    Lot
    • Size: 10 Acres
    • Features: Section Line, Pasture/Ranch
    Details
    • Additional structures: Workshop, Storage
    • Parcel number: 00002409N05W100500
    • Horse amenities: Pasture

    Construction

    Type & style
    • Home type: SingleFamily
    • Architectural style: Ranch
    Materials
    • Stone
    • Foundation: Slab
    • Roof: Composition
    Condition
    • Year built: 1984

    Utilities & green energy

    • Utilities for property: Electricity Available, Water Connected, Sewer Connected, Public Utilities
    Green energy
    • Energy efficient items: Windows

    Community & neighborhood

    Security
    • Security features: Security System
    Location
    • Region: Blanchard

    Other

    Other facts
    • Flooring: Carpet, Brick, Vinyl
    • Appliances: Dishwasher, Water Heater, Electric Oven, Free Stand
    • FireplaceYN: true
    • InteriorFeatures: Ceiling Fan(s), Laundry Room, Window Treatment, Stained Wood
    • ArchitecturalStyle: Ranch
    • GarageYN: true
    • BuildingFeatures: Laundry Facility
    • HeatingYN: true
    • CoolingYN: true
    • Utilities: Electricity Available, Water Connected, Sewer Connected, Public Utilities
    • FireplaceFeatures: Wood Burning
    • FoundationDetails: Slab
    • RoomsTotal: 6
    • FireplacesTotal: 1
    • BusinessType: Residential
    • ExteriorFeatures: Storage, Workshop, Porch, Pond, Covered Patio
    • ConstructionMaterials: Stone
    • LotSizeSource: Builder
    • Roof: Composition
    • PetsAllowed: No
    • GreenEnergyEfficient: Windows
    • Fencing: Cross Fenced
    • LivingAreaSource: Builder
    • DirectionFaces: North
    • OtherStructures: Workshop, Storage
    • CurrentUse: Residential
    • PublicSurveySection: 24
    • Cooling: Central Air
    • OpenParkingYN: true
    • PatioAndPorchFeatures: Porch, Covered Patio
    • SecurityFeatures: Security System
    • LaundryFeatures: Laundry Room
    • PossibleUse: Single Family
    • Heating: Central
    • WindowFeatures: Window Treatments, Double Glazed Windows, Partial Storm Doors/Windows
    • LotDimensionsSource: Builder
    • HorseAmenities: Pasture
    • YearBuiltDetails: Existing
    • PublicSurveyTownship: 09N
    • LotFeatures: Section Line, Pasture/Ranch
    • PublicSurveyRange: 05W
    • ParkingFeatures: Gravel Drive
    • DoorFeatures: Partial Storm Doors/Windows

    Price history

    DateEventPrice
    10/16/2019Listing removed$310,000$126/sqft
    Source: Petty & Associates Realty #878047 Report a problem
    8/12/2019Pending sale$310,000$126/sqft
    Source: Petty & Associates Realty #878047 Report a problem
    8/10/2019Price change$310,000+121.4%$126/sqft
    Source: Petty & Associates Realty #878047 Report a problem
    7/20/2019Price change$140,000-49.1%$57/sqft
    Source: Petty & Associates Realty #873974 Report a problem
    7/2/2019Price change$274,900-38.9%$112/sqft
    Source: Metro First Realty #865463 Report a problem
    6/5/2019Price change$450,000-6.3%$183/sqft
    Source: Metro First Realty #865463 Report a problem
    5/21/2019Price change$480,000-4%$195/sqft
    Source: Metro First Realty #865463 Report a problem
    5/7/2019Listed for sale$499,900$203/sqft
    Source: Metro First Realty #865463 Report a problem

    Public tax history

    YearProperty taxesTax assessment
    2025-- $53,306 +3%
    2024-- $51,753 +3%
    2023-- $50,246 +19.3%
    2022-- $42,103 -4.4%
    2021-- $44,019 +30.8%
    2020$3,461 +249%$33,660 +224.1%
    2019$992 +8.7%$10,385 +4.1%
    2017$913 -99.9%$9,977
    2016$923,195 +92885.2%$9,977
    2015$993 +0.8%$9,977
    2014$985 $9,977

    Find assessor info on the county website

    Neighborhood: 73010

    Nearby schools

    GreatSchools rating
    Schools provided by the listing agent
    • Elementary: Bridge Creek Early Childhood/Bridge Creek IES
    • Middle: Bridge Creek MS
    • High: Bridge Creek HS
    • District: Bridge Creek

    Source: The MLS. This data may not be complete. We recommend contacting the local school district to confirm school assignments for this home.

    Get a cash offer in 3 minutes
    Find out how much your home could sell for in as little as 3 minutes with a no-obligation cash offer.
    Estimated market value
    $531,700
    Get a cash offer in 3 minutes
    Find out how much your home could sell for in as little as 3 minutes with a no-obligation cash offer.
    Estimated market value
    $531,700