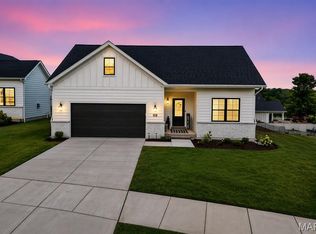
A beautiful newly built 4 bed, 3 bath ranch home in the desirable Main Street Crossing Subdivision ready for a family to enjoy! Step inside to discover an open floor plan with awesome lighting shining through the kitchen and living room areas, 10ft ceilings, a chef's kitchen with Quartz counters, custom cabinetry and stainless steel appliances. Unwind in the living area that offers a fireplace or step out onto the screen-in deck to enjoy a morning coffee. The large primary suite offers double sink, tile shower, soaking tub and walk in closet. Main floor also has additional 2 bedrooms, full bath, mud and laundry room with a central vacuum system. Discover the finished walkout basement with 9ft ceilings, family area to entertain guests, media room for movie nights, 4th bedroom, full bath and lots of extra storage in the utility room. Sit out on the backyard patio and fenced yard great for children or dogs. Great location off highway close to shopping, schools and parks. This gem won't last long, schedule a showing today!
Pending
Listed by: RedKey Realty Leaders • Christopher M Davis • 314-696-3700
$600,000
2453 Grover Ridge Dr, Grover, MO 63040
4beds
3,594sqft
Single Family Residence
Built in 2022
5,771 Square Feet Lot
$-- Zestimate®
$167/sqft
$27/mo HOA
What's special
Screen-in deckBackyard patioOpen floor planLarge primary suiteStainless steel appliancesWalk in closetTile shower
- 52 days
- 71
- 0
Zillow last checked:
Listing updated:
Listed by:
Christopher M Davis 314-696-3700,
RedKey Realty Leaders
Source: MARIS,MLS#: 26049500 Originating MLS: St. Louis Association of REALTORS
Originating MLS: St. Louis Association of REALTORSFacts & features
Interior
Bedrooms & bathrooms
- Bedrooms: 4
- Bathrooms: 3
- Full bathrooms: 3
- Main level bathrooms: 2
- Main level bedrooms: 3
Heating
- Forced Air, Natural Gas
Cooling
- Ceiling Fan(s), Central Air, Electric
Appliances
- Included: Stainless Steel Appliance(s), Electric Cooktop, Dishwasher, Disposal, Microwave, Refrigerator, Oven
- Laundry: Main Level
Features
- Has basement: Yes
- Number of fireplaces: 1
Interior area
- Total structure area: 3,594
- Total interior livable area: 3,594 sqft
- Finished area above ground: 1,806
- Finished area below ground: 1,788
Video & virtual tour
Property
Parking
- Total spaces: 2
- Parking features: Driveway, Garage, Garage Door Opener, Off Street
- Attached garage spaces: 2
- Has uncovered spaces: Yes
Features
- Levels: One
- Patio & porch: Deck, Screened
- Fencing: Back Yard
Lot
- Size: 5,771 Square Feet
- Features: Other
Details
- Parcel number: 23V212432
- Special conditions: Standard
Construction
Type & style
- Home type: SingleFamily
- Architectural style: Ranch
- Property subtype: Single Family Residence
Materials
- Brick Veneer, Stone Veneer, Vinyl Siding
Condition
- Year built: 2022
Utilities & green energy
- Electric: Ameren
- Sewer: Public Sewer
- Water: Public
- Utilities for property: Underground Utilities
Community & HOA
Community
- Subdivision: Main Street Crossing Three
HOA
- Has HOA: Yes
- Amenities included: None
- Services included: Other
- HOA fee: $325 annually
- HOA name: Main Street Crossing
Location
- Region: Grover
Financial & listing details
- Price per square foot: $167/sqft
- Tax assessed value: $540,600
- Annual tax amount: $7,001
- Date on market: 8/14/2026
- Cumulative days on market: 52 days
- Listing terms: Cash,Conventional,FHA
- Ownership: Private
Estimated market value
Not available
Estimated sales range
Not available
Not available
Price history
| Date | Event | Price |
|---|---|---|
| 8/21/2026 | Pending sale | $600,000$167/sqft |
Source:  MARIS #26049500 Report a problem MARIS #26049500 Report a problem | ||
| 8/14/2026 | Listed for sale | $600,000-11.1%$167/sqft |
Source: MARIS #26049500 Report a problem | ||
| 7/26/2025 | Listing removed | $3,900$1/sqft |
Source: Zillow Rentals Report a problem | ||
| 5/22/2025 | Price change | $3,900-2.5%$1/sqft |
Source: Zillow Rentals Report a problem | ||
| 4/30/2025 | Price change | $4,000+11.1%$1/sqft |
Source: Zillow Rentals Report a problem | ||
| 4/26/2025 | Listed for rent | $3,600$1/sqft |
Source: Zillow Rentals Report a problem | ||
| 7/16/2024 | Listing removed | -- |
Source: Zillow Rentals Report a problem | ||
| 7/8/2024 | Listed for rent | $3,600$1/sqft |
Source: Zillow Rentals Report a problem | ||
| 6/19/2024 | Listing removed | -- |
Source: MARIS #24012849 Report a problem | ||
| 4/3/2024 | Price change | $674,900-1.5%$188/sqft |
Source: MARIS #24012849 Report a problem | ||
| 3/9/2024 | Listed for sale | $685,000$191/sqft |
Source: MARIS #24012849 Report a problem | ||
| 8/19/2022 | Sold | -- |
Source: Public Record Report a problem | ||
| 10/1/2021 | Sold | -- |
Source: Public Record Report a problem | ||
Public tax history
| Year | Property taxes | Tax assessment |
|---|---|---|
| 2025 | $7,001 +5.1% | $102,720 +7.3% |
| 2024 | $6,659 +0.1% | $95,770 |
| 2023 | $6,654 +229.2% | $95,770 +254.4% |
| 2022 | $2,021 +0.7% | $27,020 |
| 2021 | $2,006 -3.5% | $27,020 +1.2% |
| 2020 | $2,079 | $26,700 |
Find assessor info on the county website
Monthly payment
Est. payment
Payment breakdown
Explore the cost of this home by adjusting the details. Changes won't be saved.Climate risks
Neighborhood: 63040
Nearby schools
Schools provided by the listing agent
- Elementary: Pond Elem.
- Middle: Wildwood Middle
- High: Eureka Sr. High
Source: MARIS. This data may not be complete. We recommend contacting the local school district to confirm school assignments for this home.
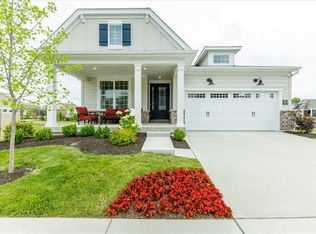
Similar homes
- $615,0004 bd4 ba2.3k sqft106 Highview Dr, Ballwin, MO 63011New Construction
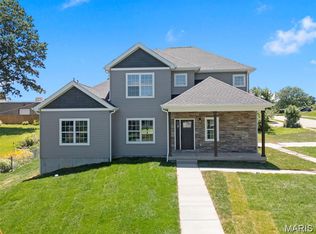
 MLS ID #26060794, Donna M Andres, EXP Realty, LLC. MARIS
 - $630,0004 bd5 ba4.2k sqft109 Crimson Oaks Ct, Lake Saint Louis, MO 63367For Sale
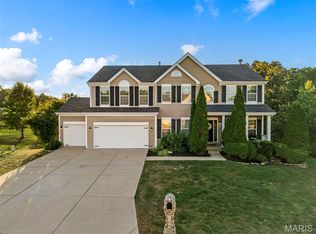 MLS ID #26054230, Hayley A Tharp, Blondin Group, Inc. MARIS
 - $682,4173 bd2 ba1.9k sqftMaple Expanded, Ellisville, MO 63021New Construction
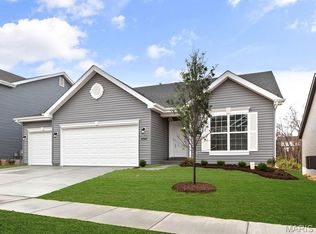 MARIS
MARIS - $649,9004 bd3 ba3.2k sqft155 Haven Ridge Ct, Dardenne Prairie, MO 63368For Sale
 MLS ID #26052972, Keremie L Kiddy, Coldwell Banker Realty - Gundaker West Regional. MARIS
 - $590,0005 bd4 ba3.5k sqft255 Mason Glen Dr, Lake Saint Louis, MO 63367For SaleMLS ID #26022012, Lauren E Johnson, Lux Properties. MARIS
- $669,9024 bd4 ba2.8k sqft305 Healthy Way, Saint Charles, MO 63304New ConstructionMLS ID #26040558, Gia M Linville, Consort Realty, LLC. MARIS
- $629,0003 bd3 ba2.4k sqft126 Haven Ridge Ct, Dardenne Prairie, MO 63368New ConstructionMLS ID #26049586, Kevin Bender, Nettwork Global. MARIS
- $699,9004 bd4 ba3.1k sqftPin Oak, Eureka, MO 63025New ConstructionMARIS
- $600,4714 bd3 ba2.9k sqft489 Spirit Dr, Wentzville, MO 63385New ConstructionMARIS
- $866,4964 bd4 ba3.1k sqftPin Oak, Ellisville, MO 63021New ConstructionMARIS
- $510,0004 bd2 ba2.1k sqft332 Mystic Brook Dr, O'Fallon, MO 63366For SaleMLS ID #26063042, Tracy Mazuranic, Worth Clark Realty. MARIS
- $580,0003 bd4 ba2.3k sqft8923 E Gateway Hts, Saint Louis, MO 63144For SaleMLS ID #26058836, Brian Preston, Elevate Realty, LLC. MARIS
- $489,9004 bd3 ba2.5k sqft2 Buckley At Post Farms, Enclave Ofallon, MO 63385New ConstructionMLS ID #26063697, Pamela Chyba, ListWithFreedom.com Inc. MARIS
- $553,1074 bd3 ba2.9k sqft276 Osprey Ct, Lake Saint Louis, MO 63367New ConstructionMARIS
- $440,0004 bd4 ba2.7k sqft127 Cobble Rd, O'Fallon, MO 63366For SaleMLS ID #26062848, CJ J Watson, Blondin Group, Inc. MARIS
- $469,9004 bd3 ba2.7k sqftSequoia, Eureka, MO 63025New ConstructionMARIS
- $665,0004 bd4 ba3.4k sqft310 Osprey Ct, Lake Saint Louis, MO 63367For SaleMLS ID #26049414, Chad P Wilson, Keller Williams Realty West. MARIS
- $629,0003 bd3 ba2.5k sqft201 Keaton Woods Dr, O'Fallon, MO 63368New ConstructionMLS ID #26053713, Jeremy J Gabris, STL Homes. MARIS
- $563,2284 bd3 ba2.7k sqftSequoia, Lake Saint Louis, MO 63367New ConstructionMARIS
- $679,9004 bd3 ba2.6k sqft72 W Unity Ct, Ofallon, MO 63385New ConstructionMLS ID #26035206, Kelly A Boehmer, Berkshire Hathaway HomeServices Select Properties. MARIS
