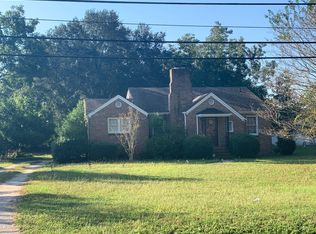
Welcome home to this beautifully renovated 3-bedroom, 2-bathroom solid brick home, where classic Southern character meets thoughtful modern updates. Built in the 1950s and lovingly refreshed from top to bottom, this one-story Camden gem offers the charm of an older home without the honey-do list!Step inside to find original hardwood floors that bring warmth and timeless character throughout the home, paired with beautifully updated finishes that make the space feel fresh, comfortable, and move-in ready. The inviting living area features a gas fireplace — perfect for cozy evenings, holiday gatherings, or simply curling up with a cup of coffee when the South Carolina weather finally decides to cool off.Outside is where this home really shines. Sitting on a generous half-acre lot, there is plenty of room for kids, dogs, gardening, entertaining, or just enjoying a little breathing room. The partially fenced backyard offers privacy while still leaving plenty of space to make it your own. Picture summer cookouts, rocking chairs, fire-pit nights, and plenty of good old-fashioned Southern porch-to-yard living.With its solid brick construction, single-level layout, original hardwood flooring, spacious yard, and complete renovation, this home offers that hard-to-find combination of character, charm, and convenience. Located in beautiful Camden, SC, it’s ready for its next chapter — and it might just be the one you’ve been waiting for.Come see why this sweet Southern home feels like home the minute you walk through the door! Disclaimer: CMLS has not reviewed and, therefore, does not endorse vendors who may appear in listings.
Pending
$219,500
2453 Haile Street Ext, Camden, SC 29020
3beds
1,274sqft
Single Family Residence
Built in 1950
0.49 Acres Lot
$216,600 Zestimate®
$172/sqft
$-- HOA
What's special
Gas fireplaceSolid brick constructionSouthern porch-to-yard livingClassic southern characterGenerous half-acre lotBeautifully updated finishesThoughtful modern updates
- 52 days
- 80
- 0
Zillow last checked:
Listing updated:
Listed by:
Kylie Robertson,
F & E Realty LLC
Source: Consolidated MLS,MLS#: 640480
Facts & features
Interior
Bedrooms & bathrooms
- Bedrooms: 3
- Bathrooms: 2
- Full bathrooms: 2
- Main level bathrooms: 2
Primary bedroom
- Level: Main
Heating
- Central
Cooling
- Central Air
Features
- Basement: Crawl Space
- Number of fireplaces: 1
Interior area
- Total structure area: 1,274
- Total interior livable area: 1,274 sqft
Property
Parking
- Parking features: No Garage
Lot
- Size: 0.49 Acres
Details
- Parcel number: 2711200068
Construction
Type & style
- Home type: SingleFamily
- Architectural style: Bungalow,Traditional
- Property subtype: Single Family Residence
Materials
- Brick-All Sides-AbvFound
Condition
- New construction: No
- Year built: 1950
Utilities & green energy
- Sewer: Septic Tank
- Water: Public
Community & HOA
Community
- Subdivision: NONE
HOA
- Has HOA: No
Location
- Region: Camden
Financial & listing details
- Price per square foot: $172/sqft
- Tax assessed value: $222,000
- Annual tax amount: $1,236
- Date on market: 8/10/2026
- Listing agreement: Exclusive Right To Sell
- Road surface type: Paved
Estimated market value
$216,600
$206,000 - $227,000
$1,453/mo
Price history
| Date | Event | Price |
|---|---|---|
| 9/14/2026 | Pending sale | $219,500$172/sqft |
Source:  Consolidated MLS #640480 Report a problem Consolidated MLS #640480 Report a problem | ||
| 8/30/2026 | Contingent | $219,500$172/sqft |
Source: Consolidated MLS #640480 Report a problem | ||
| 8/26/2026 | Listed for sale | $219,500$172/sqft |
Source: Consolidated MLS #640480 Report a problem | ||
| 8/12/2026 | Pending sale | $219,500$172/sqft |
Source: Consolidated MLS #640480 Report a problem | ||
| 8/10/2026 | Listed for sale | $219,500-4.6%$172/sqft |
Source: Consolidated MLS #640480 Report a problem | ||
| 7/30/2026 | Listing removed | $230,000$181/sqft |
Source: Consolidated MLS #631212 Report a problem | ||
| 6/19/2026 | Price change | $230,000-4%$181/sqft |
Source: Consolidated MLS #631212 Report a problem | ||
| 5/7/2026 | Price change | $239,500-2.2%$188/sqft |
Source: Consolidated MLS #631212 Report a problem | ||
| 4/10/2026 | Listed for sale | $245,000+10.4%$192/sqft |
Source: Consolidated MLS #631212 Report a problem | ||
| 12/18/2023 | Sold | $222,000+79%$174/sqft |
Source: Public Record Report a problem | ||
| 6/18/2020 | Sold | $124,000-0.7%$97/sqft |
Source: Public Record Report a problem | ||
| 3/15/2020 | Listing removed | $124,900$98/sqft |
Source: Carolina RE & Inv Group LLC #487113 Report a problem | ||
| 1/23/2020 | Listed for sale | $124,900+93.8%$98/sqft |
Source: Carolina RE & Inv Group LLC #487113 Report a problem | ||
| 10/8/2019 | Listing removed | $64,448$51/sqft |
Source: Auction.com Report a problem | ||
| 10/7/2019 | Price change | $64,448-0.5%$51/sqft |
Source: Auction.com Report a problem | ||
| 10/3/2019 | Price change | $64,796-0.1%$51/sqft |
Source: Auction.com Report a problem | ||
| 9/30/2019 | Price change | $64,872-0.2%$51/sqft |
Source: Auction.com Report a problem | ||
| 9/29/2019 | Price change | $64,980-0.1%$51/sqft |
Source: Auction.com Report a problem | ||
| 9/27/2019 | Price change | $65,028-0.5%$51/sqft |
Source: Auction.com Report a problem | ||
| 9/24/2019 | Price change | $65,370-0.4%$51/sqft |
Source: Auction.com Report a problem | ||
| 9/22/2019 | Price change | $65,658-0.3%$52/sqft |
Source: Auction.com Report a problem | ||
| 9/21/2019 | Price change | $65,860-17.7%$52/sqft |
Source: Auction.com Report a problem | ||
| 9/18/2019 | Listed for sale | -- |
Source: Auction.com Report a problem | ||
| 1/5/2007 | Sold | $80,000$63/sqft |
Source: Public Record Report a problem | ||
Public tax history
| Year | Property taxes | Tax assessment |
|---|---|---|
| 2025 | $1,236 +2.6% | $222,000 |
| 2024 | $1,204 -48.4% | $222,000 +79% |
| 2023 | $2,333 +1.4% | $124,000 |
| 2022 | $2,301 +1.5% | $124,000 |
| 2021 | $2,268 +55.4% | $124,000 |
| 2020 | $1,460 -1.1% | $124,000 +59.8% |
| 2019 | $1,476 +585.1% | $77,600 |
| 2018 | $215 | $77,600 |
| 2017 | -- | $77,600 +2.6% |
| 2016 | $137 | $75,600 |
| 2015 | $137 | $75,600 |
| 2014 | $137 | -- |
| 2013 | -- | -- |
| 2011 | -- | $3,200 |
| 2010 | -- | $3,200 |
| 2009 | -- | $3,200 |
| 2008 | $139 +423.5% | $3,200 +39.7% |
| 2007 | $27 -16.9% | $2,290 |
| 2006 | $32 | $2,290 +13.9% |
| 2005 | -- | $2,010 |
| 2004 | -- | $2,010 |
| 2003 | -- | $2,010 |
| 2002 | -- | $2,010 |
| 2001 | -- | $2,010 +17.9% |
| 2000 | -- | $1,705 |
Find assessor info on the county website
Monthly payment
Est. payment
Payment breakdown
Explore the cost of this home by adjusting the details. Changes won't be saved.Climate risks
Neighborhood: East Camden
Nearby schools
Schools provided by the listing agent
- Elementary: Jackson
- Middle: Camden
- High: Camden
- District: Kershaw County
Source: Consolidated MLS. This data may not be complete. We recommend contacting the local school district to confirm school assignments for this home.
Similar homes
- $219,0003 bd2 ba1.5k sqft620 McRae Rd, Camden, SC 29020For Sale
 MLS ID #643678, Jeffrey R Graham. Consolidated MLS
 - $208,0003 bd2 ba1.4k sqft1807 Lyndhurst Dr, Camden, SC 29020For Sale
 MLS ID #641931, Mindy M Player. Consolidated MLS
 - $235,0003 bd2 ba1.6k sqft1110 Roberts St, Camden, SC 29020For Sale By Owner

- $199,9003 bd1 ba1.2k sqft1000 Queen St, Camden, SC 29020For Sale
 MLS ID #643264, Jeffrey R Graham. Consolidated MLS
