Skip main navigation
Closed
  • $184,600

    2453 Kelly St, Crescent City, CA 95531

    3beds
    2baths
    1,296sqft
    Manufactured On Land
    Built in 1989
    0.41 Acres Lot
    $184,600 Zestimate®
    $142/sqft
    $-- Estimated rent

    Home value

    $184,600

    $146,000 - $223,000

    Not available

    Zestimate® history
    Loading
    Loading...

    Owner options

    List your home for rent

    Find your next renter with Zillow Rental Manager. Plus, with online applications, you can quickly screen prospective tenants – for free.

    Learn more
    Refinance and save

    $1,199/mo

    Est. payment

    Refinancing to a lower rate could help reduce your monthly payments and save thousands over the life of the loan.

    See today's rates

    $1,199/mo

    Est. payment

    Explore your selling options

    Work with a Zillow partner agent

    Leverage their expertise and Zillow's premium Showcase listings to get your home seen by more buyers.

    Get started

    List with your own agent

    Get your home in front of millions of buyers by listing it on Zillow.

    Learn how to do it

    Sell it yourself

    Take full control of how buyers see your home on Zillow by listing For Sale by Owner (FSBO).

    List your home

    What's special

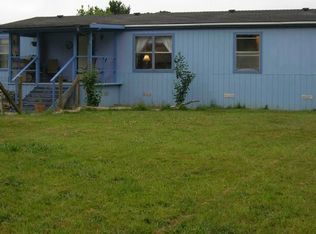
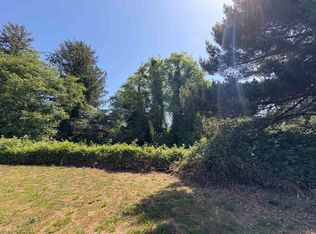
    Home is a CAL VET Foreclosure. Seal Bids opportunity from December 17, 2012 through December 31, 2012. Home is considerered for bidding in AS IS condition only. All offers considered! This home has lots to offer like an area for animals, fenced and cross fenced! A detached garage/Pole Bar/shop with RV size roll up door and small door. It front two different streets. It has fruit trees, garden area, storage shed and has been maintained.

    This property is off market, which means it's not currently listed for sale or rent on Zillow. This may be different from what's available on other websites or public sources.

    Zillow last checked:

    Listing updated:

    Listed by:

    EARLENE BURLEY 707-465-6838,

    NORTH WOODS REALTY

    Bought with:

    JIM NELSON

    Source: DNMLS,MLS#: 1264457MLS Logo

    Facts & features

    Interior

    Bedrooms & bathrooms
    • Bedrooms: 3
    • Bathrooms: 2
    Heating
    • Forced Air
    Appliances
    • Included: Electric Oven, Electric Water Heater
    Features
    • Eat-in Kitchen, Walk-In Closet(s)
    • Flooring: Carpet
    Interior area
    • Total structure area: 1,296
    • Total interior livable area: 1,296 sqft

    Property

    Parking
    • Total spaces: 2
    • Parking features: Detached
    • Garage spaces: 2
    Features
    • Levels: One
    • Stories: 1
    • Patio & porch: Decking Covered
    • Exterior features: Garden
    • Has spa: Yes
    • Spa features: Hot Tub
    • Fencing: Fencing/Enclosed
    • Has view: Yes
    • View description: Area
    Lot
    • Size: 0.41 Acres
    • Dimensions: 150 x 120
    • Features: Fruit Trees
    • Topography: Level
    Details
    • Additional structures: Corral(s), Workshop, Storage Shed
    • Zoning description: R1-B6
    • Special conditions: Real Estate Owned

    Construction

    Type & style
    • Home type: MobileManufactured
    • Property subtype: Manufactured On Land
    Materials
    • Wood Siding
    • Foundation: Mobile Home Fdt
    • Roof: Composition
    Condition
    • Exterior: Average,Interior: Average
    • Year built: 1989

    Utilities & green energy

    • Electric: Wired for 220
    • Sewer: Public Wtr Swr
    • Water: Public
    • Utilities for property: Electricity Connected, Sewer Connected

    Community & HOA

    Location
    • Region: Crescent City

    Financial & listing details

    • Price per square foot: $142/sqft
    • Date on market: 11/17/2025
    • Electric utility on property: Yes
    • Road surface type: Gravel, Unimproved

    Price history

    DateEventPrice
    2/8/2013Sold$77,000$59/sqft
    Source: DNMLS #1264457 Report a problem

    Public tax history

    Tax history is unavailable.

    Neighborhood: 95531

    Nearby schools

    GreatSchools rating