Welcome to 2453 Kingston Rd. A charming 4-bed, 1.5-bath colonial on one of Cleveland Heights’ beloved “Royal Streets.” This home is filled with character inside & out, beginning with the thoughtfully curated gardens that surround the property. The owner has planted a beautiful mix of established perennials, herbs, self-seeding annuals, & seasonal flowers & vegetables, creating a full, natural landscape that returns and evolves each year. Flowerbeds frame the front porch, complete with a classic porch swing & continue along the side of the home leading to the huge fenced-in backyard with a built-in fire pit. Inside, the living room features hardwood floors, natural wood crown molding & trim, and a brick fireplace. The dining room offers a charming natural-wood window seat overlooking the expansive backyard. The bright, freshly painted kitchen has been updated, includes a back door to a small porch, plus a convenient half bath nearby. The 2nd floor offers 3 nicely sized bedrooms and an updated full bath. The 3rd-floor bedroom is expansive, updated with newer windows, and carpeted, ideal as a guest suite, studio, or private retreat. The clean, bright basement provides excellent storage. Major updates include: 2025 hot water tank, 2024 garage roof, 2020 driveway, 2018 furnace with whole-house central A/C, and a 2018 kitchen remodel. A reverse-osmosis water system stays with the home. All appliances stay, and an HSA Home Warranty is included. Kingston Rd offers welcoming front porches and beautiful gardens throughout the neighborhood. The home is minutes from the vibrant Coventry Village Shopping District, known for dining, boutiques, and community events. Quick access to the Clinics, Cedar Lee, University Circle, and major roadways makes this an ideal Cleveland Heights location.
Pending
$259,000
2453 Kingston Rd, Cleveland Heights, OH 44118
4beds
1,962sqft
Single Family Residence
Built in 1915
0.26 Acres Lot
$-- Zestimate®
$132/sqft
$-- HOA
What's special
Reverse-osmosis water systemBright freshly painted kitchenConvenient half bath nearbyWelcoming front porchesClassic porch swingThoughtfully curated gardensAll appliances stay
- 42 days
- 114
- 1
Zillow last checked:
Listing updated:
Listed by:
Cathy LeSueur 216-355-7005 cathylesueur@howardhanna.com,
Howard Hanna,
C. Angel Krsacok 216-970-7331,
Howard Hanna
Source: MLS Now,MLS#: 5228713Originating MLS: Akron Cleveland Association of REALTORS
Facts & features
Interior
Bedrooms & bathrooms
- Bedrooms: 4
- Bathrooms: 2
- Full bathrooms: 1
- 1/2 bathrooms: 1
- Main level bathrooms: 1
Primary bedroom
- Description: Flooring: Hardwood
- Level: Second
- Dimensions: ND x ND
Bedroom
- Description: Flooring: Hardwood
- Level: Second
- Dimensions: ND x ND
Bedroom
- Description: Flooring: Hardwood
- Level: Second
- Dimensions: ND x ND
Bedroom
- Description: Flooring: Carpet
- Level: Third
- Dimensions: ND x ND
Basement
- Level: Basement
- Dimensions: ND x ND
Dining room
- Description: Flooring: Hardwood
- Features: Built-in Features, Natural Woodwork
- Level: First
- Dimensions: ND x ND
Eat in kitchen
- Description: Flooring: Hardwood
- Features: Granite Counters
- Level: First
- Dimensions: ND x ND
Living room
- Description: Flooring: Hardwood
- Features: Fireplace, Natural Woodwork
- Level: First
- Dimensions: ND x ND
Heating
- Forced Air, Gas
Cooling
- Central Air, Ceiling Fan(s)
Appliances
- Included: Dryer, Dishwasher, Disposal, Range, Refrigerator, Washer
- Laundry: In Basement
Features
- Bookcases, Built-in Features, Eat-in Kitchen
- Basement: Unfinished
- Number of fireplaces: 1
- Fireplace features: Living Room
Interior area
- Total structure area: 1,962
- Total interior livable area: 1,962 sqft
- Finished area above ground: 1,314
- Finished area below ground: 648
Video & virtual tour
Property
Parking
- Parking features: Detached, Garage
- Garage spaces: 2
Features
- Levels: Three Or More
- Patio & porch: Rear Porch, Covered, Front Porch, Balcony
- Exterior features: Balcony, Fire Pit, Garden, Private Yard
- Fencing: Back Yard,Chain Link,Full,Wood
Lot
- Size: 0.26 Acres
- Features: Back Yard, Front Yard, Garden
Details
- Parcel number: 68728027
- Special conditions: Standard
Construction
Type & style
- Home type: SingleFamily
- Architectural style: Colonial
- Property subtype: Single Family Residence
Materials
- Brick, Wood Siding
- Roof: Asphalt,Fiberglass
Condition
- Year built: 1915
Details
- Warranty included: Yes
Utilities & green energy
- Sewer: Public Sewer
- Water: Public
Community & HOA
Community
- Security: Carbon Monoxide Detector(s), Smoke Detector(s)
- Subdivision: Frisbie Berwald
HOA
- Has HOA: No
Location
- Region: Cleveland Heights
Financial & listing details
- Price per square foot: $132/sqft
- Tax assessed value: $220,700
- Annual tax amount: $6,409
- Date on market: 8/18/2026
- Cumulative days on market: 42 days
- Listing agreement: Exclusive Right To Sell
Estimated market value
Not available
Estimated sales range
Not available
Not available
Price history
| Date | Event | Price |
|---|---|---|
| 8/24/2026 | Pending sale | $259,000$132/sqft |
Source: MLS Now #5228713 Report a problem | ||
| 8/18/2026 | Listed for sale | $259,000+99.2%$132/sqft |
Source: MLS Now #5228713 Report a problem | ||
| 10/30/2007 | Sold | $130,000-20.7%$66/sqft |
Source: Public Record Report a problem | ||
| 1/28/2005 | Sold | $164,000+92.9%$84/sqft |
Source: MLS Now #2176455 Report a problem | ||
| 5/10/1996 | Sold | $85,000$43/sqft |
Source: Public Record Report a problem | ||
Public tax history
| Year | Property taxes | Tax assessment |
|---|---|---|
| 2025 | $6,308 -2.1% | $77,250 |
| 2024 | $6,445 +28.7% | $77,250 +64.7% |
| 2023 | $5,007 +0.5% | $46,900 |
| 2022 | $4,981 +2.1% | $46,900 |
| 2021 | $4,878 +1.3% | $46,900 +12% |
| 2020 | $4,815 +3.5% | $41,860 |
| 2019 | $4,651 +0.1% | $41,860 |
| 2018 | $4,648 -4.6% | $41,860 +2.5% |
| 2017 | $4,872 +5.7% | $40,850 |
| 2016 | $4,611 | $40,850 |
| 2015 | $4,611 +7.9% | $40,850 +8% |
| 2014 | $4,275 +4.3% | $37,840 |
| 2013 | $4,099 +8.4% | $37,840 |
| 2012 | $3,783 -2.8% | $37,840 -5.5% |
| 2011 | $3,891 +7.1% | $40,040 |
| 2010 | $3,632 -32.4% | $40,040 |
| 2009 | $5,372 +57.7% | $40,040 |
| 2008 | $3,407 -9.3% | $40,040 |
| 2007 | $3,758 +22.8% | $40,040 |
| 2006 | $3,060 +4.3% | $40,040 +12.8% |
| 2005 | $2,935 +0.6% | $35,500 |
| 2004 | $2,917 +12.4% | $35,500 |
| 2003 | $2,596 +4.8% | $35,500 +13.5% |
| 2002 | $2,476 -49.7% | $31,290 |
| 2001 | $4,919 +0.4% | $31,290 |
| 2000 | $4,900 | $31,290 |
Find assessor info on the county website
Monthly payment
Est. payment
Payment breakdown
Explore the cost of this home by adjusting the details. Changes won't be saved.Climate risks
Neighborhood: 44118
Nearby schools
Schools provided by the listing agent
- District: Cleveland Hts-Univer - 1810
Source: MLS Now. This data may not be complete. We recommend contacting the local school district to confirm school assignments for this home.
- $207,7003 bd1 ba1.5k sqft2459 Kingston Rd, Cleveland Heights, OH 44118Off Market
- $1,9003 bd2 ba1.2k sqft2449 Kingston Rd, Cleveland Heights, OH 44118For Rent

- $319,9003 bd2 ba2.1k sqft2463 Kingston Rd, Cleveland Heights, OH 44118Off Market
- $175,2002 bd1 ba1.1k sqft2445 Kingston Rd, Cleveland Heights, OH 44118Off Market
Similar homes
- $275,0004 bd2 ba1.7k sqft3392 Meadowbrook Blvd, Cleveland Heights, OH 44118For Sale
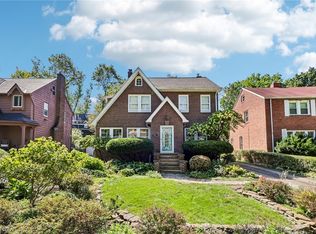 MLS ID #5244397, Thomas E Hodgkiss-Lilly, Howard Hanna. MLS Now
 - $292,0004 bd3 ba2k sqft3476 Meadowbrook Blvd, Cleveland Heights, OH 44118For Sale
 MLS ID #5214992, Lori A Sanford, Key Realty. MLS Now
 - $251,9004 bd2 ba1.4k sqft2127 Marlindale Rd, Cleveland Heights, OH 44118For Sale
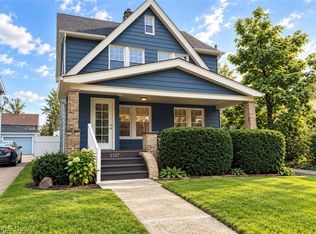 MLS ID #5229786, Paula Zampallo Ramirez, EXP Realty, LLC.. MLS Now
 - $250,0004 bd2 ba1.9k sqft2223 Cranston Rd, University Heights, OH 44118For Sale
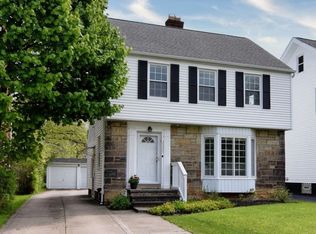 MLS ID #5214199, Sally Essreg, Howard Hanna. MLS Now
