Well-maintained 2-bedroom, 1- Bath home featuring a living room, dinning room, and kitchen. The basement houses the AC and HVAC system, both approximately two years old, along with a water heater of the same age. All major updates were completed about two years ago, including new windows, plumbing, drywall, kitchen cabinets and all-new electric wiring. The exterior offers new siding with freshly painted trim and new gutters, adding a strong curve appeal. Back yard shed stays with the house.
Active
$125,000
2453 N Oxford St, Indianapolis, IN 46218
2beds
1,408sqft
Residential, Single Family Residence
Built in 1920
3,920 Square Feet Lot
$-- Zestimate®
$89/sqft
$-- HOA
What's special
New guttersNew windows
- 162 days |
- 120 |
- 19 |
Zillow last checked:
Listing updated:
Listed by:
Perla Palma Nunez 317-692-1998,
Keller Williams Indy Metro Partners,
Julio Nunez,
Keller Williams Indy Metro Partners
Source: MIBOR as distributed by MLS GRID,MLS#: 22082711
Facts & features
Interior
Bedrooms & bathrooms
- Bedrooms: 2
- Bathrooms: 1
- Full bathrooms: 1
- Main level bathrooms: 1
- Main level bedrooms: 2
Primary bedroom
- Level: Main
- Area: 100 Square Feet
- Dimensions: 10X10
Bedroom 2
- Level: Main
- Area: 100 Square Feet
- Dimensions: 10X10
Dining room
- Level: Main
- Area: 144 Square Feet
- Dimensions: 12x12
Kitchen
- Level: Main
- Area: 60 Square Feet
- Dimensions: 6X10
Living room
- Level: Main
- Area: 144 Square Feet
- Dimensions: 12x12
Heating
- Natural Gas, Forced Air
Cooling
- Central Air
Appliances
- Included: Electric Cooktop, Microwave, Refrigerator, Water Heater
Features
- Attic Access, Breakfast Bar
- Basement: Interior Entry
- Attic: Access Only
Interior area
- Total structure area: 1,408
- Total interior livable area: 1,408 sqft
- Finished area below ground: 0
Property
Features
- Levels: One
- Stories: 1
Lot
- Size: 3,920 Square Feet
Details
- Parcel number: 490729105028000101
- Special conditions: As Is
- Horse amenities: None
Construction
Type & style
- Home type: SingleFamily
- Architectural style: Bungalow
- Property subtype: Residential, Single Family Residence
Materials
- Cement Siding
- Foundation: Brick/Mortar
Condition
- New construction: No
- Year built: 1920
Utilities & green energy
- Water: Public
Community & HOA
Community
- Subdivision: Vajens Subdivision
HOA
- Has HOA: No
Location
- Region: Indianapolis
Financial & listing details
- Price per square foot: $89/sqft
- Tax assessed value: $44,900
- Annual tax amount: $932
- Date on market: 2/10/2026
- Cumulative days on market: 164 days
Estimated market value
Not available
Estimated sales range
Not available
Not available
Price history
| Date | Event | Price |
|---|---|---|
| 2/10/2026 | Listed for sale | $125,000+228.9%$89/sqft |
Source:  MIBOR as distributed by MLS GRID #22082711 Report a problem MIBOR as distributed by MLS GRID #22082711 Report a problem | ||
| 1/5/2023 | Sold | $38,000$27/sqft |
Source: Public Record Report a problem | ||
Public tax history
| Year | Property taxes | Tax assessment |
|---|---|---|
| 2025 | $933 +6.3% | $44,900 +14.2% |
| 2024 | $878 +8.1% | $39,300 +6.2% |
| 2023 | $812 +40.3% | $37,000 +7.6% |
| 2022 | $579 +16.3% | $34,400 +37.1% |
| 2021 | $498 +2.4% | $25,100 +16.7% |
| 2020 | $486 +44.8% | $21,500 +4.4% |
| 2019 | $336 +2.7% | $20,600 +46.1% |
| 2018 | $327 +0.8% | $14,100 +1.4% |
| 2017 | $325 +8.4% | $13,900 +9.4% |
| 2016 | $300 +14.5% | $12,700 +5% |
| 2014 | $262 -10.3% | $12,100 |
| 2013 | $292 | $12,100 -6.9% |
| 2012 | $292 | $13,000 -12.2% |
| 2011 | -- | $14,800 |
| 2010 | $308 -2.5% | $14,800 |
| 2009 | $315 | $14,800 +4.2% |
| 2007 | -- | $14,200 -31.1% |
| 2003 | -- | $20,600 +171.1% |
| 2002 | -- | $7,600 +200.4% |
| 2001 | -- | $2,530 |
| 2000 | -- | $2,530 |
Find assessor info on the county website
Monthly payment
Est. payment
Payment breakdown
Explore the cost of this home by adjusting the details. Changes won't be saved.Climate risks
Neighborhood: Martindale-Brightwood
Nearby schools
GreatSchools rating
- 4/10Francis W. Parker School 56Grades: PK-8Distance: 1.1 mi
- 1/10Arsenal Technical High SchoolGrades: 9-12Distance: 2.1 mi
- NAJoyce Kilmer School 69Grades: 6Distance: 1.2 mi
- $82,7002 bd-- ba864 sqft2457 N Oxford St, Indianapolis, IN 46218Off Market
- $67,0002 bd-- ba880 sqft2449 N Oxford St, Indianapolis, IN 46218Off Market
- $87,5002 bd1 ba1.4k sqft2461 N Oxford St, Indianapolis, IN 46218Sold
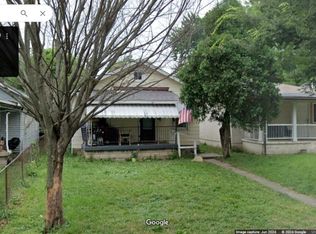
- $4,6002 bd-- ba704 sqft2447 N Oxford St, Indianapolis, IN 46218Off Market
- $78,1002 bd1 ba704 sqft2463 N Oxford St, Indianapolis, IN 46218Off Market
- $120,7003 bd2 ba912 sqft2439 N Oxford St, Indianapolis, IN 46218Off Market
- $112,1003 bd2 ba1.6k sqft2465 N Oxford St, Indianapolis, IN 46218Off Market
- $7,3003 bd-- ba1.2k sqft2435 N Oxford St, Indianapolis, IN 46218Off Market
A local agent can set up tours, give advice and negotiate with sellers.
Similar homes
- $119,9003 bd2 ba1.4k sqft3720 N Grant Ave, Indianapolis, IN 46218Active
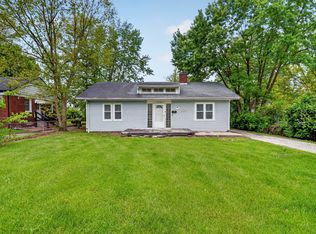 MLS ID #22097523, Isabella Frazier, Trelora Realty. MIBOR as distributed by MLS GRID
 - $120,0002 bd1 ba812 sqft3731 Baltimore Ave, Indianapolis, IN 46218Active
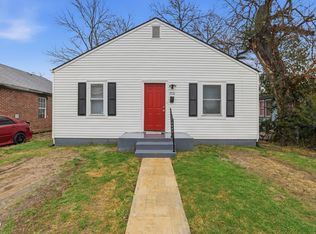 MLS ID #22088704, Perla Palma Nunez, Keller Williams Indy Metro Partners. MIBOR as distributed by MLS GRID
 - $139,9002 bd1 ba1.8k sqft3222 E 34th St, Indianapolis, IN 46218Active
 MLS ID #22111335, Hayley Wild, Compass Indiana, LLC. MIBOR as distributed by MLS GRID
 - $129,0002 bd1 ba736 sqft1949 N Colorado Ave, Indianapolis, IN 46218Active
 MLS ID #22098880, Heather Upton, Keller Williams Indy Metro NE. MIBOR as distributed by MLS GRID
 - $124,9002 bd1 ba725 sqft524 S Arlington Ave, Indianapolis, IN 46219ActiveMLS ID #22114804, Sarah Floyd, eXp Realty LLC. MIBOR as distributed by MLS GRID
- $135,0002 bd1 ba948 sqft1821 N Dequincy St, Indianapolis, IN 46218ActiveMLS ID #22092216, Andy Deemer, F.C. Tucker Company. MIBOR as distributed by MLS GRID
- $124,9003 bd1 ba942 sqft2243 N Bolton Ave, Indianapolis, IN 46218ActiveMLS ID #22101490, Isabella Frazier, Trelora Realty. MIBOR as distributed by MLS GRID
- $140,0002 bd1 ba1.6k sqft5472 E 18th St, Indianapolis, IN 46218ActiveMLS ID #22103240, James Krause, @properties. MIBOR as distributed by MLS GRID
- $145,0002 bd1 ba1.7k sqft3615 Arthington Blvd, Indianapolis, IN 46218ActiveMLS ID #22106710, Stacie Kidwell Sandoval, F.C. Tucker Company. MIBOR as distributed by MLS GRID
- $124,9002 bd1 ba720 sqft312 S Fenton Ave, Indianapolis, IN 46219ActiveMLS ID #22110105, Samuel Nieves-Montanez, Trelora Realty. MIBOR as distributed by MLS GRID
- $144,9002 bd2 ba1.7k sqft2820 E 16th St, Indianapolis, IN 46201ActiveMLS ID #22104420, Andrea Garcia Barahona, REMAX ONE. MIBOR as distributed by MLS GRID
- $168,0002 bd2 ba912 sqft2037 Houston St, Indianapolis, IN 46218ActiveMLS ID #22082320, Zachary Williams, eXp Realty, LLC. MIBOR as distributed by MLS GRID
- $180,0003 bd2 ba1.7k sqft1940 N Dearborn St, Indianapolis, IN 46218ActiveMLS ID #22109069, Perla Palma Nunez, Keller Williams Indy Metro Partners. MIBOR as distributed by MLS GRID
- $149,9002 bd2 ba1.6k sqft123 N Bradley Ave, Indianapolis, IN 46201ActiveMLS ID #22109073, Hayley Wild, Compass Indiana, LLC. MIBOR as distributed by MLS GRID
- $184,9002 bd2 ba1.4k sqft5305 E 19th Pl, Indianapolis, IN 46218ActiveMLS ID #22111890, Goldie Scales, The Modglin Group. MIBOR as distributed by MLS GRID
- $140,0005 bd1 ba1.2k sqft1444 S Colorado Ave, Indianapolis, IN 46203ActiveMLS ID #22113152, Landon Buesching, 1 Percent Lists Indiana Real Estate. MIBOR as distributed by MLS GRID
- $149,9002 bd1 ba1.5k sqft3034 Newton Ave, Indianapolis, IN 46201ActiveMLS ID #22085174, Joshua Carpenter, Trueblood Real Estate. MIBOR as distributed by MLS GRID
- $184,9002 bd1 ba1k sqft444 S Denny St, Indianapolis, IN 46201ActiveMLS ID #22115018, Jennifer Romilus, F.C. Tucker Real Estate Experts. MIBOR as distributed by MLS GRID
- $115,0003 bd1 ba998 sqft3118 W 9th St, Indianapolis, IN 46222ActiveMLS ID #22102734, Jason Williamson, RE/MAX Advanced Realty. MIBOR as distributed by MLS GRID
- $149,9002 bd1 ba1.7k sqft1835 N Harding St, Indianapolis, IN 46202ActiveMLS ID #22111168, Alexis Ruggiero, F.C. Tucker Company. MIBOR as distributed by MLS GRID
