Skip main navigation
Pending
  • Price cut: $5K (6/3)
    $449,000

    2453 Park Ridge Ave, Bullhead City, AZ 86429

    3beds
    1,748sqft
    : 
    Loading
    Get pre-qualified
    Single Family Residence
    Built in 2000
    10,018 Square Feet Lot
    $442,400 Zestimate®
    $257/sqft
    $-- HOA

    What's special

    Private pool
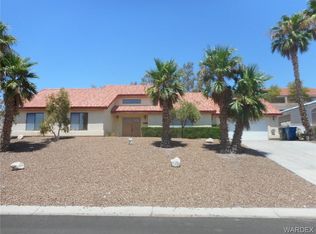
    Tucked inside Sunridge Estates, 2453 Park Ridge offers the kind of space and freedom that is getting harder to find. This 3 bedroom, 2 bathroom home spans 1,748 sq ft with a layout that feels open without losing that comfortable, lived-in feel. The kitchen sits at the heart of the home, connecting seamlessly to the main living area so everything flows naturally whether it s a quiet night in or a house full of guests. Bedrooms are finished with soft carpeting for that extra cozy touch, creating a nice contrast to the main living spaces. Step outside and it only gets better. A private pool sets the tone for easy desert living perfect for cooling off, entertaining, or just unwinding at the end of the day. The garage is where this property really separates itself: a full 3-car setup with 8-foot doors and 27-foot depth, giving you the flexibility for boats, side-by-sides, or all the extra storage you ve been needing. No HOA means fewer restrictions and more room to make it your own. And with Katherine Landing just about 10 minutes away, you re right near some of the best water and outdoor recreation in the area. A solid mix of space, function, and location without the extras you don't want.
    78 days
    |
    226
    |
    10
    |

    Zillow last checked:

    Listing updated:

    Listed by:

    Crystal Offutt 928-577-7257,

    Realty One Group Mountain Desert

    Source: Momentum MLS,MLS#: 038121MLS LogoOriginating MLS: Western AZ Regional Real Estate Data Exchange

      Facts & features

      Interior

      Bedrooms & bathrooms
      • Bedrooms: 3
      • Bathrooms: 2
      • Full bathrooms: 2
      Cooling
      • Central Air, Electric
      Appliances
      • Included: Dishwasher, Disposal, Water Heater
      Features
      • Breakfast Bar, Ceiling Fan(s), Dining Area, Primary Suite, Open Floorplan, Pantry, Solid Surface Counters, Walk-In Closet(s), Window Treatments
      • Windows: Window Coverings
      Interior area
      • Total structure area: 2,672
      • Total interior livable area: 1,748 sqft
      Video & virtual tour

      Property

      Parking
      • Total spaces: 3
      • Parking features: Attached
      • Attached garage spaces: 3
      Accessibility
      • Accessibility features: Low Threshold Shower
      Features
      • Levels: One
      • Stories: 1
      • Entry location: Breakfast Bar,Ceiling Fan(s),Counters-Solid Surfac
      • Has private pool: Yes
      • Pool features: Private
      • Fencing: Block
      Lot
      • Size: 10,018 Square Feet
      • Dimensions: 93 x 109 x 93 x 109
      • Features: Public Road
      Details
      • Parcel number: 34708008
      • Zoning description: R1L Res: Single Family Limited

      Construction

      Type & style
      • Home type: SingleFamily
      • Architectural style: One Story
      • Property subtype: Single Family Residence
      Materials
      • Stucco, Wood Frame
      • Roof: Tile
      Condition
      • New construction: No
      • Year built: 2000

      Utilities & green energy

      • Sewer: Public Sewer
      • Water: Public
      • Utilities for property: Electricity Available

      Community & HOA

      Community
      • Features: Curbs, Gutter(s)
      • Subdivision: Sunridge Estates
      HOA
      • Has HOA: No
      Location
      • Region: Bullhead City

      Financial & listing details

      • Price per square foot: $257/sqft
      • Tax assessed value: $370,465
      • Annual tax amount: $2,637
      • Date on market: 4/20/2026
      • Cumulative days on market: 78 days
      • Listing terms: Cash,Conventional,FHA,VA Loan
      • Electric utility on property: Yes
      • Road surface type: Paved

        Estimated market value

        $442,400

        $420,000 - $465,000

        $1,764/mo

        Price history

        DateEventPrice
        6/11/2026Pending sale$449,000$257/sqft
        Source: Momentum MLS #038121 Report a problem
        6/3/2026Price change$449,000-1.1%$257/sqft
        Source: Momentum MLS #038121 Report a problem
        5/23/2026Price change$454,000-1.1%$260/sqft
        Source: Momentum MLS #038121 Report a problem
        5/4/2026Price change$459,000-2.1%$263/sqft
        Source: Momentum MLS #038121 Report a problem
        4/20/2026Listed for sale$469,000+56.3%$268/sqft
        Source: Momentum MLS #038121 Report a problem
        4/29/2005Sold$300,000+38.9%$172/sqft
        Source: Public Record Report a problem
        3/27/2003Sold$216,000+764%$124/sqft
        Source: Public Record Report a problem
        9/22/1999Sold$25,000$14/sqft
        Source: Public Record Report a problem

        Public tax history

        YearProperty taxesTax assessment
        2026$2,722 +3.2%$37,047 +1.8%
        2025$2,637 +5.1%$36,409 +0.8%
        2024$2,510 +3.7%$36,111 +18.3%
        2023$2,419 -0.7%$30,522 +19.4%
        2022$2,437 +2.6%$25,566 +7.8%
        2021$2,374 +6.3%$23,718 +15.1%
        2019$2,233 $20,603 -0.3%
        2018$2,233 +2.6%$20,672 +6.3%
        2017$2,176 +10.2%$19,438 +0.6%
        2016$1,975 +6.9%$19,316 +13.5%
        2015$1,848 $17,015 +19.1%
        2014-- $14,281 +5.7%
        2013-- $13,516 +5.8%
        2012-- $12,781 -7.1%
        2011-- $13,756 -12%
        2010-- $15,623 -30.3%
        2009-- $22,411 -25.6%
        2008-- $30,105
        2007-- --
        2006-- --
        2005-- --
        2004-- --
        2003-- --
        2002-- --
        2000$461 --

        Find assessor info on the county website

        Monthly payment

        Est. payment

        Payment breakdown

        Explore the cost of this home by adjusting the details. Changes won't be saved.
        All calculations are estimates and provided by Zillow, Inc. for informational purposes only. Actual amounts may vary.
        HOA fees may include property taxes on listings classified as Co-Ops. Contact the listing agent and/or owner for fee details.
        Mortgage interest rates are dependent on a number of factors, including credit score, down payment, and repayment length. Interest rate data provided by Zillow Group Marketplace, Inc. as of 1/1/1970 from various mortgage lenders with which we have lead or other similar arrangements; the Estimated Payment is an average of those rates.
        See how much you could borrow to make a competitive offer.

        Climate risks

        Neighborhood: 86429

        Getting around

        0 / 100
        Car-Dependent
        21 / 100
        Somewhat Bikeable

        Nearby schools

        GreatSchools rating

        A local agent can set up tours, give advice and negotiate with sellers.

        Browse local experts

        Similar homes

        Skip to the end of the carouselSkip to the beginning of the carousel