This beautifully designed Aria floor plan offers the perfect blend of style, comfort, and functionality. The open-concept layout features a modern kitchen with painted cabinetry, granite countertops, and ample workspace, seamlessly flowing into the spacious living and dining areas. Expansive windows and 9-foot ceilings fill the home with abundant natural light, creating a bright and inviting atmosphere. Recent upgrades include designer ceiling fans and updated lighting fixtures throughout the home. A welcoming front porch provides the perfect space to relax and enjoy outdoor seating. Step outside to the rear covered porch, conveniently located just off the dining area, making indoor-outdoor entertaining effortless. Thoughtfully designed with today's lifestyle in mind, this home also features a desirable split-bedroom floor plan, durable luxury vinyl plank (LVP) flooring throughout the main living areas, gas cooking, and an energy-efficient tankless water heater. The backyard has been enhanced with an additional concrete patio featuring a metal pergola complete with ceiling fans, lighting, and privacy shades on all sides, creating an ideal outdoor living space. A gas grill is also included, making it perfect for entertaining family and friends. The beautifully landscaped yard has been meticulously maintained and is accented with professionally installed concrete landscape edging, adding both curb appeal and low-maintenance convenience. For added convenience and peace of mind, the home includes an industry-leading smart home technology package, allowing you to monitor and control your home whether you're relaxing on the couch or traveling across the globe. Square footage is approximate and not guaranteed. Buyer is responsible for verification.
Sold for $380,000
$380,000
2453 Polaris Path, Myrtle Beach, SC 29577
3beds
1,618sqft
Single Family Residence
Built in 2023
6,098 Square Feet Lot
$389,400 Zestimate®
$235/sqft
$2,283 Estimated rent
Home value
$389,400
$370,000 - $409,000
$2,283/mo
Zestimate® history
Owner options
List your home for rent
$2,283/mo
Rent Zestimate®
Find your next renter with Zillow Rental Manager. Plus, with online applications, you can quickly screen prospective tenants – for free.
$2,283/mo
Rent Zestimate®
Refinance and save
$2,428/mo
Est. payment
Refinancing to a lower rate could help reduce your monthly payments and save thousands over the life of the loan.
$2,428/mo
Est. payment
Explore your selling options
Work with a Zillow partner agent
Leverage their expertise and Zillow's premium Showcase listings to get your home seen by more buyers.
Get startedList with your own agent
Get your home in front of millions of buyers by listing it on Zillow.
Learn how to do itSell it yourself
Take full control of how buyers see your home on Zillow by listing For Sale by Owner (FSBO).
List your homeWhat's special
Welcoming front porchDesirable split-bedroom floor planGas cookingDesigner ceiling fansOpen-concept layoutEnergy-efficient tankless water heaterBright and inviting atmosphere
Zillow last checked:
Listing updated:
Listed by:
Robert W Chrushch Cell:843-685-5124,
RE/MAX Southern Shores
Bought with:
Lori K White, 65829
RE/MAX Southern Shores
Source: CCAR,MLS#: 2619572 Originating MLS: Coastal Carolinas Association of Realtors
Originating MLS: Coastal Carolinas Association of RealtorsFacts & features
Interior
Bedrooms & bathrooms
- Bedrooms: 3
- Bathrooms: 2
- Full bathrooms: 2
Rooms
- Room types: Bathroom, Foyer, Utility Room
Primary bedroom
- Features: Ceiling Fan(s), Main Level Primary, Walk-In Closet(s)
- Level: First
- Dimensions: 13'0x14'8
Bedroom 2
- Level: First
- Dimensions: 11'9x10'7
Bedroom 3
- Level: First
- Dimensions: 11'9x10'7
Primary bathroom
- Features: Dual Sinks, Separate Shower
Dining room
- Features: Ceiling Fan(s)
- Dimensions: 12'1x15'0
Kitchen
- Features: Breakfast Bar, Dishwasher, Kitchen Island, Pantry, Stainless Steel Appliances, Solid Surface Counters
- Dimensions: 8'10x12'1
Living room
- Features: Ceiling Fan(s)
- Dimensions: 12'0x16'0
Other
- Features: Bedroom on Main Level, Entrance Foyer, Utility Room
Heating
- Central, Electric, Gas
Cooling
- Central Air
Appliances
- Included: Dishwasher, Microwave, Range, Refrigerator, Dryer, Washer
- Laundry: Washer Hookup
Features
- Attic, Ceiling Fan(s), Dual Sinks, Main Level Primary, Pull Down Attic Stairs, Permanent Attic Stairs, Split Bedrooms, Separate Shower, Walk-In Closet(s), Window Treatments, Breakfast Bar, Bedroom on Main Level, Entrance Foyer, Kitchen Island, Stainless Steel Appliances, Solid Surface Counters
- Flooring: Carpet, Luxury Vinyl, Luxury VinylPlank
- Doors: Insulated Doors
- Windows: Window Treatments
- Attic: Pull Down Stairs,Permanent Stairs
Interior area
- Total structure area: 2,181
- Total interior livable area: 1,618 sqft
Property
Parking
- Total spaces: 4
- Parking features: Attached, Garage, Two Car Garage, Garage Door Opener
- Attached garage spaces: 2
Features
- Levels: One
- Stories: 1
- Patio & porch: Rear Porch, Front Porch
- Exterior features: Porch
- Pool features: Community, Outdoor Pool
Lot
- Size: 6,098 Square Feet
- Dimensions: 55' x 110' x 55' x 110'
- Features: City Lot, Rectangular, Rectangular Lot
Details
- Additional parcels included: ,
- Parcel number: 44207040016
- Zoning: RES
- Special conditions: None
Construction
Type & style
- Home type: SingleFamily
- Architectural style: Ranch
- Property subtype: Single Family Residence
Materials
- HardiPlank Type, Wood Frame
- Foundation: Slab
Condition
- Resale
- Year built: 2023
Details
- Builder model: Aria - A
- Builder name: DR Horton
Utilities & green energy
- Water: Public
- Utilities for property: Cable Available, Electricity Available, Natural Gas Available, Phone Available, Sewer Available, Underground Utilities, Water Available
Green energy
- Energy efficient items: Doors, Windows
Community & HOA
Community
- Features: Clubhouse, Golf Carts OK, Recreation Area, Long Term Rental Allowed, Pool
- Security: Smoke Detector(s)
- Subdivision: Summit at Meridian - Market Common
HOA
- Has HOA: Yes
- Amenities included: Clubhouse, Owner Allowed Golf Cart, Owner Allowed Motorcycle, Pet Restrictions
- Services included: Common Areas, Pool(s), Recreation Facilities
- HOA fee: $115 monthly
Location
- Region: Myrtle Beach
Financial & listing details
- Price per square foot: $235/sqft
- Date on market: 8/7/2026
- Listing terms: Cash,Conventional,FHA,VA Loan
- Electric utility on property: Yes
Price history
| Date | Event | Price |
|---|---|---|
| 10/21/2026 | Sold | $380,000-4.4%$235/sqft |
Source:  CCAR #2619572 Report a problem CCAR #2619572 Report a problem | ||
| 8/26/2026 | Pending sale | $397,500$246/sqft |
Source: CCAR #2619572 Report a problem | ||
| 8/7/2026 | Listed for sale | $397,500$246/sqft |
Source: CCAR #2619572 Report a problem | ||
Public tax history
Tax history is unavailable.
Neighborhood: 29577
Nearby homes
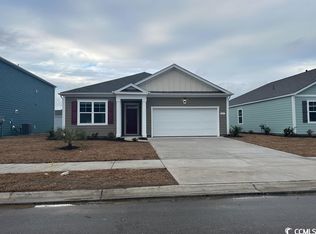
- $359,5553 bd2 ba1.6k sqft2453 Polaris Path LOT 254, Aria A Myrtle Beach, SC 29577Sold
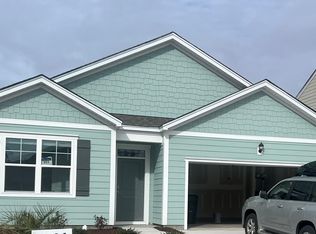
- $365,0004 bd2 ba1.7k sqft2449 Polaris Path LOT 253, Cali B Myrtle Beach, SC 29577Sold
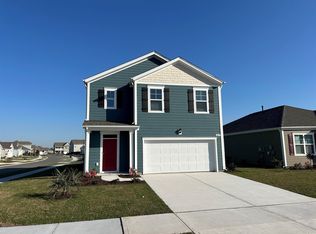
- $400,0004 bd3 ba2.3k sqft2459 Polaris Path LOT 255, Myrtle Beach, SC 29577Sold
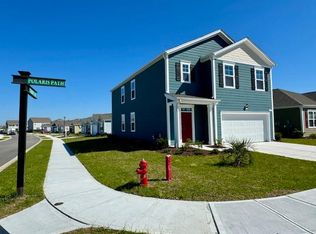
- $2,7505 bd3 ba2.3k sqft2459 Polaris Path, Myrtle Beach, SC 29577For Rent
- $363,0004 bd2 ba1.7k sqft1601 Cosmos Ln LOT 256, Myrtle Beach, SC 29577Sold
- $406,0003 bd3 ba2.3k sqft2445 Polaris Path LOT 252, Galen B Myrtle Beach, SC 29577Sold
- $351,6003 bd2 ba1.4k sqft2460 Polaris Path LOT 280, Kerry A Myrtle Beach, SC 29577Off Market
- $374,2003 bd2 ba1.5k sqft2482 Polaris Path, Myrtle Beach, SC 29577Off Market
Nearby schools
GreatSchools rating
- NAMyrtle Beach PrimaryGrades: 1-2Distance: 4.6 mi
- 7/10Myrtle Beach Middle SchoolGrades: 6-8Distance: 4.8 mi
- 5/10Myrtle Beach High SchoolGrades: 9-12Distance: 4.8 mi
Schools provided by the listing agent
- Elementary: Myrtle Beach Elementary School
- Middle: Myrtle Beach Middle School
- High: Myrtle Beach High School
Source: CCAR. This data may not be complete. We recommend contacting the local school district to confirm school assignments for this home.
Sell for more on Zillow
Get a Zillow Showcase℠ listing at no additional cost and you could sell for .
$389,400
2% more
+$7,788
With Zillow Showcase(estimated)
$397,188
Sell for more on Zillow
Get a Zillow Showcase℠ listing at no additional cost and you could sell for .
$389,400
2% more
+$7,788
With Zillow Showcase(estimated)
$397,188
- South Carolina
- Horry County
- Myrtle Beach
- 29577
- 2453 Polaris Path
