Welcome to this beautifully maintained Highland Home in the highly sought-after Clements Ranch community of Forney! Built in 2019, this spacious single-story residence offers approximately 1,858 square feet of thoughtfully designed living space with an open-concept layout perfect for both everyday living and entertaining. Step inside to discover a bright and inviting floor plan featuring expansive living and dining areas, a cozy fireplace, and a well-appointed kitchen designed for gathering with family and friends. The split-bedroom layout provides privacy and functionality, while the oversized primary suite creates the perfect retreat at the end of the day. Situated on a generously sized homesite with views of a nearby community pond, this home offers a peaceful setting while maintaining privacy and convenience. As part of the award-winning Clements Ranch master-planned community, residents enjoy access to exceptional amenities including a community fitness center, resort-style pool, playgrounds, basketball court, dog park, walking trails, and scenic green spaces. Perfectly positioned between Forney and the highly desirable Rockwall-Heath area, you'll enjoy quick access to premier shopping, dining, entertainment, and major commuter routes while still benefiting from the charm and community atmosphere that has made Forney one of the fastest-growing cities in North Texas. Whether you're a first-time homebuyer, growing family, or looking to downsize without sacrificing quality, this exceptional Highland Home offers the perfect blend of comfort, location, and lifestyle. Don't miss your opportunity to own a newer home in one of the area's most desirable master-planned communities with outstanding amenities, curb appeal, and value.
Schedule your private showing today!
For sale
Price cut: $5K (6/19)
$289,990
2453 San Marcos Dr, Forney, TX 75126
3beds
1,858sqft
Single Family Residence
Built in 2019
6,621 Square Feet Lot
$288,900 Zestimate®
$156/sqft
$58/mo HOA
What's special
Cozy fireplace
- 61 days |
- 274 |
- 39 |
Zillow last checked:
Listing updated:
Listed by:
Dustin Wright 0647681 817-845-7367,
Real Broker, LLC 855-450-0442
Source: NTREIS,MLS#: 21259486
Facts & features
Interior
Bedrooms & bathrooms
- Bedrooms: 3
- Bathrooms: 2
- Full bathrooms: 2
Primary bedroom
- Features: Ceiling Fan(s), En Suite Bathroom
- Level: First
- Dimensions: 15 x 14
Bedroom
- Features: Ceiling Fan(s)
- Level: First
- Dimensions: 12 x 10
Bedroom
- Features: Ceiling Fan(s)
- Level: First
- Dimensions: 12 x 14
Living room
- Features: Built-in Features, Ceiling Fan(s)
- Level: First
- Dimensions: 20 x 17
Heating
- Central, Electric
Cooling
- Attic Fan, Central Air, Ceiling Fan(s), Electric
Appliances
- Included: Dryer, Dishwasher, Electric Cooktop, Electric Water Heater, Gas Cooktop, Disposal, Gas Range, Microwave
- Laundry: Washer Hookup, Dryer Hookup, ElectricDryer Hookup, Laundry in Utility Room
Features
- Decorative/Designer Lighting Fixtures, Double Vanity, Eat-in Kitchen, High Speed Internet, Pantry, Cable TV, Vaulted Ceiling(s), Walk-In Closet(s)
- Flooring: Carpet, Luxury Vinyl Plank, Tile
- Windows: Bay Window(s)
- Has basement: No
- Has fireplace: No
Interior area
- Total interior livable area: 1,858 sqft
Video & virtual tour
Property
Parking
- Total spaces: 2
- Parking features: Additional Parking, Concrete, Driveway
- Attached garage spaces: 2
Features
- Levels: One
- Stories: 1
- Patio & porch: Rear Porch, Covered, Patio
- Pool features: None, Community
- Fencing: Back Yard,Wood
Lot
- Size: 6,621 Square Feet
- Dimensions: 6600
- Features: Backs to Greenbelt/Park
Details
- Parcel number: 200656
Construction
Type & style
- Home type: SingleFamily
- Architectural style: Contemporary/Modern,Detached
- Property subtype: Single Family Residence
Materials
- Brick, Wood Siding
- Foundation: Slab
- Roof: Composition,Shingle
Condition
- Year built: 2019
Utilities & green energy
- Sewer: Public Sewer
- Water: Public
- Utilities for property: Electricity Available, Electricity Connected, Sewer Available, Water Available, Cable Available
Green energy
- Energy efficient items: Appliances, HVAC, Insulation, Windows
- Indoor air quality: Ventilation
Community & HOA
Community
- Features: Clubhouse, Fitness Center, Playground, Park, Pool, Trails/Paths
- Security: Carbon Monoxide Detector(s), Smoke Detector(s)
- Subdivision: Clements Ranch Ph 2b
HOA
- Has HOA: Yes
- Services included: All Facilities, Utilities
- HOA fee: $695 annually
- HOA name: 4sight Property Management
- HOA phone: 469-287-8583
Location
- Region: Forney
Financial & listing details
- Price per square foot: $156/sqft
- Tax assessed value: $319,883
- Annual tax amount: $8,673
- Date on market: 5/23/2026
- Cumulative days on market: 62 days
- Listing terms: Cash,Conventional,FHA,VA Loan
Estimated market value
$288,900
$274,000 - $303,000
$2,139/mo
Price history
| Date | Event | Price |
|---|---|---|
| 6/19/2026 | Price change | $289,990-1.7%$156/sqft |
Source: NTREIS #21259486 Report a problem | ||
| 5/23/2026 | Listed for sale | $295,000$159/sqft |
Source: NTREIS #21259486 Report a problem | ||
Public tax history
| Year | Property taxes | Tax assessment |
|---|---|---|
| 2025 | $3,800 -16.6% | $319,883 -4.4% |
| 2024 | $4,558 +6.4% | $334,670 +4.5% |
| 2023 | $4,282 -9.2% | $320,319 +10% |
| 2022 | $4,716 +2.8% | $291,199 +10% |
| 2021 | $4,589 +1.9% | $264,726 +4.3% |
| 2020 | $4,505 | $253,910 +681.3% |
| 2019 | -- | $32,500 |
Find assessor info on the county website
Monthly payment
Est. payment
Payment breakdown
Explore the cost of this home by adjusting the details. Changes won't be saved.Climate risks
Neighborhood: Clements Ranch
Nearby schools
GreatSchools rating
- 3/10Rhodes Intermediate SchoolGrades: 5-6Distance: 2 mi
- 6/10Jackson Middle SchoolGrades: 7-8Distance: 2.1 mi
- 3/10North Forney High SchoolGrades: 9-12Distance: 4.9 mi
Schools provided by the listing agent
- Elementary: Lewis
- Middle: Jackson,Rhodes
- High: Forney
- District: Forney ISD
Source: NTREIS. This data may not be complete. We recommend contacting the local school district to confirm school assignments for this home.
- $351,1004 bd2 ba2.2k sqft2451 San Marcos Dr, Forney, TX 75126Off Market
- $322,7004 bd3 ba2k sqft2455 San Marcos Dr, Forney, TX 75126Off Market
- $329,0004 bd3 ba2.1k sqft2457 San Marcos Dr, Forney, TX 75126Off Market
- $290,2003 bd2 ba1.9k sqft5408 Connally Dr, Forney, TX 75126Off Market
- $338,1004 bd3 ba2.1k sqft2449 San Marcos Dr, Forney, TX 75126Off Market
- $280,8003 bd2 ba1.5k sqft5412 Connally Dr, Forney, TX 75126Off Market
- $317,1003 bd2 ba2.2k sqft5404 Connally Dr, Forney, TX 75126Off Market
- $316,6004 bd3 ba2.1k sqft2459 San Marcos Dr, Forney, TX 75126Off Market
A local agent can set up tours, give advice and negotiate with sellers.
A local lender can help you make sure your offer is ready when you are.
Similar homes
- $295,0003 bd2 ba1.7k sqft2299 Templin Ave, Forney, TX 75126For Sale
 MLS ID #21290073, Sally Reed. NTREIS
 - $289,0004 bd3 ba2.2k sqft1212 Mount Olive Ln, Forney, TX 75126For Sale
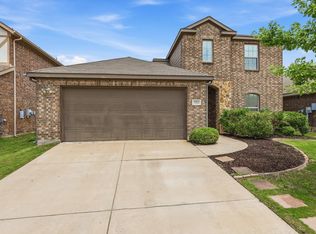 MLS ID #21221640, Michelle Vanderbilt. NTREIS
 - $320,0004 bd3 ba2.5k sqft2466 San Marcos Dr, Forney, TX 75126For Sale
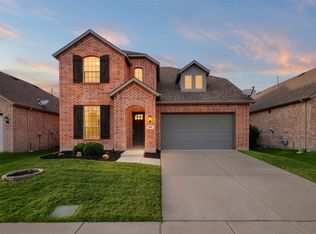 MLS ID #21260187, Chad Smith. NTREIS
 - $285,0003 bd2 ba1.9k sqft2092 Hartley Dr, Forney, TX 75126For Sale
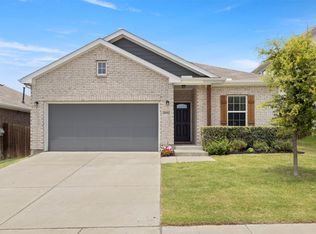 MLS ID #21313588, Miranda Pereyda. NTREIS
 - $295,0004 bd3 ba2.2k sqft2065 Henrietta Dr, Forney, TX 75126For SaleMLS ID #21287118, Andrea Chavarria. NTREIS
- $317,5004 bd2 ba1.8k sqft704 Pistachio Pkwy, Forney, TX 75126For SaleMLS ID #21337452, Deidra Ruchaber. NTREIS
- $274,9993 bd2 ba1.5k sqft5502 Cavalcade Ct, Forney, TX 75126For SaleMLS ID #20899631, Amanda Floyd. NTREIS
- $320,0003 bd2 ba1.8k sqft2013 Rosebury Ln, Forney, TX 75126For SaleMLS ID #21245695, Brad Huey. NTREIS
- $329,9004 bd3 ba2k sqft1072 Sublime Dr, Forney, TX 75126For SaleMLS ID #21232518, Joanna Utley. NTREIS
- $299,0004 bd3 ba2k sqft1637 Ackerly Dr, Forney, TX 75126For SaleMLS ID #21284051, Tracy Wood. NTREIS
- $296,5004 bd2 ba1.9k sqft3012 Patton Ln, Forney, TX 75126For SaleMLS ID #21305050, Jordan Davis. NTREIS
- $314,9004 bd3 ba1.9k sqft636 Claverton Ln, Forney, TX 75126For SaleMLS ID #21290585, Kimberly McCarty. NTREIS
- $309,0004 bd2 ba1.9k sqft748 Lombard Ln, Forney, TX 75126For SaleMLS ID #21320709, Jaran Ramsey. NTREIS
- $325,0003 bd2 ba1.7k sqft2430 Bathwick Ln, Forney, TX 75126For SaleMLS ID #21328101, Katie Reames. NTREIS
- $339,1003 bd2 ba1.9k sqft1506 Calcot Ln, Forney, TX 75126For SaleMLS ID #21312166, Amin Rad. NTREIS
- $369,0005 bd3 ba2.6k sqft2718 Pease Dr, Forney, TX 75126For SaleMLS ID #21171588, Toni Feyerherm. NTREIS
- $280,0003 bd3 ba2k sqft3108 Herrera Dr, Forney, TX 75126For SaleMLS ID #21273030, Michelle Burden. NTREIS
- $399,0004 bd3 ba2.3k sqft4235 Bullock Ln, Forney, TX 75126For SaleMLS ID #21210388, Julie Bologna. NTREIS
- $399,0003 bd2 ba2k sqft3124 Chinese Fir Dr, Heathridge, TX 75126For SaleMLS ID #21332805, Michele Minguzzi. NTREIS
- $312,0004 bd3 ba2k sqft2419 Doncaster Dr, Forney, TX 75126For SaleMLS ID #21105529, Kamarah Emery. NTREIS
