This beautiful Mercedes built home can be yours today! It has a split floor plan, is a open concept home, with 4 bedrooms and 2 baths. Too many architectural design upgrades to list them all. When you walk through the front door you will be standing in the formal area of the home. Dining Room is on the right and the living room on the left. There are vaulted ceilings and large spacious rooms throughout the entire home. The Kitchen has a large dinette area and is located directly in back of the formal dining room. The kitchen has custom wooden cabinets with plenty of drawer space and a large breakfast bar. There are custom fans and light fixtures in the open area around the kitchen. The spacious Family Room overlooks the covered and screened-in Lanai. The Lanai overlooks the wooded back yard and greenbelt behind the house. There three bedrooms on the kitchen side of the home with a large shared bath. Each bedroom has a large closet and custom fan. The inside laundry is next to the kitchen and that hallway takes you into the oversized garage. The Master Bedroom is on the opposite side of the home. It has a large walk-in closet and a huge Ensuite. the Ensuite bath has a separate soaker bath tub and walk-in shower. There are double sinks as well. This home is very well built and is ready for it's next owner. The home has a 22KW propane Generac generator with double Propane storage tanks. A new Carrier heat pump system was installed in 2017. A new roof will be installed before closing. Buyer can pick the shingle colors. Easy access to I-4. There are hospitals, doctors offices, shopping, theaters, and many nice restaurants with in a 5-10 minute drive. Historic downtown Deland and Stetson College are only 10 minutes away. The Atlantic beaches in New Smyrna and Daytona are only 30-35 minutes drive. Downtown Disney and Universal are an hour away via I-4.
Sold for $375,000
$375,000
2453 SCOTTVILLE AVENUE, DELTONA, FL 32725
4beds
2,236sqft
Single Family Residence
Built in 2002
0.3 Acres Lot
$381,800 Zestimate®
$168/sqft
$2,139 Estimated rent
Home value
$381,800
$363,000 - $401,000
$2,139/mo
Zestimate® history
Owner options
List your home for rent
$2,139/mo
Rent Zestimate®
Find your next renter with Zillow Rental Manager. Plus, with online applications, you can quickly screen prospective tenants – for free.
$2,139/mo
Rent Zestimate®
Refinance and save
$2,588/mo
Est. payment
Refinancing to a lower rate could help reduce your monthly payments and save thousands over the life of the loan.
$2,588/mo
Est. payment
Explore your selling options
Work with a Zillow partner agent
Leverage their expertise and Zillow's premium Showcase listings to get your home seen by more buyers.
Get startedList with your own agent
Get your home in front of millions of buyers by listing it on Zillow.
Learn how to do itSell it yourself
Take full control of how buyers see your home on Zillow by listing For Sale by Owner (FSBO).
List your homeWhat's special
Custom fanDoctors officesEnsuite bathCustom fansCustom wooden cabinetsMaster bedroomOpen concept home
Zillow last checked:
Listing updated:
Listed by:
Kip Ripper 407-474-1298,
WATSON REALTY CORP 386-734-4559,
Bill Herlihy 954-478-3190,
WATSON REALTY CORP
Bought with:
Tara Haefner, 3301055
KELLER WILLIAMS HERITAGE REALTY
Source: Stellar MLS,MLS#: V4932396 Originating MLS: West Volusia
Originating MLS: West Volusia
Facts & features
Interior
Bedrooms & bathrooms
- Bedrooms: 4
- Bathrooms: 2
- Full bathrooms: 2
Rooms
- Room types: Breakfast Room Separate, Family Room, Dining Room, Living Room, Utility Room
Primary bedroom
- Features: En Suite Bathroom, Walk-In Closet(s)
- Level: First
- Dimensions: 17x13
Bedroom 2
- Features: Ceiling Fan(s), Built-in Closet
- Level: First
- Dimensions: 11x12
Bedroom 3
- Features: Ceiling Fan(s), Built-in Closet
- Level: First
- Dimensions: 11x13
Bedroom 4
- Features: Ceiling Fan(s), Walk-In Closet(s)
- Level: First
- Dimensions: 11x10
Primary bathroom
- Features: Tub with Separate Shower Stall
- Level: First
- Dimensions: 10x13
Bathroom 2
- Features: Tub With Shower
- Level: First
- Dimensions: 9x7
Balcony porch lanai
- Level: First
- Dimensions: 21x10
Dinette
- Level: First
- Dimensions: 18x11
Dining room
- Level: First
- Dimensions: 13x11
Family room
- Features: Ceiling Fan(s)
- Level: First
- Dimensions: 24x14
Kitchen
- Features: Breakfast Bar
- Level: First
- Dimensions: 16x13
Living room
- Level: First
- Dimensions: 13x12
Heating
- Heat Pump
Cooling
- Central Air
Appliances
- Included: Dishwasher, Disposal, Dryer, Electric Water Heater, Exhaust Fan, Microwave, Range, Range Hood, Refrigerator
- Laundry: Inside, Laundry Room
Features
- Cathedral Ceiling(s), Ceiling Fan(s), High Ceilings, Primary Bedroom Main Floor, Open Floorplan, Smart Home, Solid Surface Counters, Solid Wood Cabinets, Thermostat, Vaulted Ceiling(s), Walk-In Closet(s)
- Flooring: Carpet, Ceramic Tile
- Doors: Sliding Doors
- Windows: Blinds, Shades, Window Treatments
- Has fireplace: No
Interior area
- Total structure area: 2,886
- Total interior livable area: 2,236 sqft
Property
Parking
- Total spaces: 2
- Parking features: Driveway, Garage Door Opener
- Attached garage spaces: 2
- Has uncovered spaces: Yes
- Details: Garage Dimensions: 22x20
Features
- Levels: One
- Stories: 1
- Exterior features: Irrigation System, Rain Gutters
- Has view: Yes
- View description: Garden, Park/Greenbelt, Trees/Woods
Lot
- Size: 0.3 Acres
- Dimensions: 80 x 162
- Features: Conservation Area, Oversized Lot, Sloped
Details
- Parcel number: 30183171440040
- Zoning: 01R
- Special conditions: None
Construction
Type & style
- Home type: SingleFamily
- Property subtype: Single Family Residence
Materials
- Block, Stucco
- Foundation: Block, Slab
- Roof: Shingle
Condition
- Completed
- New construction: No
- Year built: 2002
Utilities & green energy
- Sewer: Septic Tank
- Water: Public
- Utilities for property: Cable Available, Electricity Connected, Propane, Sewer Connected, Sprinkler Meter, Underground Utilities, Water Connected
Community & HOA
Community
- Security: Security System
- Pet fee: $0 monthly
- Subdivision: DELTONA LAKES UNIT 71
HOA
- Has HOA: No
Location
- Region: Deltona
Financial & listing details
- Price per square foot: $168/sqft
- Tax assessed value: $356,262
- Annual tax amount: $3,896
- Date on market: 9/28/2023
- Cumulative days on market: 5 days
- Listing terms: Cash,Conventional,FHA,VA Loan
- Ownership: Fee Simple
- Total actual rent: 0
- Electric utility on property: Yes
- Road surface type: Paved, Asphalt
Price history
| Date | Event | Price |
|---|---|---|
| 11/30/2023 | Sold | $375,000-2.6%$168/sqft |
Source:  Stellar MLS #V4932396 Report a problem Stellar MLS #V4932396 Report a problem | ||
| 10/3/2023 | Pending sale | $385,000$172/sqft |
Source: Stellar MLS #V4932396 Report a problem | ||
| 9/28/2023 | Listed for sale | $385,000+148.2%$172/sqft |
Source: Stellar MLS #V4932396 Report a problem | ||
| 11/4/2002 | Sold | $155,100+1532.6%$69/sqft |
Source: Public Record Report a problem | ||
| 11/21/2001 | Sold | $9,500$4/sqft |
Source: Public Record Report a problem | ||
Public tax history
| Year | Property taxes | Tax assessment |
|---|---|---|
| 2025 | $6,219 -0.8% | $356,262 +0.5% |
| 2024 | $6,269 -12.9% | $354,624 +1.3% |
| 2023 | $7,199 +84.7% | $350,065 +69.1% |
| 2022 | $3,897 | $206,973 +89.5% |
| 2021 | -- | $109,223 +1.4% |
| 2020 | $1,718 | $107,715 +2.3% |
| 2019 | $1,718 -0.3% | $105,293 +1.9% |
| 2018 | $1,724 +1.7% | $103,330 +2.1% |
| 2017 | $1,696 +1.7% | $101,205 +2.1% |
| 2016 | $1,667 +3.6% | $99,123 +0.7% |
| 2015 | $1,608 +0.1% | $98,434 +0.8% |
| 2014 | $1,606 | $97,653 +1.5% |
| 2013 | -- | $96,210 +1.7% |
| 2012 | -- | $94,602 +1.1% |
| 2011 | -- | $93,567 -25.5% |
| 2010 | -- | $125,627 -10.8% |
| 2009 | -- | $140,825 -33.2% |
| 2007 | -- | $210,754 +2.5% |
| 2006 | -- | $205,614 +36.6% |
| 2005 | -- | $150,480 +9.4% |
| 2004 | -- | $137,581 +9.6% |
| 2003 | -- | $125,574 +1519.3% |
| 2002 | -- | $7,755 +3.8% |
| 2001 | -- | $7,468 +4% |
| 2000 | -- | $7,181 |
Find assessor info on the county website
Neighborhood: 32725
Nearby homes
- $253,6002 bd2 ba1.1k sqft2461 Scottville Ave, Deltona, FL 32725Off Market
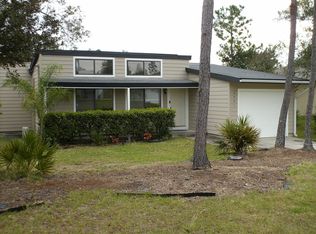
- $306,0003 bd2 ba1.5k sqft2445 Scottville Ave, Deltona, FL 32725Off Market
- $368,5003 bd2 ba2k sqft2430 Vicki Ct, Deltona, FL 32725Off Market
- $345,5004 bd2 ba1.8k sqft2469 Scottville Ave, Deltona, FL 32725Off Market
- $363,4004 bd2 ba2.2k sqft2437 Scottville Ave, Deltona, FL 32725Off Market
- $344,9003 bd2 ba2k sqft2452 Scottville Ave, Deltona, FL 32725Off Market
- $102,8562 bd1 ba1.1k sqft2460 Scottville Ave, Deltona, FL 32725Off Market
- $261,5002 bd1 ba1.1k sqft2460 Scottville Ave, Deltona, FL 32725Off Market
Nearby schools
GreatSchools rating
- 7/10Timbercrest Elementary SchoolGrades: PK-5Distance: 0.7 mi
- 4/10Galaxy Middle SchoolGrades: 6-8Distance: 0.7 mi
- 6/10Deltona High SchoolGrades: 9-12Distance: 1 mi
Get a cash offer in 3 minutes
Find out how much your home could sell for in as little as 3 minutes with a no-obligation cash offer.
Estimated market value
$381,800
Get a cash offer in 3 minutes
Find out how much your home could sell for in as little as 3 minutes with a no-obligation cash offer.
Estimated market value
$381,800
- Florida
- Volusia County
- Deltona
- 32725
- 2453 SCOTTVILLE AVENUE
Nearby cities
Nearby zip codes
Other Deltona Topics
