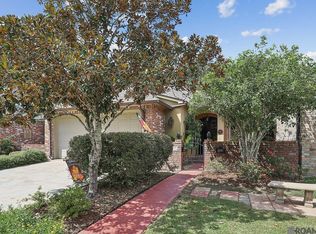
Fantastic French Quarter Style Home only 5 minutes to 1-12 in Denham Springs. New roof 2025. Custom archways, brick pavers, and wood floors add to the southern charm. Primary suite sanctuary with views to the sunroom and backyard with mature fruit trees beyond. Enjoy the jetted tub, separate shower and walk-in closet. 2 additional bedrooms, additional full bath, laundry room, and 2 car garage with storage room make this home "the one!"
For sale
$222,995
2453 Sherry St, Belle Chasse, LA 70726
3beds
1,543sqft
Single Family Residence, Residential
Built in 2002
4,835 Square Feet Lot
$-- Zestimate®
$145/sqft
$25/mo HOA
What's special
Brick paversSeparate showerViews to the sunroomJetted tubPrimary suite sanctuaryLaundry roomWalk-in closet
- 42 days
- 308
- 32
Likely to sell faster than
Zillow last checked:
Listing updated:
Listed by:
Randy Arabie,
Burns & Co., Inc. 225-752-3100
Source: ROAM MLS,MLS#: 2026013581
Facts & features
Interior
Bedrooms & bathrooms
- Bedrooms: 3
- Bathrooms: 2
- Full bathrooms: 2
Rooms
- Room types: Bathroom, Primary Bathroom, Bedroom, Primary Bedroom, Breakfast Room, Kitchen, Living Room, Storage, Sunroom
Primary bedroom
- Features: En Suite Bath, Ceiling Fan(s), Walk-In Closet(s), Master Downstairs
- Level: First
- Area: 193.7
- Width: 13
Bedroom 1
- Level: First
- Area: 102
- Width: 10
Bedroom 2
- Level: First
- Area: 102
- Width: 10
Primary bathroom
- Features: Double Vanity, Walk-In Closet(s), Separate Shower, Water Closet
- Level: First
- Area: 108.48
- Width: 11.3
Bathroom 1
- Level: First
- Area: 43
- Width: 5
Kitchen
- Features: Stone Counters
- Level: First
- Area: 153.51
Living room
- Level: First
- Area: 246.4
- Width: 16
Heating
- Central
Cooling
- Central Air, Ceiling Fan(s)
Appliances
- Included: Electric Cooktop, Dishwasher, Microwave, Range/Oven
- Laundry: Inside, Washer/Dryer Hookups, Laundry Room
Features
- Pantry, Primary Closet, Storage
- Flooring: Ceramic Tile, Laminate
- Windows: Window Treatments
- Attic: Storage
Interior area
- Total structure area: 2,107
- Total interior livable area: 1,543 sqft
Property
Parking
- Parking features: Garage, Garage Door Opener
- Has garage: Yes
Features
- Stories: 1
- Patio & porch: Deck, Porch, Patio
- Exterior features: Courtyard
- Has spa: Yes
- Spa features: Bath
- Fencing: Full
Lot
- Size: 4,835 Square Feet
- Dimensions: 39 x 124
- Features: Landscaped
Details
- Parcel number: 0426544
- Special conditions: Standard
Construction
Type & style
- Home type: SingleFamily
- Architectural style: New Orleans
- Property subtype: Single Family Residence, Residential
Materials
- Brick Siding, Wood Siding, Frame
- Foundation: Slab
Condition
- New construction: No
- Year built: 2002
Utilities & green energy
- Gas: Entergy
- Sewer: Public Sewer
- Water: Public
Community & HOA
Community
- Subdivision: Fleur Gardens
HOA
- Has HOA: Yes
- HOA fee: $300 annually
Location
- Region: Belle Chasse
Financial & listing details
- Price per square foot: $145/sqft
- Tax assessed value: $121,500
- Annual tax amount: $461
- Price range: $223K - $223K
- Date on market: 7/24/2026
- Listing terms: Cash,Conventional,Private Financing Available,VA Loan
Estimated market value
Not available
Estimated sales range
Not available
Not available
Price history
| Date | Event | Price |
|---|---|---|
| 7/24/2026 | Listed for sale | $222,995$145/sqft |
Source: | ||
| 3/2/2006 | Sold | -- |
Source: Public Record Report a problem | ||
Public tax history
| Year | Property taxes | Tax assessment |
|---|---|---|
| 2025 | $461 -1.1% | $12,150 |
| 2024 | $466 -11.5% | $12,150 |
| 2023 | $526 -0.7% | $12,150 |
| 2022 | $530 -0.3% | $12,150 |
| 2021 | $532 -0.7% | $12,150 |
| 2020 | $536 +26.2% | $12,150 +10.5% |
| 2019 | $424 +13.8% | $11,000 +4.4% |
| 2017 | $373 -46.2% | $10,540 -20.8% |
| 2015 | $693 | $13,300 |
| 2014 | $693 -2.2% | $13,300 |
| 2013 | $708 -3% | $13,300 |
| 2012 | $730 -2.3% | $13,300 |
| 2011 | $747 -1.8% | $13,300 |
| 2010 | $761 +5.3% | $13,300 -90% |
| 2009 | $723 -2.8% | $133,000 |
| 2008 | $743 -61.6% | $133,000 |
| 2007 | $1,938 +165.8% | $133,000 |
| 2006 | $729 +2.3% | $133,000 +900% |
| 2005 | $713 -0.5% | $13,300 |
| 2004 | $716 +22.4% | $13,300 +10.3% |
| 2003 | $585 0% | $12,060 |
| 2002 | $585 +157.2% | $12,060 +570% |
| 2001 | $227 | $1,800 |
Find assessor info on the county website
Monthly payment
Est. payment
Payment breakdown
Explore the cost of this home by adjusting the details. Changes won't be saved.Climate risks
Neighborhood: 70726
Nearby schools
Schools provided by the listing agent
- District: Livingston Parish
Source: ROAM MLS. This data may not be complete. We recommend contacting the local school district to confirm school assignments for this home.