WALK IN AND FALL IN LOVE! BRIGHT, OPEN RAMBLER WITH ALL THE EXTRAS! This home has been completely rehabbed in the last six years of ownership! Highlights include new paint, new appliances, new furnace & AC, new counters, and new flooring. All three bathrooms were completely remodeled. A fantastic primary has a walk-in shower, heated tile floor, deep soaking tub, and double sinks. All living facilities are on one level plus finished basement. The home boasts a new deck, new light fixtures, and a workout room in the lower level. Gas fireplace in vaulted living room. An electric fireplace in a large lower-level family room with pool table and accessories, which are included with the home if buyers choose. Location is close to MOA, light rail, airport, downtown Minneapolis and St. Paul. The owner is a realtor.
Closed
$409,900
2453 Skyline Dr, Bloomington, MN 55425
2beds
2,598sqft
Townhouse Side x Side
Built in 1995
3,289 Square Feet Lot
$417,400 Zestimate®
$158/sqft
$2,503 Estimated rent
Home value
$417,400
$380,000 - $459,000
$2,503/mo
Zestimate® history
Owner options
List your home for rent
$2,503/mo
Rent Zestimate®
Find your next renter with Zillow Rental Manager. Plus, with online applications, you can quickly screen prospective tenants – for free.
$2,503/mo
Rent Zestimate®
Refinance and save
$3,157/mo
Est. payment
Refinancing to a lower rate could help reduce your monthly payments and save thousands over the life of the loan.
$3,157/mo
Est. payment
Explore your selling options
Work with a Zillow partner agent
Leverage their expertise and Zillow's premium Showcase listings to get your home seen by more buyers.
Get startedList with your own agent
Get your home in front of millions of buyers by listing it on Zillow.
Learn how to do itSell it yourself
Take full control of how buyers see your home on Zillow by listing For Sale by Owner (FSBO).
List your homeWhat's special
Gas fireplaceElectric fireplaceNew flooringFinished basementNew appliancesHeated tile floorNew light fixtures
Zillow last checked:
Listing updated:
Listed by:
John Dobbs 612-747-1463,
RE/MAX Results
Bought with:
Home Options Team (Dawn Williams)
Coldwell Banker Realty
Source: NorthstarMLS as distributed by MLS GRID,MLS#: 6642239
Facts & features
Interior
Bedrooms & bathrooms
- Bedrooms: 2
- Bathrooms: 3
- Full bathrooms: 1
- 3/4 bathrooms: 1
- 1/2 bathrooms: 1
Bedroom
- Level: Main
- Area: 180 Square Feet
- Dimensions: 15x12
Bedroom 2
- Level: Lower
- Area: 180 Square Feet
- Dimensions: 15x12
Primary bathroom
- Level: Main
- Area: 108 Square Feet
- Dimensions: 12x9
Deck
- Level: Main
- Area: 100 Square Feet
- Dimensions: 10x10
Dining room
- Level: Main
- Area: 168 Square Feet
- Dimensions: 14x12
Exercise room
- Level: Lower
- Area: 182 Square Feet
- Dimensions: 14x13
Family room
- Level: Lower
- Area: 286 Square Feet
- Dimensions: 22x13
Kitchen
- Level: Main
- Area: 169 Square Feet
- Dimensions: 13x13
Laundry
- Level: Main
- Area: 56 Square Feet
- Dimensions: 8x7
Living room
- Level: Main
- Area: 204 Square Feet
- Dimensions: 17x12
Storage
- Level: Lower
- Area: 340 Square Feet
- Dimensions: 20x17
Sun room
- Level: Main
- Area: 100 Square Feet
- Dimensions: 10x10
Heating
- Forced Air
Cooling
- Central Air
Appliances
- Included: Dishwasher, Disposal, Dryer, Humidifier, Gas Water Heater, Microwave, Range, Refrigerator, Stainless Steel Appliance(s), Washer
- Laundry: Main Level, Sink
Features
- Basement: Block,Drainage System,Egress Window(s),Finished,Full,ICFs (Insulated Concrete Forms)
- Number of fireplaces: 2
- Fireplace features: Electric Log, Gas, Insert
Interior area
- Total structure area: 2,598
- Total interior livable area: 2,598 sqft
- Finished area above ground: 1,520
- Finished area below ground: 1,078
Property
Parking
- Total spaces: 2
- Parking features: Attached, Asphalt, Guest
- Attached garage spaces: 2
- Details: Garage Dimensions (22x22)
Accessibility
- Accessibility features: Doors 36"+, Customized Wheelchair Accessible, Hallways 42"+
Features
- Levels: One
- Stories: 1
- Patio & porch: Deck, Rear Porch
- Pool features: None
- Fencing: None
Lot
- Size: 3,289 Square Feet
- Dimensions: 36 x 89
- Features: Near Public Transit, Irregular Lot, Tree Coverage - Medium
Details
- Foundation area: 1418
- Parcel number: 1202724120006
- Zoning description: Residential-Single Family
Construction
Type & style
- Home type: Townhouse
- Property subtype: Townhouse Side x Side
- Attached to another structure: Yes
Materials
- Block, Brick
- Roof: Age 8 Years or Less,Architectural Shingle
Condition
- New construction: No
- Year built: 1995
Utilities & green energy
- Electric: Circuit Breakers, Power Company: Xcel Energy
- Gas: Natural Gas
- Sewer: City Sewer/Connected
- Water: City Water/Connected
Community & HOA
Community
- Subdivision: River Bluff Twnhms
HOA
- Has HOA: Yes
- Services included: Maintenance Structure, Lawn Care, Maintenance Grounds, Snow Removal
- HOA fee: $535 monthly
- HOA name: Omega
- HOA phone: 763-449-9100
Location
- Region: Bloomington
Financial & listing details
- Price per square foot: $158/sqft
- Tax assessed value: $334,800
- Annual tax amount: $3,675
- Date on market: 1/17/2025
- Cumulative days on market: 17 days
Price history
| Date | Event | Price |
|---|---|---|
| 2/10/2025 | Sold | $409,900$158/sqft |
Source:  NorthstarMLS as distributed by MLS GRID #6642239 Report a problem NorthstarMLS as distributed by MLS GRID #6642239 Report a problem | ||
| 2/3/2025 | Pending sale | $409,900$158/sqft |
Source: NorthstarMLS as distributed by MLS GRID #6642239 Report a problem | ||
| 1/17/2025 | Listed for sale | $409,900+56.5%$158/sqft |
Source: NorthstarMLS as distributed by MLS GRID #6642239 Report a problem | ||
| 10/1/2018 | Sold | $262,000$101/sqft |
Source: Agent Provided Report a problem | ||
| 7/16/2018 | Sold | $262,000$101/sqft |
Source: NorthstarMLS as distributed by MLS GRID #4949144 Report a problem | ||
| 6/1/2018 | Price change | $262,000-3%$101/sqft |
Source: Bridge Realty, LLC #4949144 Report a problem | ||
| 5/23/2018 | Listed for sale | $270,000+4%$104/sqft |
Source: Bridge Realty, LLC #4949144 Report a problem | ||
| 12/4/2001 | Sold | $259,500+44.3%$100/sqft |
Source: Public Record Report a problem | ||
| 2/14/1996 | Sold | $179,883$69/sqft |
Source: Public Record Report a problem | ||
Public tax history
| Year | Property taxes | Tax assessment |
|---|---|---|
| 2025 | $3,977 +8.2% | $334,800 +4% |
| 2024 | $3,675 -4.7% | $322,000 +2.8% |
| 2023 | $3,857 +13.5% | $313,200 -6.5% |
| 2022 | $3,399 +5.3% | $334,900 +21.3% |
| 2021 | $3,228 -5.9% | $276,100 +8.4% |
| 2020 | $3,430 +6.3% | $254,600 -3.2% |
| 2019 | $3,228 -5.9% | $263,000 -5.4% |
| 2018 | $3,430 -2.5% | $278,100 +6.3% |
| 2017 | $3,518 +0% | $261,600 +8.1% |
| 2016 | $3,517 +1.7% | $242,100 +1% |
| 2015 | $3,458 -3.4% | $239,600 +2% |
| 2014 | $3,578 -0.1% | $235,000 +1.2% |
| 2013 | $3,580 +0.8% | $232,300 -5.6% |
| 2012 | $3,552 +2.3% | $246,100 -2.7% |
| 2011 | $3,473 +3.3% | $252,900 -7.8% |
| 2010 | $3,362 -0.4% | $274,300 -6.9% |
| 2009 | $3,374 +15.9% | $294,600 +10% |
| 2006 | $2,912 -1.2% | $267,700 +2.3% |
| 2005 | $2,947 -0.8% | $261,800 +4.1% |
| 2004 | $2,971 +8.9% | $251,600 +7% |
| 2002 | $2,728 -39.6% | $235,200 |
| 2001 | $4,514 | -- |
Find assessor info on the county website
Neighborhood: 55425
Nearby homes
- $367,3002 bd3 ba2k sqft2453 Skyline Dr #00, Bloomington, MN 55425Off Market
- $374,9003 bd3 ba2.7k sqft2455 Skyline Dr, Bloomington, MN 55425Sold
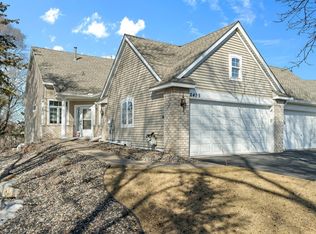
- $361,8002 bd2 ba1.4k sqft2451 Skyline Dr, Bloomington, MN 55425Off Market
- $390,0003 bd3 ba2.8k sqft2449 Skyline Dr, Bloomington, MN 55425Sold

- $360,4002 bd2 ba1.4k sqft2447 Skyline Dr, Bloomington, MN 55425Off Market
- $328,1001 bd1 ba1.4k sqft2445 Skyline Dr, Bloomington, MN 55425Off Market
- $381,5003 bd3 ba2.1k sqft2450 Skyline Dr, Bloomington, MN 55425Off Market
- $376,6002 bd3 ba1.4k sqft2454 Skyline Dr, Bloomington, MN 55425Off Market
Nearby schools
GreatSchools rating
- 5/10Indian Mounds Elementary SchoolGrades: PK-5Distance: 1.7 mi
- 4/10Valley View Middle SchoolGrades: 6-8Distance: 1.6 mi
- 3/10Kennedy Senior High SchoolGrades: 9-12Distance: 2.2 mi
Get a cash offer in 3 minutes
Find out how much your home could sell for in as little as 3 minutes with a no-obligation cash offer.
Estimated market value
$417,400
Get a cash offer in 3 minutes
Find out how much your home could sell for in as little as 3 minutes with a no-obligation cash offer.
Estimated market value
$417,400
- Minnesota
- Hennepin County
- Bloomington
- 55425
- 2453 Skyline Dr
Nearby cities
Nearby zip codes
Other Bloomington Topics
