Skip main navigation
For saleErrorPrice cut: $4.9K (6/10)
$695,000
4beds
2,257sqft

2453 Stonegate Drive, Wellington, FL 33414

4beds
2,257sqft
Single family residence
Built in 1992
8,276 sqft
2 Attached garage spaces
$308 price/sqft
$77/mo HOA

What's special

Lake viewsQuartz countertopsOpen layoutVaulted ceilingsSplit floor planTwo walk-in closets

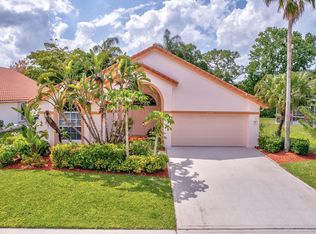
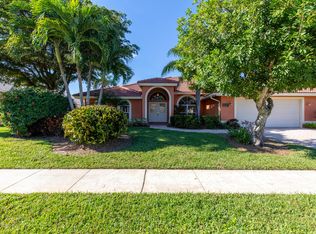
Live in the heart of Wellington! Enjoy A-rated schools and a prime location, minutes from equestrian venues. Located in the gated community of Stonegate of Wellington with LOW HOA, this updated 4BR/2.5BA/2-car garage home features vaulted ceilings, open layout, and split floor plan. Roof replaced in 2018, making it insurance friendly. ...

122 days
|
1,111
|
18
|

Likely to sell faster than

Source: BeachesMLS,MLS#: B26005119MLS LogoOriginating MLS: BeachesMLS
Travel times

Living Room

Kitchen

Primary Bedroom

Zillow last checked:

Listing updated:

Listed by:

Margaret Malgorzata Wojtowicz 561-523-0360,

The Keyes Company

Source: BeachesMLS,MLS#: B26005119MLS LogoOriginating MLS: BeachesMLS

Facts & features

Interior

Bedrooms & bathrooms
  • Bedrooms: 4
  • Bathrooms: 3
  • Full bathrooms: 2
  • 1/2 bathrooms: 1
  • Main level bathrooms: 2
  • Main level bedrooms: 4
Primary bedroom
  • Level: Main
  • Area: 255
  • Dimensions: 17 X 15
Bedroom 2
  • Level: Main
  • Area: 168
  • Dimensions: 14 X 12
Bedroom 3
  • Level: Main
  • Area: 144
  • Dimensions: 12 X 12
Bedroom 4
  • Level: Main
  • Area: 132
  • Dimensions: 12 X 11
Kitchen
  • Level: Main
  • Area: 143
  • Dimensions: 13 X 11
Living room
  • Level: Main
  • Area: 380
  • Dimensions: 20 X 19
Heating
  • Central, Electric
Cooling
  • Central Air, Ceiling Fan(s)
Appliances
  • Included: Dryer, Dishwasher, Electric Range, Electric Water Heater, Ice Maker, Microwave, Range, Refrigerator, Water Heater, Washer
  • Laundry: Inside, Laundry Room, Laundry Tub, Sink
Features
  • Breakfast Area, Bathtub, Cathedral Ceiling(s), Dual Sinks, Garden Tub/Roman Tub, High Ceilings, Kitchen Island, Living/Dining Room, Pantry, Split Bedrooms, Soaking Tub, Separate Shower, Vaulted Ceiling(s), Walk-In Closet(s)
  • Flooring: Ceramic Tile, Engineered Hardwood, Tile
  • Has fireplace: No
Interior area
  • Total structure area: 2,869
  • Total interior livable area: 2,257 sqft
Video & virtual tour

Property

Parking
  • Total spaces: 4
  • Parking features: Attached, Driveway, Garage
  • Attached garage spaces: 2
  • Uncovered spaces: 2
Accessibility
  • Accessibility features: Accessibility Features, Accessible Bedroom, Accessible Kitchen, Accessible Central Living Area, Accessible Doors, Accessible Entrance
Features
  • Levels: One
  • Stories: 1
  • Patio & porch: Covered, Glass Enclosed, Patio, Screened
  • Exterior features: Outdoor Kitchen, Outdoor Living Area
  • Has view: Yes
  • View description: Lake, Water
  • Has water view: Yes
  • Water view: Lake,Water
  • Waterfront features: Lake Front
Lot
  • Size: 8,276 Square Feet
  • Features: Sprinklers Automatic, < 1/4 Acre
Details
  • Parcel number: 73414416110000660
  • Zoning: WELL_PUD (city)
  • Special conditions: Standard

Construction

Type & style
  • Home type: SingleFamily
  • Architectural style: Ranch,Traditional
  • Property subtype: Single Family Residence
Materials
  • Block, Concrete, Stucco
  • Roof: Tile
Condition
  • Resale
  • New construction: No
  • Year built: 1992

Utilities & green energy

  • Electric: 3 Phase
  • Sewer: Public Sewer
  • Water: Public
  • Utilities for property: Cable Available, Electricity Available, Phone Available, Sewer Available, Water Available

Community & HOA

Community
  • Features: Home Owners Association, Gated, Street Lights
  • Security: Gated Community
  • Subdivision: STONEGATE OF WELLINGTON
HOA
  • Has HOA: Yes
  • Amenities included: Gated, Sidewalks
  • Services included: Common Areas, Reserve Fund, Security
  • HOA fee: $77 monthly
  • HOA name: Stonegate of Wellington
  • HOA phone: 561-559-8983
Location
  • Region: Wellington

Financial & listing details

  • Price per square foot: $308/sqft
  • Tax assessed value: $662,962
  • Annual tax amount: $12,165
  • Date on market: 3/21/2026
  • Cumulative days on market: 123 days
  • Listing terms: Cash,Conventional
  • Electric utility on property: Yes
  • Road surface type: Paved

Price history

DateEventPrice
6/10/2026Price change$695,000-0.7%$308/sqft
Source: BeachesMLS #B26005119 Report a problem
5/10/2026Price change$699,900-4%$310/sqft
Source: BeachesMLS #B26005119 Report a problem
4/10/2026Price change$729,000-2.7%$323/sqft
Source: BeachesMLS #B26005119 Report a problem
3/21/2026Listed for sale$749,000+25%$332/sqft
Source: BeachesMLS #B26005119 Report a problem
7/8/2022Sold$599,000-1.8%$265/sqft
Source: BeachesMLS #R10801339 Report a problem
6/17/2022Contingent$610,000$270/sqft
Source: BeachesMLS #RX-10801339 Report a problem
6/15/2022Listed for sale$610,000-2.4%$270/sqft
Source: BeachesMLS #RX-10801339 Report a problem
6/10/2022Contingent$625,000$277/sqft
Source: BeachesMLS #RX-10801339 Report a problem
5/19/2022Listed for sale$625,000+151%$277/sqft
Source: BeachesMLS #RX-10801339 Report a problem
8/28/2012Listing removed$249,000$110/sqft
Source: Illustrated Properties Real Estate #R3231757 Report a problem
8/26/2012Listed for sale$249,000+6%$110/sqft
Source: Illustrated Properties Real Estate #R3231757 Report a problem
3/20/2012Sold$235,000-5.6%$104/sqft
Source: BeachesMLS #R3231757 Report a problem
11/30/2011Price change$249,000-2.4%$110/sqft
Source: Illustrated Properties Real Estate #R3231757 Report a problem
10/13/2011Listed for sale$255,000+43.3%$113/sqft
Source: Illustrated Properties Real Estate #R3231757 Report a problem
7/30/1999Sold$178,000+1.7%$79/sqft
Source: Public Record Report a problem
11/8/1995Sold$175,000$78/sqft
Source: Public Record Report a problem

Public tax history

YearProperty taxesTax assessment
2025$12,165 +3.1%$648,695 +2.9%
2024$11,797 +2.5%$630,413 +3%
2023$11,511 +144.5%$612,051 +142.3%
2022$4,708 +1.8%$252,571 +3%
2021$4,623 +1.6%$245,215 +1.4%
2020$4,552 +1.4%$241,829 +2.3%
2019$4,489 $236,392 +1.9%
2018$4,489 +4.7%$231,984 +2.1%
2017$4,288 +1.2%$227,213 +2.1%
2016$4,238 +0.1%$222,540 +0.7%
2015$4,235 -2.7%$220,993 +0.8%
2014$4,351 +2%$219,239 +1.5%
2013$4,265 +22.2%$215,999 +21.5%
2012$3,490 +1.3%$177,747 +3%
2011$3,445 +1.2%$172,570 +1.5%
2010$3,403 +7%$170,020 +2.7%
2009$3,180 +10.7%$165,550 +0.1%
2008$2,873 -4.1%$165,385 +3%
2007$2,995 -5.3%$160,568 +2.5%
2006$3,163 $156,652 +3%
2005-- $152,089 +3%
2004$1,571 +376.1%$147,659 +1.9%
2003$330 -88.2%$144,906 +2.4%
2002$2,807 +0.7%$141,510 +1.6%
2001$2,788 +4.6%$139,281 +3%
2000$2,667 +14.9%$135,224 +2.1%
1999$2,321 $132,466

Find assessor info on the county website

Monthly payment

Est. payment
$4,528/mo
Principal & interest
$3443
Property taxes
$1008
HOA Fees
$77
More affordability toolsChevron Right

Estimated market value

$677,300

$643,000 - $711,000

$4,747/mo

Climate risks

Explore flood, wildfire, and other predictive climate risk information for this property on First Street®️.

Neighborhood: 33414

Nearby schools

New Horizons Elementary School
Grades PK-70.5 miles
6/10
GreatSchools® Rating
Test Score Rating
5/10
Student Progress Rating
7/10
Wellington High School
Grades 9-120.5 miles
6/10
GreatSchools® Rating
Test Score Rating
7/10
College Readiness Rating
7/10
Student Progress Rating
5/10
Polo Park Middle School
Grades 6-82.3 miles
8/10
GreatSchools® Rating
Test Score Rating
8/10
Student Progress Rating
8/10