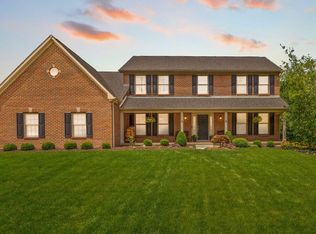
Welcome home to this beautifully maintained residence, where pride of ownership is evident throughout. Offering 4 upstairs bedrooms, as well as an abundance of living space, this home provides a flexible floor plan to suit a variety of lifestyles.
The main level features a bedroom that can easily serve as a first-floor owner's suite or a private home office. Upstairs, you'll find a spacious owner's suite with updated bathroom, along with three additional bedrooms, providing plenty of room for family and guests.
Soaring ceilings create a dramatic and inviting living room, while the sun-filled dining room offers the perfect setting for gatherings and special occasions. The spacious eat-in kitchen provides ample room for cooking, dining, and everyday living.
The finished lower level adds an impressive 979 square feet of additional living space and has just been freshly repainted. Whether you're looking for a recreation room, hobby space, media room, or game-day retreat, this versatile area with kitchenette and half bath is ready to accommodate your needs.
Step outside to enjoy the lovely patio and beautifully landscaped backyard, where mature plantings create a peaceful outdoor setting. A two-car garage provides convenience and extra storage.
Move-in ready, thoughtfully updated, and exceptionally well cared for, this home offers the rare combination of space, flexibility, location, and meticulous maintenance. Schedule your private showing today!
Contingent
$625,000
2453 Tulane Ct, Lewis Center, OH 43035
5beds
3,941sqft
Single Family Residence
Built in 2001
0.28 Acres Lot
$-- Zestimate®
$159/sqft
$23/mo HOA
What's special
Flexible floor planAbundance of living spaceLovely patio
- 27 days |
- 1,275 |
- 60 |
Zillow last checked:
Listing updated:
Listed by:
Stephanie Steinbeck 614-738-8097,
Coldwell Banker Realty
Source: Columbus and Central Ohio Regional MLS ,MLS#: 226023622
Facts & features
Interior
Bedrooms & bathrooms
- Bedrooms: 5
- Bathrooms: 4
- Full bathrooms: 3
- 1/2 bathrooms: 1
- Main level bedrooms: 1
Heating
- Forced Air
Cooling
- Central Air
Appliances
- Included: Dishwasher, Electric Range, Gas Water Heater, Humidifier, Microwave, Refrigerator
- Laundry: Electric Dryer Hookup
Features
- Flooring: Carpet, Ceramic/Porcelain, Vinyl
- Windows: Insulated Windows
- Basement: Crawl Space,Partial
- Number of fireplaces: 1
- Fireplace features: One, Gas Log
- Common walls with other units/homes: No Common Walls
Interior area
- Total structure area: 2,962
- Total interior livable area: 3,941 sqft
Video & virtual tour
Property
Parking
- Total spaces: 2
- Parking features: Garage Door Opener, Attached
- Attached garage spaces: 2
Features
- Levels: Two
- Patio & porch: Patio
- Fencing: Invisible
Lot
- Size: 0.28 Acres
Details
- Parcel number: 31821004030000
Construction
Type & style
- Home type: SingleFamily
- Architectural style: Traditional
- Property subtype: Single Family Residence
Condition
- New construction: No
- Year built: 2001
Utilities & green energy
- Sewer: Public Sewer
- Water: Public
Community & HOA
Community
- Subdivision: Village at Alum Creek
HOA
- Has HOA: Yes
- Amenities included: Sidewalk
- HOA fee: $280 annually
Location
- Region: Lewis Center
Financial & listing details
- Price per square foot: $159/sqft
- Tax assessed value: $547,100
- Annual tax amount: $10,783
- Date on market: 7/1/2026
- Listing terms: VA Loan,FHA,Conventional
Estimated market value
Not available
Estimated sales range
Not available
Not available
Price history
| Date | Event | Price |
|---|---|---|
| 7/1/2026 | Contingent | $625,000$159/sqft |
Source:  Columbus and Central Ohio Regional MLS #226023622 Report a problem Columbus and Central Ohio Regional MLS #226023622 Report a problem | ||
| 7/1/2026 | Listed for sale | $625,000$159/sqft |
Source: Columbus and Central Ohio Regional MLS #226023622 Report a problem | ||
| 6/29/2026 | Contingent | $625,000$159/sqft |
Source: Columbus and Central Ohio Regional MLS #226023622 Report a problem | ||
| 6/26/2026 | Listed for sale | $625,000+125.9%$159/sqft |
Source: Columbus and Central Ohio Regional MLS #226023622 Report a problem | ||
| 6/27/2001 | Sold | $276,667+514.8%$70/sqft |
Source: Public Record Report a problem | ||
| 2/15/2001 | Sold | $45,000$11/sqft |
Source: Public Record Report a problem | ||
Public tax history
| Year | Property taxes | Tax assessment |
|---|---|---|
| 2025 | $10,783 +1.7% | $191,490 |
| 2024 | $10,605 +2.8% | $191,490 +3.2% |
| 2023 | $10,316 +11.3% | $185,570 +36.9% |
| 2022 | $9,270 -0.6% | $135,560 |
| 2021 | $9,323 -0.5% | $135,560 |
| 2020 | $9,367 +17.6% | $135,560 +13.3% |
| 2019 | $7,968 -0.3% | $119,600 |
| 2018 | $7,994 -1.5% | $119,600 +4.8% |
| 2017 | $8,117 | $114,140 |
| 2016 | $8,117 +9.6% | $114,140 |
| 2015 | $7,407 -1.4% | $114,140 |
| 2014 | $7,513 +2.7% | $114,140 +5.1% |
| 2013 | $7,315 +12.3% | $108,610 |
| 2012 | $6,511 -6.7% | $108,610 |
| 2011 | $6,978 +8.2% | $108,610 -6% |
| 2010 | $6,451 +0.3% | $115,500 |
| 2009 | $6,432 +7.3% | $115,500 +5.4% |
| 2008 | $5,994 +17.3% | $109,550 |
| 2007 | $5,108 -0.7% | $109,550 |
| 2006 | $5,146 -4.6% | $109,550 |
| 2005 | $5,395 | $109,550 |
| 2004 | -- | -- |
| 2003 | $7,073 +3.2% | $94,710 |
| 2002 | $6,854 +622% | $94,710 +615.9% |
| 2000 | $949 +335.1% | $13,230 +306.5% |
| 1999 | $218 | $3,255 |
Find assessor info on the county website
Monthly payment
Est. payment
Payment breakdown
Explore the cost of this home by adjusting the details. Changes won't be saved.Climate risks
Neighborhood: 43035
Nearby schools
GreatSchools rating
- 9/10Alum Creek Elementary SchoolGrades: PK-5Distance: 0.2 mi
- 10/10Olentangy Shanahan Middle SchoolGrades: 6-8Distance: 2 mi
- 9/10Olentangy High SchoolGrades: 9-12Distance: 1.6 mi
- $561,5004 bd3 ba2.9k sqft2437 Tulane Ct, Lewis Center, OH 43035Off Market
- $525,8004 bd3 ba2.3k sqft2471 Tulane Ct, Lewis Center, OH 43035Off Market

- $520,000-- bd2 ba2.3k sqft2061 Parklawn Dr, Lewis Center, OH 43035Off Market

- $556,4003 bd3 ba2.5k sqft2419 Tulane Ct, Lewis Center, OH 43035Off Market
- $513,7004 bd4 ba2.1k sqft2067 Parklawn Dr, Lewis Center, OH 43035Off Market
- $569,9004 bd3 ba3.2k sqft2055 Parklawn Dr, Lewis Center, OH 43035Off Market
- $609,5004 bd2 ba2.9k sqft2497 Tulane Ct, Lewis Center, OH 43035Off Market
- $520,0004 bd3 ba3k sqft2458 Tulane Ct, Lewis Center, OH 43035Sold
A local agent can set up tours, give advice and negotiate with sellers.
A local lender can help you make sure your offer is ready when you are.
Similar homes
- $689,9004 bd4 ba3.9k sqft2643 Sandhurst Dr, Lewis Center, OH 43035For Sale

 MLS ID #226019017, Elizabeth S Dittmar, RE/MAX Affiliates, Inc.. Columbus and Central Ohio Regional MLS
 - $675,0004 bd4 ba3.6k sqft3214 Sunglow Dr, Lewis Center, OH 43035For Sale
 MLS ID #226023418, Leah Ackerman, Cutler Real Estate. Columbus and Central Ohio Regional MLS
 - $714,9004 bd3 ba3.2k sqft5955 Windward Ct, Lewis Center, OH 43035For Sale
 MLS ID #226021311, Katie E Guntle, Keller Williams Capital Ptnrs. Columbus and Central Ohio Regional MLS
 - $698,0004 bd3 ba3.4k sqft2616 Bold Venture Dr, Lewis Center, OH 43035For Sale
 MLS ID #226024259, R. Stratton Alt, Alt Company, Realtors. Columbus and Central Ohio Regional MLS
 - $687,5004 bd3 ba3.5k sqft2449 Minnie Ct, Lewis Center, OH 43035For SaleMLS ID #226017767, Patrick J Murphy, Keller Williams Consultants. Columbus and Central Ohio Regional MLS
- $649,9003 bd3 ba2.9k sqft2447 Tucker Trl, Lewis Center, OH 43035For SaleMLS ID #226020857, Shellie R. Moyer, Century 21 Excellence Realty. Columbus and Central Ohio Regional MLS
- $700,0003 bd3 ba2.7k sqft2638 Carla Dr, Lewis Center, OH 43035For SaleMLS ID #226023893, Patrick J Murphy, Keller Williams Consultants. Columbus and Central Ohio Regional MLS
- $529,9004 bd3 ba2.7k sqft7769 Kingman Pl, Lewis Center, OH 43035For SaleMLS ID #226022865, Doug Thorley, Keller Williams Capital Ptnrs. Columbus and Central Ohio Regional MLS
- $495,0004 bd3 ba2.6k sqft8910 Sedona Ct, Lewis Center, OH 43035For SaleMLS ID #226023818, Marci L Press, Home Central Realty. Columbus and Central Ohio Regional MLS
- $625,0005 bd4 ba4.3k sqft7301 Marrisey Loop, Galena, OH 43021For SaleMLS ID #226023656, Benjamin Thomas Hemmert, Howard Hanna Real Estate Svcs. Columbus and Central Ohio Regional MLS
- $675,0005 bd4 ba4k sqft2193 Olde Sawmill Blvd, Dublin, OH 43016For SaleMLS ID #226027224, Joan Elflein, Ohio Broker Direct, LLC. Columbus and Central Ohio Regional MLS
- $447,5004 bd3 ba2.1k sqft1719 Royal Oak Dr, Lewis Center, OH 43035For SaleMLS ID #226022975, Carla Palkuti, Realistar. Columbus and Central Ohio Regional MLS
- $615,0003 bd4 ba4.2k sqft4060 Berrywood Dr, Delaware, OH 43015For SaleMLS ID #226017839, Craig Buehler, Coldwell Banker Realty. Columbus and Central Ohio Regional MLS
- $649,0004 bd3 ba2.5k sqft8711 Gosling Way, Powell, OH 43065For SaleMLS ID #226018920, Kristina R Murphy, Howard Hanna Real Estate Svcs. Columbus and Central Ohio Regional MLS
- $649,9005 bd4 ba3.4k sqft8024 Millway Loop, Powell, OH 43065For SaleMLS ID #226016722, Rachel M Alley, Keller Williams Capital Ptnrs. Columbus and Central Ohio Regional MLS
- $660,0004 bd4 ba3.6k sqft555 Crick Stone Dr, Delaware, OH 43015For SaleMLS ID #226018771, Heather R Kamann, Howard Hanna Real Estate Services. Columbus and Central Ohio Regional MLS
- $625,0003 bd4 ba3k sqft6981 Upper Cambridge Way, Westerville, OH 43082For SaleMLS ID #226024723, Kathy M Kindell, RE/MAX Revealty. Columbus and Central Ohio Regional MLS
- $729,0004 bd4 ba3.3k sqft318 Trace Dr, Delaware, OH 43015For SaleMLS ID #226023254, Steven E Elliott, BHHS American Realty Center. Columbus and Central Ohio Regional MLS
- $585,0004 bd3 ba2.8k sqft635 Sandhill Ct, Delaware, OH 43015For SaleMLS ID #226022614, Beth Fisher, Howard Hanna Real Estate Services. Columbus and Central Ohio Regional MLS
- $584,9004 bd3 ba2.8k sqft459 White Fawn Run, Delaware, OH 43015For SaleMLS ID #226022083, Andrena A Boyd, CRT, Realtors. Columbus and Central Ohio Regional MLS
