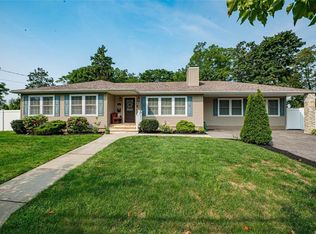
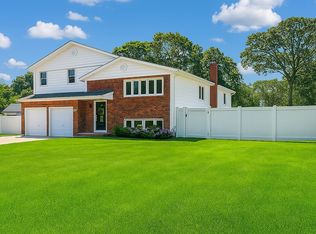
Stop scrolling, your next chapter starts here. Tucked in the heart of Islip, this stunning 2-bedroom, 1-bathroom first-floor co-op at 2453 Union Blvd #32A delivers the perfect blend of style, comfort, and convenience. Freshly painted with brand-new floors, every inch has been thoughtfully prepared so you can simply unpack and start living.
Step inside and discover a bright, welcoming space designed for real life. The sleek galley kitchen shines with stainless steel appliances and opens to a charming dining area — ideal for cozy weeknight dinners or weekend gatherings. The expansive living room invites you to kick back, stream your favorite show, or host friends in style. Retreat to two oversized bedrooms that offer the rare luxury of space, light, and storage you'll actually use.
But the magic doesn't stop at your front door. This well-managed complex offers resort-inspired amenities right outside your unit, take a dip in the sparkling pool on hot summer days, crush your fitness goals in the on-site gym, and enjoy beautifully maintained grounds and common spaces year-round. No commute to the gym, no membership fees, no excuses.
Whether you're a first-time buyer ready to plant roots, or a savvy downsizer seeking effortless living, this turn-key gem checks every box. Homes like this don't last, schedule your private showing today and see why #32A is the one you've been waiting for!
Sold for $299,000
Zillow last checked:
Listing updated:
Bought with:
Cristina Marinelli, 10401348431
Signature Premier Properties
Robert Scaccia, 10301221878
Signature Premier Properties
Source: OneKey® MLS as distributed by MLS GRID,MLS#: 941251
Price history
| Date | Event | Price |
|---|---|---|
| 10/5/2026 | Sold | $299,000$352/sqft |
Source:  OneKey® MLS as distributed by MLS GRID #941251 Report a problem OneKey® MLS as distributed by MLS GRID #941251 Report a problem | ||
| 7/14/2026 | Pending sale | $299,000$352/sqft |
Source: OneKey® MLS as distributed by MLS GRID #941251 Report a problem | ||
| 4/29/2026 | Listed for sale | $299,000+15%$352/sqft |
Source: OneKey® MLS as distributed by MLS GRID #941251 Report a problem | ||
| 2/17/2025 | Price change | $260,000+1.2%$306/sqft |
Source: OneKey® MLS as distributed by MLS GRID #L3593289 Report a problem | ||
| 2/15/2025 | Price change | $256,999-1.2%$302/sqft |
Source: OneKey® MLS as distributed by MLS GRID #L3593289 Report a problem | ||
| 12/24/2024 | Price change | $259,999-3.7%$306/sqft |
Source: OneKey® MLS as distributed by MLS GRID #L3593289 Report a problem | ||
| 11/27/2024 | Price change | $269,9950%$318/sqft |
Source: OneKey® MLS as distributed by MLS GRID #3593289 Report a problem | ||
| 10/15/2024 | Price change | $270,000-1.8%$318/sqft |
Source: Owner Report a problem | ||
| 9/5/2024 | Listed for sale | $275,000+57.1%$324/sqft |
Source: Owner Report a problem | ||
| 3/24/2021 | Listing removed | -- |
Source: Owner Report a problem | ||
| 7/18/2019 | Listing removed | $175,000$206/sqft |
Source: Owner Report a problem | ||
| 4/19/2019 | Pending sale | $175,000$206/sqft |
Source: Owner Report a problem | ||
| 2/27/2019 | Listed for sale | $175,000+14.4%$206/sqft |
Source: Owner Report a problem | ||
| 6/5/2017 | Sold | $153,000-4.3%$180/sqft |
Source: OneKey® MLS as distributed by MLS GRID #L2865744 Report a problem | ||
| 10/28/2016 | Price change | $159,900-2.5%$188/sqft |
Source: South Shore Marketing #2865744 Report a problem | ||
| 7/1/2016 | Listed for sale | $164,000+9.3%$193/sqft |
Source: South Shore Marketing #2865744 Report a problem | ||
| 10/1/2012 | Listing removed | $149,999$176/sqft |
Source: South Shore Marketing #2477762 Report a problem | ||
| 3/23/2012 | Price change | $149,999+1.4%$176/sqft |
Source: South Shore Marketing #2477762 Report a problem | ||
| 10/17/2011 | Price change | $148,000-0.7%$174/sqft |
Source: Charles Rutenberg Realty Inc #2429152 Report a problem | ||
| 9/10/2011 | Listed for sale | $149,000$175/sqft |
Source: Charles Rutenberg Realty Inc #2429152 Report a problem | ||