Skip main navigation
Closed
  • $560,000

    2453 W Thomas St #1, Chicago, IL 60622

    3beds
    2,800sqft
    Duplex, Single Family Residence
    Built in 2006
    -- sqft lot
    $684,600 Zestimate®
    $200/sqft
    $5,481 Estimated rent

    Home value

    $684,600

    $650,000 - $719,000

    $5,481/mo

    Zestimate® history
    Loading
    Loading...

    Owner options

    List your home for rent

    $5,481/mo

    Rent Zestimate®

    Find your next renter with Zillow Rental Manager. Plus, with online applications, you can quickly screen prospective tenants – for free.

    Learn more

    $5,481/mo

    Rent Zestimate®

    Refinance and save

    $4,151/mo

    Est. payment

    Refinancing to a lower rate could help reduce your monthly payments and save thousands over the life of the loan.

    See today's rates

    $4,151/mo

    Est. payment

    Explore your selling options

    Work with a Zillow partner agent

    Leverage their expertise and Zillow's premium Showcase listings to get your home seen by more buyers.

    Get started

    List with your own agent

    Get your home in front of millions of buyers by listing it on Zillow.

    Learn how to do it

    Sell it yourself

    Take full control of how buyers see your home on Zillow by listing For Sale by Owner (FSBO).

    List your home

    What's special

    Available spacious duplexCaptivating open floor planNatural light permeatesIntercom systemSumptuous bathGranite bathDouble bowl vanity
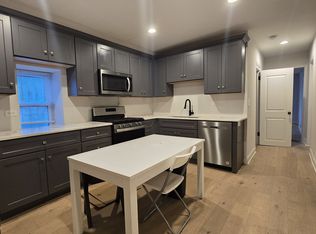
    Unlock the Door to Your Dream Home! Nestled in a highly coveted location, this stunning and rarely available spacious duplex is a true gem. Prepare to be enchanted by the captivating open floor plan, expertly designed for those with a penchant for entertaining. The kitchen is a culinary haven, boasting top-of-the-line stainless steel appliances, glistening granite countertops, and an abundance of storage space. This inviting kitchen seamlessly flows into a sun-drenched dining and living area, providing the perfect setting for hosting gatherings or simply reveling in everyday living. As the sun sets, the wood/gas burning fireplace bestows an extra layer of sophistication, creating a cozy and inviting ambiance that will surely steal your heart. Picture yourself starting your day with a morning coffee or unwinding in the afternoons on the deck just steps away from the primary bedroom. Luxuriate in the ensuite marble and granite bath, a private sanctuary featuring a soothing Jacuzzi tub, an invigorating separate shower, and a double bowl vanity for your ultimate convenience. Descend to the lower level, where you'll discover two additional generously-sized bedrooms, a sumptuous bath, and a cozy family room. Here, you'll also find a full-size laundry area, ensuring both practicality and comfort. Natural light permeates every nook and cranny of this abode, crafting a warm and inviting atmosphere that beckons you to call it home. Your peace of mind is guaranteed with the inclusion of 1 garage parking space, a comprehensive security system, and an intercom system, enhancing both your convenience and safety. All of this is within walking distance to Smith Park and the Division Street restaurant district. This is a rare opportunity to claim your own piece of paradise. Don't let it slip away. Schedule your visit today and start living the lifestyle you've always envisioned!

    Zillow last checked:

    Listing updated:

    Listing courtesy of:

    Elizabeth Badrinath, ABR 773-332-3166,

    @properties Christie's International Real Estate

    Bought with:

    Jordan Euson

    Compass

    Source: MRED as distributed by MLS GRID,MLS#: 11889446MLS Logo

    Facts & features

    Interior

    Bedrooms & bathrooms
    • Bedrooms: 3
    • Bathrooms: 3
    • Full bathrooms: 2
    • 1/2 bathrooms: 1
    Primary bedroom
    • Features: Flooring (Carpet), Bathroom (Full, Double Sink, Whirlpool & Sep Shwr)
    • Level: Main
    • Area: 180 Square Feet
    • Dimensions: 15X12
    Bedroom 2
    • Features: Flooring (Carpet)
    • Level: Lower
    • Area: 144 Square Feet
    • Dimensions: 12X12
    Bedroom 3
    • Features: Flooring (Carpet)
    • Level: Lower
    • Area: 144 Square Feet
    • Dimensions: 12X12
    Dining room
    • Features: Flooring (Hardwood)
    • Level: Main
    • Area: 138 Square Feet
    • Dimensions: 23X6
    Family room
    • Features: Flooring (Carpet)
    • Level: Lower
    • Area: 270 Square Feet
    • Dimensions: 18X15
    Kitchen
    • Features: Kitchen (Eating Area-Breakfast Bar, Island, Pantry-Closet), Flooring (Hardwood)
    • Level: Main
    • Area: 108 Square Feet
    • Dimensions: 9X12
    Living room
    • Features: Flooring (Hardwood)
    • Level: Main
    • Area: 345 Square Feet
    • Dimensions: 23X15
    Heating
    • Natural Gas, Forced Air
    Cooling
    • Central Air
    Appliances
    • Included: Range, Microwave, Dishwasher, Refrigerator, Washer, Dryer, Disposal
    • Laundry: Washer Hookup, In Unit
    Features
    • Cathedral Ceiling(s), Storage, Walk-In Closet(s), Open Floorplan
    • Flooring: Hardwood
    • Windows: Drapes
    • Basement: Finished,Exterior Entry,Full,Walk-Out Access
    • Number of fireplaces: 1
    • Fireplace features: Wood Burning, Gas Starter, Living Room
    Interior area
    • Total structure area: 0
    • Total interior livable area: 2,800 sqft

    Property

    Parking
    • Total spaces: 1
    • Parking features: Off Alley, Garage Door Opener, Tandem, On Site, Garage Owned, Detached, Garage
    • Garage spaces: 1
    • Has uncovered spaces: Yes
    Accessibility
    • Accessibility features: No Disability Access
    Features
    • Patio & porch: Porch
    Details
    • Parcel number: 16014110501001
    • Special conditions: List Broker Must Accompany
    • Other equipment: Intercom, Ceiling Fan(s), Sump Pump

    Construction

    Type & style
    • Home type: Condo
    • Property subtype: Duplex, Single Family Residence
    Materials
    • Block, Stone
    • Foundation: Concrete Perimeter
    • Roof: Rubber
    Condition
    • New construction: No
    • Year built: 2006
    Details
    • Builder model: DUPLEX

    Utilities & green energy

    • Electric: Circuit Breakers, 200+ Amp Service
    • Sewer: Shared Septic, Public Sewer
    • Water: Lake Michigan

    Community & neighborhood

    Security
    • Security features: Security System, Carbon Monoxide Detector(s)
    Location
    • Region: Chicago

    HOA & financial

    HOA
    • Has HOA: Yes
    • HOA fee: $212 monthly
    • Amenities included: Storage
    • Services included: Insurance, Exterior Maintenance, Lawn Care, Snow Removal

    Other

    Other facts
    • Listing terms: Conventional
    • Ownership: Condo

    Price history

    DateEventPrice
    11/22/2023Sold$560,000$200/sqft
    Source: MRED as distributed by MLS GRID #11889446 Report a problem
    11/15/2023Pending sale$560,000$200/sqft
    Source: MRED as distributed by MLS GRID #11889446 Report a problem
    10/31/2023Contingent$560,000$200/sqft
    Source: MRED as distributed by MLS GRID #11889446 Report a problem
    10/26/2023Price change$560,000-6.5%$200/sqft
    Source: MRED as distributed by MLS GRID #11889446 Report a problem
    9/28/2023Listed for sale$599,000+26.1%$214/sqft
    Source: MRED as distributed by MLS GRID #11889446 Report a problem
    10/20/2019Listing removed$474,900$170/sqft
    Source: Guidance Realty #10402734 Report a problem
    6/4/2019Listed for sale$474,900+7.9%$170/sqft
    Source: Guidance Realty #10402734 Report a problem
    3/23/2018Sold$440,000-2.2%$157/sqft
    Source: MRED as distributed by MLS GRID #09842568 Report a problem
    2/8/2018Pending sale$450,000$161/sqft
    Source: Coldwell Banker Residential Brokerage - Northwest #09842568 Report a problem
    11/8/2017Price change$450,000-3.2%$161/sqft
    Source: Cornerstone Real Estate Inc. #09796761 Report a problem
    10/3/2017Listed for sale$465,000$166/sqft
    Source: Cornerstone Real Estate Inc. #09767800 Report a problem
    8/26/2017Listing removed$465,000$166/sqft
    Source: Cornerstone Real Estate Inc. #09662578 Report a problem
    7/17/2017Listed for sale$465,000$166/sqft
    Source: Cornerstone Real Estate Inc. #09662578 Report a problem
    6/25/2017Pending sale$465,000$166/sqft
    Source: Cornerstone Real Estate Inc. #09662578 Report a problem
    6/17/2017Listed for sale$465,000+11.8%$166/sqft
    Source: Cornerstone Real Estate Inc. #09662578 Report a problem
    6/12/2007Sold$416,000$149/sqft
    Source: Public Record Report a problem

    Public tax history

    YearProperty taxesTax assessment
    2024-- $61,441 +24.5%
    2023$9,741 +3.1%$49,345
    2022$9,446 +2.1%$49,345
    2021$9,253 +2.4%$49,345 +13%
    2020$9,037 +0.2%$43,671 -9.6%
    2019$9,015 +1.7%$48,300
    2018$8,862 -2.1%$48,300 +6.3%
    2017$9,057 +5.3%$45,447
    2016$8,602 +9.6%$45,447
    2015$7,847 +36.6%$45,447 +35.6%
    2014$5,743 +2.2%$33,524
    2013$5,619 +0.9%$33,524
    2012$5,568 -17.6%$33,524 -23.3%
    2011$6,755 -0.9%$43,708
    2010$6,816 +4.3%$43,708
    2009$6,538 +2.6%$43,708 -5.5%
    2008$6,371 $46,256

    Find assessor info on the county website

    Neighborhood: Humboldt Park

    Nearby schools

    GreatSchools rating
    Schools provided by the listing agent
    • District: 299

    Source: MRED as distributed by MLS GRID. This data may not be complete. We recommend contacting the local school district to confirm school assignments for this home.

    Get a cash offer in 3 minutes
    Find out how much your home could sell for in as little as 3 minutes with a no-obligation cash offer.
    Estimated market value
    $684,600
    Get a cash offer in 3 minutes
    Find out how much your home could sell for in as little as 3 minutes with a no-obligation cash offer.
    Estimated market value
    $684,600