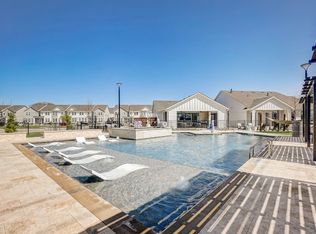
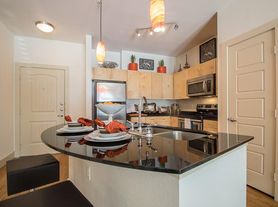
Beautifully designed with modern elegance and energy efficiency in mind, this stunning home offers sophisticated finishes, spacious living areas, and an exceptional floor plan perfect for everyday living and entertaining. Rich hardwood flooring, a timeless neutral palette, and an abundance of natural light create a warm yet refined atmosphere throughout. Just off the entry, a versatile private living area offers the perfect setting for a home office, study, or additional sitting room. The impressive open-concept design seamlessly connects the formal dining area, expansive living room, and beautifully appointed chef's kitchen. Designed to impress, the kitchen showcases an oversized granite island, gas cooktop, stainless steel appliances, stylish pendant lighting, and generous cabinetry. The inviting living room features a cozy corner fireplace and expansive sliding glass doors that open to a private backyard retreat, effortlessly blending indoor and outdoor living. Enjoy evenings beneath the spacious covered patio overlooking a fully fenced backyard offering exceptional privacy. The generously sized primary suite provides a peaceful escape with a beautifully appointed ensuite bath. Upstairs, an expansive game room creates the ultimate secondary entertainment space, complemented by three spacious guest bedrooms. Ideally situated just minutes from Lake Lewisville with convenient access to I-35, this exceptional home also offers wonderful community amenities, including a sparkling pool, playground, and scenic walking trails. A perfect combination of modern style, comfort, and convenience!
Renter is responsible for all utilities. No smoking allowed. Deposit and first month's rent due upon signing.
House for rent
Single family residence
Available now
Small dogs OK
Air conditioner, central air
In unit laundry
Attached garage parking
Heat pump
What's special
Modern eleganceCozy corner fireplaceSophisticated finishesTimeless neutral paletteRich hardwood flooringPrivate backyard retreatStainless steel appliances
- 7 days |
- -- |
- -- |
Zillow last checked:
Listing updated:
Travel times
Facts & features
Interior
Bedrooms & bathrooms
- Bedrooms: 4
- Bathrooms: 4
- Full bathrooms: 3
- 1/2 bathrooms: 1
Heating
- Heat Pump
Cooling
- Air Conditioner, Central Air
Appliances
- Included: Dishwasher, Dryer, Microwave Oven, Oven, Refrigerator, Washer
- Laundry: In Unit
Features
- Flooring: Tile
Interior area
- Total interior livable area: 3,101 sqft
Property
Parking
- Parking features: Attached, Garage
- Has attached garage: Yes
- Details: Contact manager
Details
- Additional structures: Garage(s)
- Parcel number: R1022571
Construction
Type & style
- Home type: SingleFamily
- Property subtype: Single Family Residence
Community & HOA
Location
- Region: Corinth
Financial & listing details
- Lease term: 1 Year
Nearby apartments for rent



Price history
| Date | Event | Price |
|---|---|---|
| 10/26/2026 | Listed for rent | $3,195$1/sqft |
Source: Zillow Rentals Report a problem | ||
| 10/25/2023 | Sold | -- |
Source: NTREIS #20413210 Report a problem | ||
| 9/22/2023 | Pending sale | $556,069$179/sqft |
Source: NTREIS #20413210 Report a problem | ||
| 8/28/2023 | Price change | $556,069-1.8%$179/sqft |
Source: NTREIS #20413210 Report a problem | ||
| 8/26/2023 | Listed for sale | $566,069-2.2%$183/sqft |
Source: NTREIS #20413210 Report a problem | ||
| 7/27/2023 | Listing removed | -- |
Source:  Meritage Homes Report a problem | ||
| 6/28/2023 | Price change | $579,069-0.9%$187/sqft |
Source: Meritage Homes Report a problem | ||
| 6/1/2023 | Price change | $584,069+0.7%$188/sqft |
Source: Meritage Homes Report a problem | ||
| 5/2/2023 | Listed for sale | $580,069$187/sqft |
Source: Meritage Homes Report a problem | ||