Skip main navigation
Sold for $950,000
  • Listed by: Capital Realty Solutions Inc. • Robert Paul • Contact: 818-489-6764
    Bought with: eXp Realty of Greater Los Angeles, Inc.
    $950,000

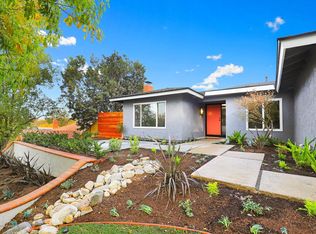
    24530 Breckenridge Pl, Santa Clarita, CA 91321

    4beds
    2,376sqft
    Single Family Residence
    Built in 1974
    0.26 Acres Lot
    $951,700 Zestimate®
    $400/sqft
    $5,212 Estimated rent

    Home value

    $951,700

    $866,000 - $1.05M

    $5,212/mo

    Zestimate® history
    Loading
    Loading...

    Owner options

    List your home for rent

    $5,212/mo

    Rent Zestimate®

    Find your next renter with Zillow Rental Manager. Plus, with online applications, you can quickly screen prospective tenants – for free.

    Learn more

    $5,212/mo

    Rent Zestimate®

    Refinance and save

    $6,036/mo

    Est. payment

    Refinancing to a lower rate could help reduce your monthly payments and save thousands over the life of the loan.

    See today's rates

    $6,036/mo

    Est. payment

    Explore your selling options

    Work with a Zillow partner agent

    Leverage their expertise and Zillow's premium Showcase listings to get your home seen by more buyers.

    Get started

    List with your own agent

    Get your home in front of millions of buyers by listing it on Zillow.

    Learn how to do it

    Sell it yourself

    Take full control of how buyers see your home on Zillow by listing For Sale by Owner (FSBO).

    List your home

    What's special

    Pool and spaTwo-sided stone fireplacePrivate backyardPanoramic viewStunning sunsetsQuiet cul-de-sacHall bathroom
    Fantastic view home with a private backyard designed for entertaining located on a quiet cul-de-sac. An entertainer’s dream. Upon entering the tile entryway, you will find the formal living room featuring a vaulted ceiling, recessed lighting, and oak flooring. A massive two-sided stone fireplace with a wet bar separates the living room from the family room. The family room side of the fireplace showcases beautiful used brick and is near the entrance to the wet bar. The family room also boasts a tall, vaulted ceiling, recessed lighting, and oak flooring. From the family room, enter the formal dining room through a large archway entrance, with French doors leading to the magnificent backyard. A large, covered patio features an outdoor kitchen equipped with a built-in barbeque, refrigerator, sink, and storage cabinet, all of which are stainless steel. There is ample counter space and a ceiling fan. A gas firepit is on the opposite side. Beyond the covered patio lies a gray bottom pool and spa, surrounded by elegant stone trim and lush green privacy. Behind the pool is a large deck, providing additional entertainment space and offering a splendid location to enjoy stunning sunsets. The spacious eat-in kitchen includes stainless-steel appliances and a stainless-steel sink with a window overlooking the scenic backyard. The laundry room comes with an included front-load washer and dryer. The downstairs area features a half bath with a granite top vanity and tile flooring. There is abundant storage space, including a large coat closet and substantial under-staircase storage. Ascending the newly carpeted staircase with oak railings, you will find four bedrooms. To the left, the expansive master bedroom, featuring two large windows with a view of the front of the property and the other offering a panoramic view of the valley. The master suite includes a spacious walk-in closet and a master bathroom with a tile floor, double sinks, and a large stall shower with frameless glass. The other three bedrooms also offer picturesque views. The hall bathroom includes tile floors, a shower over the bathtub and dual sinks. The entire upstairs features new carpeting, and the home has been freshly painted inside both upstairs and downstairs. This remarkable home is being offered for the first time by the original owners who have meticulously maintained this family treasure. Do not miss the opportunity to create your own family memories in this exceptional property.

    Zillow last checked:

    Listing updated:

    Listed by:

    Robert Paul DRE #00713504 818-489-6764,

    Capital Realty Solutions Inc.

    Bought with:

    Victoria Szuch, DRE #01425479

    eXp Realty of Greater Los Angeles, Inc.

    Andrew Warburton, DRE #01065333

    eXp Realty of Southern California, Inc.

    Source: CRMLS,MLS#: SR25115808MLS LogoOriginating MLS: California Regional MLS

    Facts & features

    Interior

    Bedrooms & bathrooms
    • Bedrooms: 4
    • Bathrooms: 3
    • Full bathrooms: 1
    • 3/4 bathrooms: 1
    • 1/2 bathrooms: 1
    • Main level bathrooms: 1
    Rooms
    • Room types: Bedroom, Entry/Foyer, Family Room, Kitchen, Laundry, Living Room, Primary Bathroom, Primary Bedroom, Other, Dining Room
    Primary bedroom
    • Features: Primary Suite
    Bedroom
    • Features: All Bedrooms Up
    Bathroom
    • Features: Bathroom Exhaust Fan, Bathtub, Dual Sinks, Granite Counters, Low Flow Plumbing Fixtures, Separate Shower, Tile Counters, Tub Shower
    Kitchen
    • Features: Granite Counters
    Other
    • Features: Walk-In Closet(s)
    Heating
    • Central, Forced Air, Natural Gas
    Cooling
    • Central Air
    Appliances
    • Included: Double Oven, Dishwasher, Electric Oven, Gas Cooktop, Disposal, Gas Water Heater, Ice Maker, Refrigerator, Range Hood, Vented Exhaust Fan, Water To Refrigerator, Dryer, Washer
    • Laundry: Washer Hookup, Gas Dryer Hookup, Laundry Room
    Features
    • Wet Bar, Breakfast Area, Separate/Formal Dining Room, Granite Counters, High Ceilings, Recessed Lighting, All Bedrooms Up, Primary Suite, Walk-In Closet(s)
    • Flooring: Carpet, Tile, Wood
    • Doors: French Doors, Mirrored Closet Door(s)
    • Windows: Custom Covering(s), Double Pane Windows, Plantation Shutters, Screens
    • Has fireplace: Yes
    • Fireplace features: Family Room, Gas Starter, Living Room, Multi-Sided, See Through, See Remarks, Wood Burning
    • Common walls with other units/homes: No Common Walls
    Interior area
    • Total interior livable area: 2,376 sqft

    Property

    Parking
    • Total spaces: 4
    • Parking features: Driveway, Garage Faces Front, Garage, Garage Door Opener, On Street, Side By Side
    • Attached garage spaces: 2
    • Uncovered spaces: 2
    Accessibility
    • Accessibility features: None
    Features
    • Levels: Two
    • Stories: 2
    • Entry location: Ground Floor
    • Patio & porch: Concrete, Covered, Deck, Front Porch, Patio, See Remarks, Wood
    • Exterior features: Barbecue
    • Has private pool: Yes
    • Pool features: Gunite, Gas Heat, Heated, In Ground, Private
    • Has spa: Yes
    • Spa features: Gunite, In Ground, Private
    • Fencing: Block,Excellent Condition,Wrought Iron
    • Has view: Yes
    • View description: City Lights, Mountain(s), Valley, Trees/Woods
    Lot
    • Size: 0.26 Acres
    • Features: Back Yard, Cul-De-Sac, Front Yard, Sprinklers In Rear, Sprinklers In Front, Irregular Lot, Lawn, Landscaped, Near Park, Steep Slope, Sprinklers Timer, Sprinklers On Side, Sprinkler System, Street Level, Trees
    Details
    • Parcel number: 2830034005
    • Zoning: SCUR2
    • Special conditions: Standard
    • Other equipment: Satellite Dish

    Construction

    Type & style
    • Home type: SingleFamily
    • Architectural style: Traditional
    • Property subtype: Single Family Residence
    Materials
    • Frame, Stucco, Copper Plumbing
    • Foundation: Slab
    • Roof: Tile
    Condition
    • Turnkey
    • New construction: No
    • Year built: 1974

    Utilities & green energy

    • Electric: Electricity - On Property, 220 Volts in Kitchen
    • Sewer: Public Sewer, Sewer Assessment(s)
    • Water: Public
    • Utilities for property: Electricity Connected, Natural Gas Connected, Phone Available, Sewer Connected, Underground Utilities

    Community & HOA

    Community
    • Features: Curbs, Storm Drain(s), Street Lights, Suburban, Sidewalks, Park
    • Security: Carbon Monoxide Detector(s)
    • Subdivision: Custom Newhall 1 (Cnew1)
    Location
    • Region: Santa Clarita

    Financial & listing details

    • Price per square foot: $400/sqft
    • Tax assessed value: $151,969
    • Annual tax amount: $13,045
    • Date on market: 5/26/2025
    • Cumulative days on market: 93 days
    • Listing terms: Owner May Carry
    • Inclusions: All Refrigerators; Clothes Washer and Dryer
    • Road surface type: Paved

    Price history

    DateEventPrice
    9/26/2025Sold$950,000+0%$400/sqft
    Source: CRMLS #SR25115808 Report a problem
    9/22/2025Pending sale$949,950$400/sqft
    Source: CRMLS #SR25115808 Report a problem
    8/28/2025Contingent$949,950$400/sqft
    Source: CRMLS #SR25115808 Report a problem
    7/24/2025Listed for sale$949,950-2.6%$400/sqft
    Source: CRMLS #SR25115808 Report a problem
    6/30/2025Sold$975,000$410/sqft
    Source: Public Record Report a problem
    6/16/2025Price change$975,000-2%$410/sqft
    Source: CRMLS #SR25115808 Report a problem
    5/26/2025Listed for sale$995,000$419/sqft
    Source: CRMLS #SR25115808 Report a problem

    Public tax history

    YearProperty taxesTax assessment
    2025$13,045 +346.6%$151,969 +2%
    2024$2,921 +7.7%$148,990 +2%
    2023$2,711 +1.6%$146,070 +2%
    2022$2,669 +2.1%$143,207 +2%
    2021$2,613 +0.8%$140,400 +1%
    2020$2,592 $138,961 +2%
    2019$2,592 +6.4%$136,238 +2%
    2018$2,436 $133,568 +2%
    2017$2,436 +8.9%$130,950 +2%
    2016$2,237 +5.2%$128,383 +1.5%
    2015$2,126 +4.2%$126,456 +2%
    2014$2,040 $123,979 +2.5%
    2012-- $121,000 +2%
    2011-- $118,628 +0.8%
    2010-- $117,742 -0.2%
    2009-- $118,023 +2%
    2008-- $115,710 +2%
    2007-- $113,442 +2%
    2006-- $111,218
    2005-- $111,218 +4%
    2004-- $106,900 +1.9%
    2003-- $104,942 +2%
    2002-- $102,886 +4%
    2000-- $98,893
    Find assessor info on the county website

    Neighborhood: Newhall

    Nearby schools

    GreatSchools rating
    Schools provided by the listing agent
    • Middle: Placerita
    • High: Hart

    Source: CRMLS. This data may not be complete. We recommend contacting the local school district to confirm school assignments for this home.

    Get a cash offer in 3 minutes
    Find out how much your home could sell for in as little as 3 minutes with a no-obligation cash offer.
    Estimated market value
    $951,700
    Get a cash offer in 3 minutes
    Find out how much your home could sell for in as little as 3 minutes with a no-obligation cash offer.
    Estimated market value
    $951,700