Fantastic Bungalow style now available for your viewing. First offers living room with original hardwood floors, 2 bedrooms, main bathroom, large kitchen with much carpentry, bench seating into the oversized family room with wood burning fireplace, dining room with sliders to the rear decking. Upstairs boasts the largest bedroom, full bathroom and extra 4th bedroom that could be used as large walk in, office or nursery! Lower level with utility area, storage room and lower level rec. room. Detached garage and private backyard. Violation free and ready for immediate occupancy!
Closed
$174,000
24530 Hartland Dr, Euclid, OH 44123
4beds
1,500sqft
Single Family Residence
Built in 1955
6,795 Square Feet Lot
$185,200 Zestimate®
$116/sqft
$1,882 Estimated rent
Home value
$185,200
$167,000 - $204,000
$1,882/mo
Zestimate® history
Owner options
List your home for rent
$1,882/mo
Rent Zestimate®
Find your next renter with Zillow Rental Manager. Plus, with online applications, you can quickly screen prospective tenants – for free.
$1,882/mo
Rent Zestimate®
Refinance and save
$1,293/mo
Est. payment
Refinancing to a lower rate could help reduce your monthly payments and save thousands over the life of the loan.
$1,293/mo
Est. payment
Explore your selling options
Work with a Zillow partner agent
Leverage their expertise and Zillow's premium Showcase listings to get your home seen by more buyers.
Get startedList with your own agent
Get your home in front of millions of buyers by listing it on Zillow.
Learn how to do itSell it yourself
Take full control of how buyers see your home on Zillow by listing For Sale by Owner (FSBO).
List your homeWhat's special
Zillow last checked:
Listing updated:
Listed by:
Wendy Kunash wendykunash@contactplatinum.com440-231-8530,
Platinum Real Estate
Bought with:
Patrice Reynolds, 2021008739
Keller Williams Greater Metropolitan
Source: MLS Now,MLS#: 5082211 Originating MLS: Akron Cleveland Association of REALTORS
Originating MLS: Akron Cleveland Association of REALTORSFacts & features
Interior
Bedrooms & bathrooms
- Bedrooms: 4
- Bathrooms: 2
- Full bathrooms: 2
- Main level bathrooms: 1
- Main level bedrooms: 2
Bedroom
- Level: First
- Dimensions: 12 x 11
Bedroom
- Description: Tandum room through second floor bedroom
- Level: Second
- Dimensions: 14 x 12
Bedroom
- Level: Second
- Dimensions: 21 x 16
Bedroom
- Level: First
- Dimensions: 11 x 10
Dining room
- Level: First
Family room
- Description: Flooring: Carpet,Laminate
- Features: Fireplace
- Level: First
- Dimensions: 18 x 14
Kitchen
- Level: First
- Dimensions: 18 x 8
Living room
- Description: Flooring: Hardwood
- Level: First
- Dimensions: 15 x 15
Recreation
- Level: Lower
- Dimensions: 21 x 14
Heating
- Forced Air, Gas
Cooling
- Central Air
Features
- Basement: Full,Partially Finished,Storage Space
- Number of fireplaces: 1
- Fireplace features: Family Room
Interior area
- Total structure area: 1,500
- Total interior livable area: 1,500 sqft
- Finished area above ground: 1,500
- Finished area below ground: 0
Property
Parking
- Total spaces: 2
- Parking features: Concrete, Detached, Garage
- Garage spaces: 2
Features
- Levels: Two
- Stories: 2
- Patio & porch: Deck
Lot
- Size: 6,795 Square Feet
Details
- Parcel number: 64335092
Construction
Type & style
- Home type: SingleFamily
- Architectural style: Bungalow,Cape Cod
- Property subtype: Single Family Residence
Materials
- Aluminum Siding
- Roof: Asphalt,Fiberglass
Condition
- Year built: 1955
Utilities & green energy
- Sewer: Public Sewer
- Water: Public
Green energy
- Energy efficient items: Solar Features
- Energy generation: Solar
Community & HOA
Community
- Subdivision: Glen Forest Village
HOA
- Has HOA: No
Location
- Region: Euclid
Financial & listing details
- Price per square foot: $116/sqft
- Annual tax amount: $2,850
- Date on market: 11/13/2024
- Cumulative days on market: 175 days
Price history
| Date | Event | Price |
|---|---|---|
| 3/11/2025 | Sold | $174,000-0.6%$116/sqft |
Source:  MLS Now #5082211 Report a problem MLS Now #5082211 Report a problem | ||
| 1/31/2025 | Pending sale | $175,000$117/sqft |
Source: MLS Now #5082211 Report a problem | ||
| 1/27/2025 | Contingent | $175,000$117/sqft |
Source: MLS Now #5082211 Report a problem | ||
| 12/29/2024 | Listed for sale | $175,000$117/sqft |
Source: MLS Now #5082211 Report a problem | ||
| 12/17/2024 | Contingent | $175,000$117/sqft |
Source: MLS Now #5082211 Report a problem | ||
| 11/13/2024 | Listed for sale | $175,000$117/sqft |
Source: MLS Now #5082211 Report a problem | ||
| 11/13/2024 | Listing removed | $175,000$117/sqft |
Source: MLS Now #5061174 Report a problem | ||
| 8/10/2024 | Listed for sale | $175,000$117/sqft |
Source: MLS Now #5061174 Report a problem | ||
Public tax history
Tax history is unavailable.
Neighborhood: 44123
Nearby homes
- $142,7004 bd1 ba-- sqft24500 Hartland Dr, Euclid, OH 44123Off Market

- $176,5003 bd2 ba-- sqft24470 Hartland Dr, Euclid, OH 44123Off Market
- $194,4003 bd2 ba1.4k sqft24600 Hartland Rd, Euclid, OH 44123Off Market
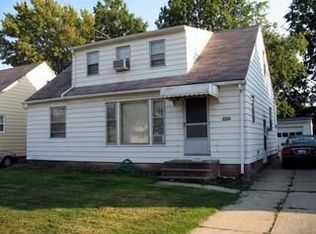
- $124,0003 bd1 ba990 sqft24630 Hartland Rd, Euclid, OH 44123Off Market
- $133,1003 bd1 ba963 sqft24611 Hartland Rd, Euclid, OH 44123Off Market
- $173,0003 bd2 ba1.2k sqft24641 Hartland Rd, Euclid, OH 44123Off Market
- $174,0004 bd1 ba1.4k sqft24670 Hartland Rd, Euclid, OH 44123Off Market
- $147,4003 bd1 ba1.5k sqft24570 Hartland Rd, Euclid, OH 44123Off Market
Nearby schools
GreatSchools rating
- 4/10Upson Elementary SchoolGrades: K-5Distance: 0.8 mi
- 5/10Euclid Central Middle SchoolGrades: 6-8Distance: 0.9 mi
- 3/10Euclid High SchoolGrades: 9-12Distance: 0.9 mi
Schools provided by the listing agent
- District: Euclid CSD - 1813
Source: MLS Now. This data may not be complete. We recommend contacting the local school district to confirm school assignments for this home.
Get a cash offer in 3 minutes
Find out how much your home could sell for in as little as 3 minutes with a no-obligation cash offer.
Estimated market value
$185,200
Get a cash offer in 3 minutes
Find out how much your home could sell for in as little as 3 minutes with a no-obligation cash offer.
Estimated market value
$185,200
- Ohio
- Cuyahoga County
- Euclid
- 44123
- 24530 Hartland Dr
Nearby cities
Nearby zip codes
Other Euclid Topics
