Skip main navigation
Closed
  • $545,000

    24530 S Rowell Ave, Elwood, IL 60421

    4beds
    2,500sqft
    Single Family Residence
    Built in 1982
    8.52 Acres Lot
    $529,200 Zestimate®
    $218/sqft
    $3,272 Estimated rent

    Home value

    $529,200

    $503,000 - $556,000

    $3,272/mo

    Zestimate® history
    Loading
    Loading...

    Owner options

    List your home for rent

    $3,272/mo

    Rent Zestimate®

    Find your next renter with Zillow Rental Manager. Plus, with online applications, you can quickly screen prospective tenants – for free.

    Learn more

    $3,272/mo

    Rent Zestimate®

    Refinance and save

    $3,916/mo

    Est. payment

    Refinancing to a lower rate could help reduce your monthly payments and save thousands over the life of the loan.

    See today's rates

    $3,916/mo

    Est. payment

    Explore your selling options

    Work with a Zillow partner agent

    Leverage their expertise and Zillow's premium Showcase listings to get your home seen by more buyers.

    Get started

    List with your own agent

    Get your home in front of millions of buyers by listing it on Zillow.

    Learn how to do it

    Sell it yourself

    Take full control of how buyers see your home on Zillow by listing For Sale by Owner (FSBO).

    List your home

    What's special

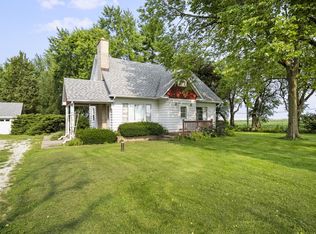
    Set on just over 8.5 acres zoned A2, this custom-built cedar home offers space, privacy, and a truly special setting. Positioned well off the road, the home is reached by a scenic drive through mature trees, creating a quiet retreat surrounded by nature. Step inside and you'll immediately appreciate the natural light that fills the home. Large windows throughout were intentionally placed to capture sunlight and scenic views while supporting the home's passive solar design. This thoughtful approach helps maintain comfort year-round by making efficient use of natural warmth and insulation. The main level is designed with both functionality and gathering in mind. Multiple living spaces provide flexibility for entertaining or relaxing, while the centrally located dining area creates an easy flow between rooms. The kitchen connects seamlessly to one of the living areas and includes a bright breakfast nook overlooking the deck and backyard. Practical features add to the home's appeal, including a spacious laundry room with outdoor access and a walk-in pantry for added storage. A main-floor bedroom or office paired with a full bath offers versatile options for guests, remote work, or multigenerational living. The sunroom on the first level is a standout space - perfect for enjoying natural light, cultivating plants, or simply unwinding with peaceful views. Upstairs, the primary suite is generously sized with its own private balcony, dual closets, and an attached bath. Two additional bedrooms and a full bathroom are situated on the opposite side of the upper level, connected by an open hallway that overlooks the main floor. The acreage provides room to bring your vision to life. Whether you're considering gardens, hobby farming, recreational space, or adding a future outbuilding, the property offers flexibility and freedom. With serene surroundings and views near Jackson Creek, this home presents an opportunity to enjoy a more peaceful, self-directed lifestyle.

    Zillow last checked:

    Listing updated:

    Listing courtesy of:

    Mark Meers 815-347-7900,

    Spring Realty

    Bought with:

    Adrian Martinez

    Realty ONE Group Karmma

    Source: MRED as distributed by MLS GRID,MLS#: 12623685MLS Logo

    Facts & features

    Interior

    Bedrooms & bathrooms
    • Bedrooms: 4
    • Bathrooms: 3
    • Full bathrooms: 3
    Primary bedroom
    • Features: Flooring (Carpet), Bathroom (Full)
    • Level: Second
    • Area: 252 Square Feet
    • Dimensions: 21X12
    Bedroom 2
    • Features: Flooring (Carpet)
    • Level: Second
    • Area: 110 Square Feet
    • Dimensions: 11X10
    Bedroom 3
    • Features: Flooring (Carpet)
    • Level: Second
    • Area: 132 Square Feet
    • Dimensions: 12X11
    Bedroom 4
    • Features: Flooring (Carpet)
    • Level: Main
    • Area: 144 Square Feet
    • Dimensions: 12X12
    Breakfast room
    • Features: Flooring (Ceramic Tile)
    • Level: Main
    • Area: 110 Square Feet
    • Dimensions: 11X10
    Dining room
    • Features: Flooring (Ceramic Tile)
    • Level: Main
    • Area: 154 Square Feet
    • Dimensions: 14X11
    Family room
    • Features: Flooring (Carpet)
    • Level: Main
    • Area: 240 Square Feet
    • Dimensions: 20X12
    Other
    • Features: Flooring (Ceramic Tile)
    • Level: Main
    • Area: 169 Square Feet
    • Dimensions: 13X13
    Kitchen
    • Features: Flooring (Vinyl)
    • Level: Main
    • Area: 99 Square Feet
    • Dimensions: 11X9
    Laundry
    • Features: Flooring (Vinyl)
    • Level: Main
    • Area: 60 Square Feet
    • Dimensions: 10X6
    Living room
    • Features: Flooring (Ceramic Tile)
    • Level: Main
    • Area: 240 Square Feet
    • Dimensions: 20X12
    Heating
    • Electric
    Cooling
    • Central Air
    Appliances
    • Laundry: Main Level, In Unit
    Features
    • Cathedral Ceiling(s), 1st Floor Bedroom, In-Law Floorplan, 1st Floor Full Bath, Built-in Features, Separate Dining Room, Pantry
    • Flooring: Hardwood
    • Basement: Unfinished,Full
    • Attic: Unfinished
    • Number of fireplaces: 1
    • Fireplace features: Wood Burning, Family Room
    Interior area
    • Total structure area: 0
    • Total interior livable area: 2,500 sqft

    Property

    Parking
    • Total spaces: 2
    • Parking features: Asphalt, Garage Door Opener, Yes, Garage Owned, Attached, Garage
    • Attached garage spaces: 2
    • Has uncovered spaces: Yes
    Accessibility
    • Accessibility features: No Disability Access
    Features
    • Stories: 2
    • Patio & porch: Deck
    Lot
    • Size: 8.52 Acres
    • Dimensions: 415 x 662 x 659 x 419 x 244 x 268
    • Features: Wooded, Mature Trees
    Details
    • Additional structures: None
    • Additional parcels included: 1011104000100000
    • Parcel number: 1011104000090000
    • Special conditions: None

    Construction

    Type & style
    • Home type: SingleFamily
    • Property subtype: Single Family Residence
    Materials
    • Cedar
    • Foundation: Concrete Perimeter
    • Roof: Asphalt
    Condition
    • New construction: No
    • Year built: 1982

    Utilities & green energy

    • Electric: Circuit Breakers
    • Sewer: Septic Tank
    • Water: Well

    Community & neighborhood

    Community
    • Community features: Street Paved
    Location
    • Region: Elwood

    HOA & financial

    HOA
    • Services included: None

    Other

    Other facts
    • Listing terms: Conventional
    • Ownership: Fee Simple

    Price history

    DateEventPrice
    7/1/2026Sold$545,000-0.9%$218/sqft
    Source: MRED as distributed by MLS GRID #12623685 Report a problem
    5/20/2026Listing removed$550,000$220/sqft
    Source: MRED as distributed by MLS GRID #12623685 Report a problem
    4/20/2026Listed for sale$550,000-15.4%$220/sqft
    Source: MRED as distributed by MLS GRID #12623685 Report a problem
    4/20/2026Listing removed$650,000$260/sqft
    Source: MRED as distributed by MLS GRID #12578395 Report a problem
    2/26/2026Listed for sale$650,000+47.7%$260/sqft
    Source: MRED as distributed by MLS GRID #12578395 Report a problem
    11/6/2024Sold$440,000+4.9%$176/sqft
    Source: MRED as distributed by MLS GRID #12163479 Report a problem
    10/19/2024Pending sale$419,500$168/sqft
    Source: MRED as distributed by MLS GRID #12163479 Report a problem
    10/13/2024Price change$419,500-4.6%$168/sqft
    Source: MRED as distributed by MLS GRID #12163479 Report a problem
    10/2/2024Listed for sale$439,500$176/sqft
    Source: MRED as distributed by MLS GRID #12163479 Report a problem
    9/20/2024Contingent$439,500$176/sqft
    Source: MRED as distributed by MLS GRID #12163479 Report a problem
    9/13/2024Listed for sale$439,500$176/sqft
    Source: MRED as distributed by MLS GRID #12163479 Report a problem

    Public tax history

    YearProperty taxesTax assessment
    2024$7,945 +15.5%$121,744 +12.9%
    2023$6,880 -2.8%$107,821 +5.6%
    2022$7,075 +6.6%$102,119 +4.3%
    2021$6,638 +6.3%$97,889 +4.2%
    2020$6,245 +4%$93,914 +4.5%
    2019$6,004 -2.4%$89,850 0%
    2018$6,150 +6%$89,888 +4.9%
    2017$5,804 -0.1%$85,673 +2%
    2016$5,810 -1.8%$84,034 +4.7%
    2015$5,917 $80,300
    2014$5,917 +5.1%$80,300
    2013$5,628 +10.5%$80,300 +4.8%
    2012$5,095 -0.6%$76,624 -6.3%
    2011$5,127 -4%$81,736 -2.6%
    2010$5,343 +6.7%$83,932 -1.8%
    2009$5,008 -0.2%$85,470 +2.5%
    2008$5,020 $83,420 +2%
    2007-- $81,784 +1%
    2006$5,091 +5.5%$81,007 +6.6%
    2005$4,824 +6.2%$75,984 +6.9%
    2004$4,541 +3.2%$71,086 +4.5%
    2003$4,402 -1.8%$68,044 +0.8%
    2002$4,482 +8.6%$67,530 +1.4%
    2001$4,128 +4.8%$66,585
    2000$3,938 $66,585

    Find assessor info on the county website

    Neighborhood: 60421

    Nearby schools

    GreatSchools rating
    Schools provided by the listing agent
    • Elementary: Elwood C C School
    • District: 203

    Source: MRED as distributed by MLS GRID. This data may not be complete. We recommend contacting the local school district to confirm school assignments for this home.

    Get pre-qualified for a loan
    At Zillow Home Loans, we can pre-qualify you in as little as 5 minutes with no impact to your credit score.

    An equal housing lender. NMLS #10287.