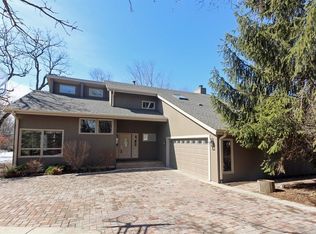
Set on a quiet cul-de-sac in the heart of Deer Park, this magnificent 4-bedroom, 3.1-bath home offers a stunning 1+ acre wooded setting surrounded by towering oak trees and beautiful landscaping. A welcoming foyer opens to the formal living room and separate dining room, while the spacious kitchen features stainless steel appliances, granite countertops, and room for a large kitchen table. The open floor plan seamlessly connects the kitchen and family room, complete with a fireplace and bar, while French doors provide separation between the family and living rooms. A slider from the kitchen leads to a two-tiered rear deck and patio, perfect for enjoying the beautifully wooded surroundings. Hardwood floors flow throughout the home. The impressive primary suite features vaulted ceilings, a private sitting room with a second fireplace, and a spa-like bath with whirlpool tub and separate shower. Bedrooms 2 and 3 share a hall bath with tub/shower. Bedroom 4, currently used as an office, offers ample closet space when doors are reattached.. The fully finished lower level provides exceptional additional living and entertaining space, including a recreation room, bar, full bath with shower and sauna. The 2 tiered deck overlooks a beautiful setting with a fire pit and storage shed. The heated 3 car garage has plenty of cabinets and a surprise bonus room off the patio. A truly special property offering space, privacy, and a beautiful natural setting in desirable Deer Park.
New
$789,000
24530 W Hummingbird Ct, Barrington, IL 60010
4beds
2,528sqft
Single Family Residence
Built in 1987
-- sqft lot
$-- Zestimate®
$312/sqft
$-- HOA
What's special
Beautiful landscapingImpressive primary suiteSpacious kitchenQuiet cul-de-sacOpen floor planWelcoming foyerSeparate dining room
- 1 day
- 443
- 41
Zillow last checked:
Listing updated:
Listed by:
Susan Wolfgarth 847-438-6200,
RE/MAX Suburban
Source: MRED as distributed by MLS GRID,MLS#: 12746227
Facts & features
Interior
Bedrooms & bathrooms
- Bedrooms: 4
- Bathrooms: 4
- Full bathrooms: 3
- 1/2 bathrooms: 1
Rooms
- Room types: Breakfast Room, Recreation Room, Tandem Room, Sitting Room, Other Room
Primary bedroom
- Features: Flooring (Hardwood), Bathroom (Full, Whirlpool & Sep Shwr)
- Level: Second
- Area: 216 Square Feet
- Dimensions: 18X12
Bedroom 2
- Features: Flooring (Hardwood)
- Level: Second
- Area: 110 Square Feet
- Dimensions: 11X10
Bedroom 3
- Features: Flooring (Hardwood)
- Level: Second
- Area: 156 Square Feet
- Dimensions: 13X12
Bedroom 4
- Features: Flooring (Hardwood)
- Level: Second
- Area: 144 Square Feet
- Dimensions: 12X12
Breakfast room
- Features: Flooring (Hardwood)
- Level: Main
- Area: 140 Square Feet
- Dimensions: 14X10
Dining room
- Features: Flooring (Hardwood)
- Level: Main
- Area: 182 Square Feet
- Dimensions: 14X13
Family room
- Features: Flooring (Hardwood)
- Level: Main
- Area: 300 Square Feet
- Dimensions: 20X15
Kitchen
- Features: Kitchen (Eating Area-Table Space, Pantry-Closet, Granite Counters), Flooring (Hardwood)
- Level: Main
- Area: 120 Square Feet
- Dimensions: 12X10
Laundry
- Level: Main
- Area: 156 Square Feet
- Dimensions: 12X13
Living room
- Features: Flooring (Hardwood)
- Level: Main
- Area: 238 Square Feet
- Dimensions: 17X14
Other
- Features: Flooring (Carpet)
- Level: Basement
- Area: 247 Square Feet
- Dimensions: 19X13
Recreation room
- Features: Flooring (Carpet)
- Level: Basement
- Area: 442 Square Feet
- Dimensions: 26X17
Sitting room
- Features: Flooring (Hardwood)
- Level: Second
- Area: 110 Square Feet
- Dimensions: 11X10
Other
- Features: Flooring (Carpet)
- Level: Basement
- Area: 156 Square Feet
- Dimensions: 13X12
Heating
- Natural Gas, Forced Air
Cooling
- Central Air
Appliances
- Included: Range, Microwave, Dishwasher, Refrigerator, High End Refrigerator, Washer, Dryer, Stainless Steel Appliance(s), Water Softener Owned
- Laundry: Main Level
Features
- Vaulted Ceiling(s), Sauna, Wet Bar, Walk-In Closet(s), Granite Counters, Pantry
- Flooring: Hardwood
- Basement: Finished,Crawl Space,Rec/Family Area,Storage Space,Full
- Attic: Pull Down Stair
- Number of fireplaces: 2
- Fireplace features: Family Room, Master Bedroom
Interior area
- Total structure area: 0
- Total interior livable area: 2,528 sqft
Video & virtual tour
Property
Parking
- Total spaces: 3
- Parking features: Asphalt, Garage Door Opener, Heated Garage, Yes, Garage Owned, Attached, Garage
- Attached garage spaces: 3
- Has uncovered spaces: Yes
Accessibility
- Accessibility features: No Disability Access
Features
- Stories: 2
- Patio & porch: Deck, Patio
- Exterior features: Fire Pit
Lot
- Dimensions: 68x158x80x245x180
- Features: Cul-De-Sac, Landscaped, Wooded, Mature Trees
Details
- Parcel number: 14301010250000
- Special conditions: None
- Other equipment: Water-Softener Owned, Ceiling Fan(s)
Construction
Type & style
- Home type: SingleFamily
- Architectural style: Colonial
- Property subtype: Single Family Residence
Materials
- Brick
Condition
- New construction: No
- Year built: 1987
Details
- Builder model: Savannah
Utilities & green energy
- Sewer: Septic Tank
- Water: Well
Community & HOA
Community
- Security: Carbon Monoxide Detector(s)
HOA
- Services included: None
Location
- Region: Barrington
Financial & listing details
- Price per square foot: $312/sqft
- Tax assessed value: $421,788
- Annual tax amount: $10,911
- Date on market: 8/31/2026
- Ownership: Fee Simple
Estimated market value
Not available
Estimated sales range
Not available
$3,967/mo
Price history
| Date | Event | Price |
|---|---|---|
| 8/31/2026 | Listed for sale | $789,000+27.3%$312/sqft |
Source: | ||
| 4/26/2004 | Sold | $620,000$245/sqft |
Source: Agent Provided Report a problem | ||
Public tax history
| Year | Property taxes | Tax assessment |
|---|---|---|
| 2016 | $9,802 +2.6% | $147,612 +5% |
| 2015 | $9,552 +0.9% | $140,596 +6.5% |
| 2014 | $9,470 +4.3% | $132,003 -0.2% |
| 2012 | $9,080 +4% | $132,281 -6.2% |
| 2011 | $8,729 -17.8% | $141,031 -21.7% |
| 2010 | $10,615 +4% | $180,160 -4% |
| 2009 | $10,204 +2.4% | $187,667 +2.1% |
| 2008 | $9,961 +4.1% | $183,861 +4.6% |
| 2006 | $9,571 +4.5% | $175,762 |
| 2005 | $9,159 +19.3% | -- |
| 2004 | $7,675 +3.9% | -- |
| 2003 | $7,387 +7.5% | -- |
| 2002 | $6,869 -2% | -- |
| 2001 | $7,013 +13.1% | $116,731 +2.7% |
| 2000 | $6,199 | $113,660 |
Find assessor info on the county website
Monthly payment
Est. payment
Payment breakdown
Explore the cost of this home by adjusting the details. Changes won't be saved.Climate risks
Neighborhood: 60010
Nearby schools
Schools provided by the listing agent
- District: 95
Source: MRED as distributed by MLS GRID. This data may not be complete. We recommend contacting the local school district to confirm school assignments for this home.