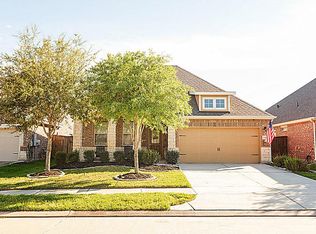
The Juniper is a large and open, one-story home. As you enter the Juniper you are greeted with a large and elaborate family room which is open the kitchen. Just off the entrance is the spacious secondary bedroom connected with a full bathroom to the third bedroom. Adjacent to the family room is a study or 4th bedroom option. The master bedroom suite, located off the breakfast nook, offers plenty of privacy and an exquisite master bath. The master bath offers a walk-in closet, garden tub and separate shower. The Juniper is perfect for size family and is great for entertaining. Upgrades Include - Brick and two tone paint, stone accent, colored mortar, 42" Maple kitchen cabinets, tile backsplash on diagonal, tile surrounds in all baths, 1 - 1.5" bull-nose edge granite kitchen countertops, ½ glass front door, tile flooring in entry, utility, kitchen/breakfast, master bath and bath 2, flat island, 8" stainless steel sink with one-touch faucet, recessed lighting in kitchen, breakfast, and family room, Maple bath cabinets, 6 panel garage door.*Additional upgrades not listed may increase the price of the home.
This property is not currently displayed as for sale or rent on Zillow. This may be different from what's on other websites or public sources.