Skip main navigation
Sold
  • Listed by: Terrafin
    Bought with: John L. Scott, Inc
    $535,000

    24532 35th Place S, Kent, WA 98032

    3beds
    1,190sqft
    Single Family Residence
    Built in 1959
    7,348.57 Square Feet Lot
    $531,100 Zestimate®
    $450/sqft
    $3,083 Estimated rent

    Home value

    $531,100

    $494,000 - $574,000

    $3,083/mo

    Zestimate® history
    Loading
    Loading...

    Owner options

    List your home for rent

    $3,083/mo

    Rent Zestimate®

    Find your next renter with Zillow Rental Manager. Plus, with online applications, you can quickly screen prospective tenants – for free.

    Learn more

    $3,083/mo

    Rent Zestimate®

    Refinance and save

    $3,217/mo

    Est. payment

    Refinancing to a lower rate could help reduce your monthly payments and save thousands over the life of the loan.

    See today's rates

    $3,217/mo

    Est. payment

    Explore your selling options

    Work with a Zillow partner agent

    Leverage their expertise and Zillow's premium Showcase listings to get your home seen by more buyers.

    Get started

    List with your own agent

    Get your home in front of millions of buyers by listing it on Zillow.

    Learn how to do it

    Sell it yourself

    Take full control of how buyers see your home on Zillow by listing For Sale by Owner (FSBO).

    List your home

    What's special

    Garden spaceQuiet streetFresh interior paintStainless steel appliancesGranite counter topsSmooth flooring
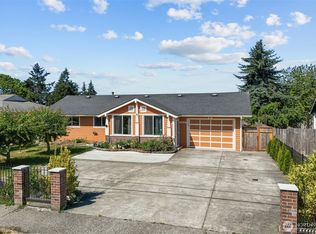
    Welcome to the most move-in ready home in Kent! Owner has done all of the needed work for you so that you can move in worry free. This 1190 sq ft ramblers offers the rare peace of mind that every major system has been upgraded the right way. Originally flipped in 2019, the current owner has done more than cosmetic fixes: new PEX plumbing, new furnace, new chimney lining, new sewer connection, upgraded electrical and so much more. Step into this bright, spacious 3 bedroom home featuring fresh interior paint, granite counter tops and smooth flooring. The kitchen features an comfortable layout for visiting and all stainless steel appliances. Enjoy views of the fully fenced back yard with garden space and workshop. Visualize your summer gatherings here! Located on a quiet street close to shopping, dining and freeway access, this home offers both convenience and tranquility. This is more than an updated home, it’s an improved one. Come see the difference and feel the quality of the upgrades. This home is one you can feel good abut from day one.

    Zillow last checked:

    Listing updated:

    Listed by:

    Nicki Robbs,

    Terrafin

    Bought with:

    Steven White, 133386

    John L. Scott, Inc

    Source: NWMLS as distributed by MLS GRID,MLS#: 2491104MLS Logo

    Facts & features

    Interior

    Bedrooms & bathrooms
    • Bedrooms: 3
    • Bathrooms: 1
    • Full bathrooms: 1
    • Main level bathrooms: 1
    • Main level bedrooms: 3
    Primary bedroom
    • Level: Main
    Bedroom
    • Level: Main
    Bedroom
    • Level: Main
    Bathroom full
    • Level: Main
    Dining room
    • Level: Main
    Entry hall
    • Level: Main
    Kitchen with eating space
    • Level: Main
    Living room
    • Level: Main
    Heating
    • Fireplace, Forced Air, Natural Gas
    Cooling
    • None
    Appliances
    • Included: Dishwasher, Disposal, Dryer, Refrigerator, Washer, Dishwasher(s), Dryer(s), Garbage Disposal, Refrigerator(s), Washer(s), Water Heater: Natural Gas, Water Heater Location: Laundry Room
    Features
    • Dining Room
    • Flooring: Vinyl Plank, Carpet
    • Windows: Dbl Pane/Storm Window
    • Basement: None
    • Number of fireplaces: 1
    • Fireplace features: Wood Burning, Main Level: 1, Fireplace
    Interior area
    • Total structure area: 1,190
    • Total interior livable area: 1,190 sqft

    Property

    Parking
    • Total spaces: 1
    • Parking features: Attached Garage
    • Has attached garage: Yes
    • Covered spaces: 1
    Features
    • Levels: One
    • Stories: 1
    • Entry location: Main
    • Patio & porch: Dbl Pane/Storm Window, Dining Room, Fireplace, Water Heater, Wired for Generator
    • Has view: Yes
    • View description: Territorial
    Lot
    • Size: 7,348 sqft
    • Features: Curbs, Paved, Cable TV, Fenced-Fully, High Speed Internet, Outbuildings, Patio
    • Topography: Level,Rolling
    • Residential vegetation: Garden Space
    Details
    • Parcel number: 4324500170
    • Special conditions: Standard
    • Other equipment: Wired for Generator

    Construction

    Type & style
    • Home type: SingleFamily
    • Architectural style: 1 Story
    • Property subtype: Single Family Residence
    Materials
    • Metal/Vinyl
    • Foundation: Poured Concrete
    • Roof: Composition
    Condition
    • Good
    • Year built: 1959

    Utilities & green energy

    • Electric: Company: PSE
    • Sewer: Sewer Connected, Company: City of Kent
    • Water: Public, Company: City of Kent

    Community & neighborhood

    Location
    • Region: Kent
    • Subdivision: Kent

    Other

    Other facts
    • Listing terms: Conventional,FHA,State Bond,VA Loan
    • Cumulative days on market: 15 days

    Price history

    DateEventPrice
    4/16/2026Sold$535,000$450/sqft
    Source: NWMLS as distributed by MLS GRID #2491104 Report a problem
    3/26/2026Pending sale$535,000$450/sqft
    Source: NWMLS as distributed by MLS GRID #2491104 Report a problem
    3/12/2026Listed for sale$535,000+44.6%$450/sqft
    Source: NWMLS as distributed by MLS GRID #2491104 Report a problem
    9/27/2019Sold$370,000+5.7%$311/sqft
    Source: NWMLS as distributed by MLS GRID #1509030 Report a problem
    8/24/2019Pending sale$350,000$294/sqft
    Source: CENTURY 21 WP & Associates #1476559 Report a problem
    8/22/2019Listed for sale$350,000+27.3%$294/sqft
    Source: CENTURY 21 WP & Associates #1476559 Report a problem
    6/28/2019Sold$275,000+0.4%$231/sqft
    Source: NWMLS as distributed by MLS GRID #1476559 Report a problem
    6/27/2019Pending sale$274,000$230/sqft
    Source: CENTURY 21 WP & Associates #1476559 Report a problem
    6/18/2019Listed for sale$274,000$230/sqft
    Source: Century 21 WP & Associates #1476559 Report a problem

    Public tax history

    YearProperty taxesTax assessment
    2025$5,049 +5.9%$504,000 +4.3%
    2024$4,769 +1.4%$483,000 +9.8%
    2023$4,702 +1.3%$440,000 -7.6%
    2022$4,640 +7.9%$476,000 +24%
    2021$4,299 +9.5%$384,000 +16.7%
    2020$3,926 +20.6%$329,000 +21.9%
    2019$3,256 +7.7%$270,000 +3.8%
    2018$3,022 -11%$260,000 +11.1%
    2017$3,397 +60.4%$234,000 +14.1%
    2016$2,117 $205,000 +28.1%
    2015$2,117 $160,000 +13.5%
    2014$2,117 $141,000 +18.5%
    2013$2,117 $119,000 -17.9%
    2012-- $145,000 -7.1%
    2011-- $156,000 -19.2%
    2010-- $193,000
    2009-- $193,000 -2.5%
    2007-- $198,000 +8.8%
    2006-- $182,000 +8.3%
    2005-- $168,000 +27.3%
    2001$1,729 +7.3%$132,000 +11.9%
    2000$1,611 $118,000

    Find assessor info on the county website

    Neighborhood: West Hill

    Nearby schools

    GreatSchools rating
    Get a cash offer in 3 minutes
    Find out how much your home could sell for in as little as 3 minutes with a no-obligation cash offer.
    Estimated market value
    $531,100
    Get a cash offer in 3 minutes
    Find out how much your home could sell for in as little as 3 minutes with a no-obligation cash offer.
    Estimated market value
    $531,100