Skip main navigation
Sold for $400,000
  • $400,000

    24533 Siena Dr, Lutz, FL 33559

    3beds
    1,434sqft
    Single Family Residence
    Built in 2005
    6,156 Square Feet Lot
    $394,900 Zestimate®
    $279/sqft
    $2,386 Estimated rent

    Home value

    $394,900

    $355,000 - $438,000

    $2,386/mo

    Zestimate® history
    Loading
    Loading...

    Owner options

    List your home for rent

    $2,386/mo

    Rent Zestimate®

    Find your next renter with Zillow Rental Manager. Plus, with online applications, you can quickly screen prospective tenants – for free.

    Learn more

    $2,386/mo

    Rent Zestimate®

    Refinance and save

    $2,746/mo

    Est. payment

    Refinancing to a lower rate could help reduce your monthly payments and save thousands over the life of the loan.

    See today's rates

    $2,746/mo

    Est. payment

    Explore your selling options

    Work with a Zillow partner agent

    Leverage their expertise and Zillow's premium Showcase listings to get your home seen by more buyers.

    Get started

    List with your own agent

    Get your home in front of millions of buyers by listing it on Zillow.

    Learn how to do it

    Sell it yourself

    Take full control of how buyers see your home on Zillow by listing For Sale by Owner (FSBO).

    List your home

    What's special

    Screened saltwater poolStylish updatesGranite countertopsSpacious covered lanaiOpen floor planModern plumbing fixturesJetted tub
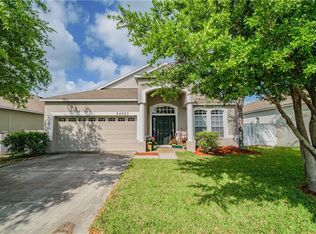
    Outstanding renovated 3-bedroom, 2-bathroom house with a 2-car garage, screened saltwater pool, and spa, all set within a private vinyl-fenced backyard in a very low-fee HOA community. Perfectly located less than half a mile from highly rated Denham Oaks Elementary and close to grocery stores, shopping centers, the Premium Outlets, and restaurants, this home offers both comfort and convenience. The inviting outdoor living area features a spacious covered lanai, screened saltwater pool and spa and privacy from the vinyl fence. A child safety fence is conveniently installed for ease of use and peace of mind. The pool views from the primary suite, living room, and kitchen fill the home with natural light, and this, combined with the open floor plan and generous common areas all contribute to creating a bright and spacious living space. Thoughtfully remodeled throughout, the kitchen with breakfast bar, nook and coffee station boasts stainless steel appliances (including a gas stove and French door refrigerator with water dispenser), granite countertops, updated cabinetry with crown molding, newer hardware, recessed lighting, and modern plumbing fixtures. Both bathrooms feature granite counters, upgraded cabinetry, and refreshed lighting. The primary suite includes a walk-in closet, dual sinks, jetted tub, and separate shower. Additional updates include new tile flooring in common areas, fresh exterior paint (2019), gas-connected A/C (2019) & water heater (2013) for energy savings, and a roof (2019) with upgraded dimensional shingles offering durability and storm resistance. All this, with an HOA fee of only $245 per year. With its stylish updates, inviting outdoor retreat, and ideal location near schools, shopping, dining, and easy access to I-75 and I-275, this home is a sanctuary designed for both relaxation and entertaining.

    Zillow last checked:

    Listing updated:

    Listed by:

    Stella Giudicelli 813-503-8431,

    DALTON WADE INC 888-668-8283

    Bought with:

    Karmen Osborne, 3547451

    54 REALTY LLC

    Source: Stellar MLS,MLS#: TB8426912MLS LogoOriginating MLS: Suncoast Tampa

    Facts & features

    Interior

    Bedrooms & bathrooms
    • Bedrooms: 3
    • Bathrooms: 2
    • Full bathrooms: 2
    Primary bedroom
    • Description: Room4
    • Features: Walk-In Closet(s)
    • Level: First
    • Area: 168 Square Feet
    • Dimensions: 12x14
    Bedroom 2
    • Description: Room5
    • Features: Built-in Closet
    • Level: First
    • Area: 121 Square Feet
    • Dimensions: 11x11
    Bedroom 3
    • Description: Room6
    • Features: Built-in Closet
    • Level: First
    • Area: 121 Square Feet
    • Dimensions: 11x11
    Dining room
    • Description: Room3
    • Level: First
    • Area: 112 Square Feet
    • Dimensions: 8x14
    Kitchen
    • Description: Room1
    • Level: First
    • Area: 168 Square Feet
    • Dimensions: 14x12
    Laundry
    • Description: Room7
    • Level: First
    • Area: 25 Square Feet
    • Dimensions: 5x5
    Living room
    • Description: Room2
    • Level: First
    • Area: 156 Square Feet
    • Dimensions: 12x13
    Heating
    • Central
    Cooling
    • Central Air
    Appliances
    • Included: Dishwasher, Disposal, Microwave, Range, Range Hood, Refrigerator
    • Laundry: Laundry Room
    Features
    • Ceiling Fan(s), Primary Bedroom Main Floor, Split Bedroom, Walk-In Closet(s)
    • Flooring: Carpet, Tile
    • Doors: Sliding Doors
    • Has fireplace: No
    Interior area
    • Total structure area: 1,854
    • Total interior livable area: 1,434 sqft

    Property

    Parking
    • Total spaces: 2
    • Parking features: On Street
    • Attached garage spaces: 2
    • Has uncovered spaces: Yes
    • Details: Garage Dimensions: 18X19
    Features
    • Levels: One
    • Stories: 1
    • Exterior features: Sidewalk
    • Has private pool: Yes
    • Pool features: Deck, Gunite, In Ground, Salt Water, Screen Enclosure
    • Has spa: Yes
    • Spa features: In Ground
    • Has view: Yes
    • View description: Pool
    Lot
    • Size: 6,156 Square Feet
    • Features: Mountainous
    Details
    • Parcel number: 3326190130000001510
    • Zoning: 00R3
    • Special conditions: None

    Construction

    Type & style
    • Home type: SingleFamily
    • Architectural style: Traditional
    • Property subtype: Single Family Residence
    Materials
    • Block, Stucco
    • Foundation: Slab
    • Roof: Shingle
    Condition
    • New construction: No
    • Year built: 2005

    Utilities & green energy

    • Sewer: Public Sewer
    • Water: Public
    • Utilities for property: Cable Connected, Electricity Connected, Public, Sewer Connected, Water Connected

    Community & HOA

    Community
    • Features: Sidewalks
    • Pet fee: $0 monthly
    • Subdivision: OAK GROVE
    HOA
    • Has HOA: Yes
    • HOA fee: $20 monthly
    • HOA name: My Terra Community
    • Second HOA phone: 813-374-2363
    Location
    • Region: Lutz

    Financial & listing details

    • Price per square foot: $279/sqft
    • Tax assessed value: $325,944
    • Annual tax amount: $5,255
    • Date on market: 9/12/2025
    • Cumulative days on market: 3 days
    • Listing terms: Cash,Conventional,FHA,VA Loan
    • Ownership: Fee Simple
    • Total actual rent: 0
    • Electric utility on property: Yes
    • Road surface type: Paved, Asphalt, Concrete

    Price history

    DateEventPrice
    10/17/2025Sold$400,000$279/sqft
    Source: Stellar MLS #TB8426912 Report a problem
    9/16/2025Pending sale$400,000$279/sqft
    Source: Stellar MLS #TB8426912 Report a problem
    9/12/2025Listed for sale$400,000+52.4%$279/sqft
    Source: Stellar MLS #TB8426912 Report a problem
    6/1/2020Sold$262,500+1%$183/sqft
    Source: Public Record Report a problem
    5/11/2020Pending sale$260,000$181/sqft
    Source: REDFIN CORPORATION #T3240823 Report a problem
    5/7/2020Listed for sale$260,000+19.3%$181/sqft
    Source: REDFIN CORPORATION #T3240823 Report a problem
    12/21/2017Sold$218,000-12.8%$152/sqft
    Source: Public Record Report a problem
    8/24/2017Listed for sale$250,000+75.3%$174/sqft
    Source: DIRECT BUY REALTY #T2900171 Report a problem
    11/13/2015Listing removed$1,500$1/sqft
    Source: Rent It Network Report a problem
    9/24/2015Listed for rent$1,500+7.1%$1/sqft
    Source: Rent It Network Report a problem
    10/1/2013Listing removed$1,400$1/sqft
    Source: Rent It Network Report a problem
    8/30/2013Listed for rent$1,400$1/sqft
    Source: Rent It Network Report a problem
    2/2/2005Sold$142,600$99/sqft
    Source: Public Record Report a problem

    Public tax history

    YearProperty taxesTax assessment
    2024$5,255 +6.1%$325,944 +17.1%
    2023$4,952 +22.4%$278,430 +10%
    2022$4,047 +14%$253,120 +21%
    2021$3,550 +44.5%$209,197 +15.2%
    2020$2,457 +1.9%$181,610 +2.3%
    2019$2,411 $177,530 +1.9%
    2018$2,411 +2%$174,220 +4.4%
    2017$2,363 -18.5%$166,893 +13.5%
    2016$2,899 +11.6%$147,073 +3%
    2015$2,597 +10.2%$142,816 +8.6%
    2014$2,356 $131,525 +8%
    2013-- $121,729 +6%
    2012-- $114,870 -9.7%
    2011-- $127,270 -4.7%
    2010-- $133,496 -11.9%
    2009-- $151,459 -22.1%
    2008-- $194,487 -11.8%
    2007-- $220,418 +5%
    2006-- $209,981 +58.9%
    2005-- $132,163 +286.1%
    2004-- $34,227
    Find assessor info on the county website

    Neighborhood: Oak Grove

    Nearby schools

    GreatSchools rating
    Schools provided by the listing agent
    • Elementary: Denham Oaks Elementary-PO
    • Middle: Cypress Creek Middle School

    Source: Stellar MLS. This data may not be complete. We recommend contacting the local school district to confirm school assignments for this home.

    Get a cash offer in 3 minutes
    Find out how much your home could sell for in as little as 3 minutes with a no-obligation cash offer.
    Estimated market value
    $394,900
    Get a cash offer in 3 minutes
    Find out how much your home could sell for in as little as 3 minutes with a no-obligation cash offer.
    Estimated market value
    $394,900